


5707 95 AV NWEdmonton, AB T6B1A4
Due to the health concerns created by Coronavirus we are offering personal 1-1 online video walkthough tours where possible.
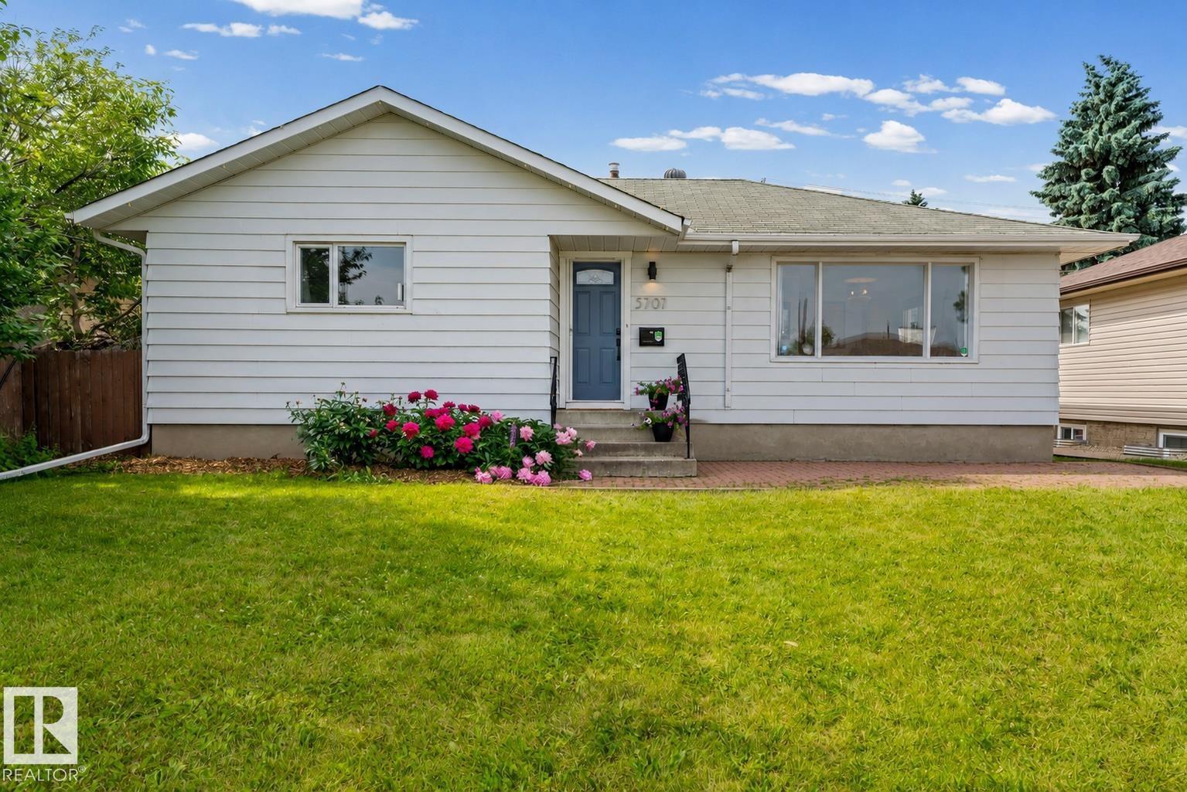
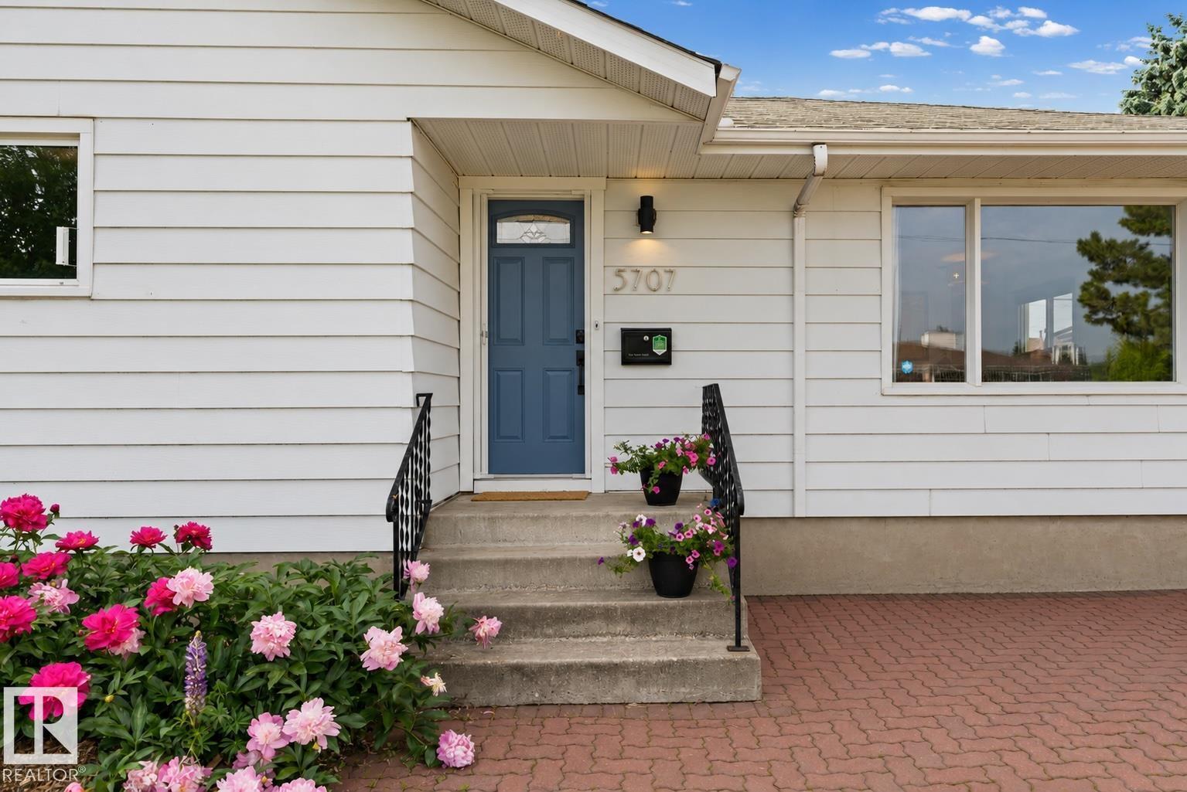
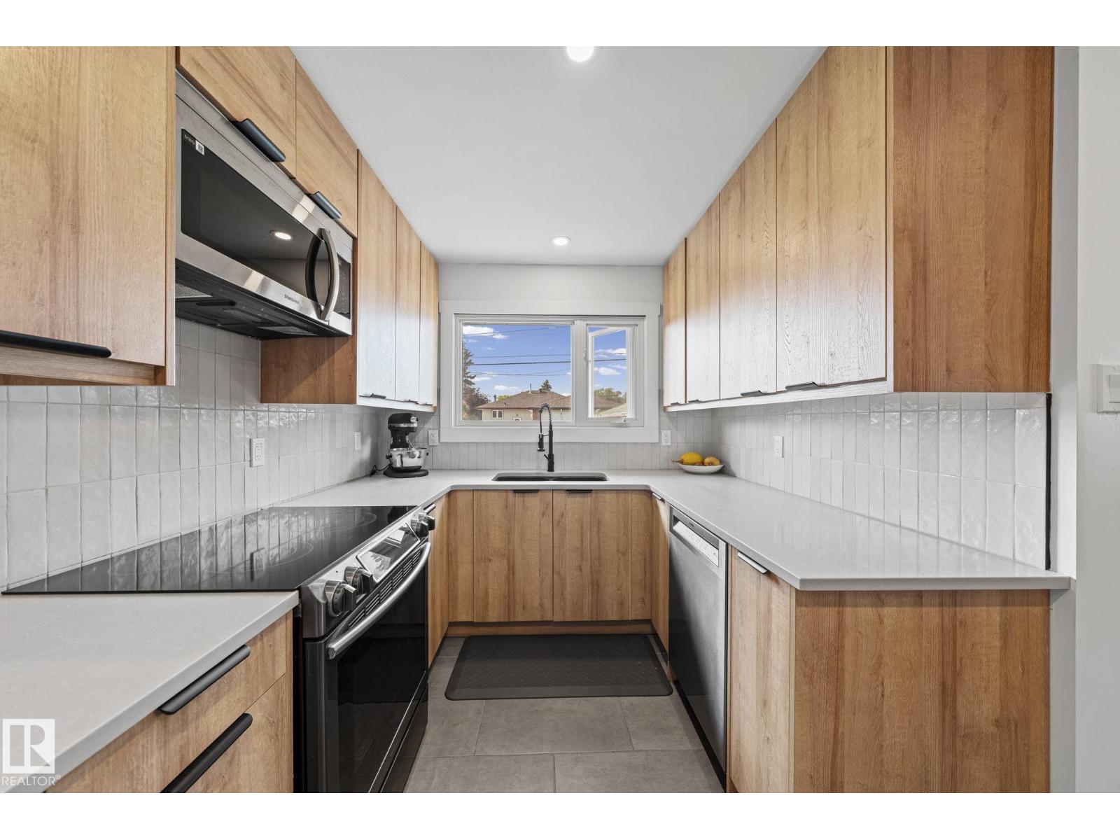
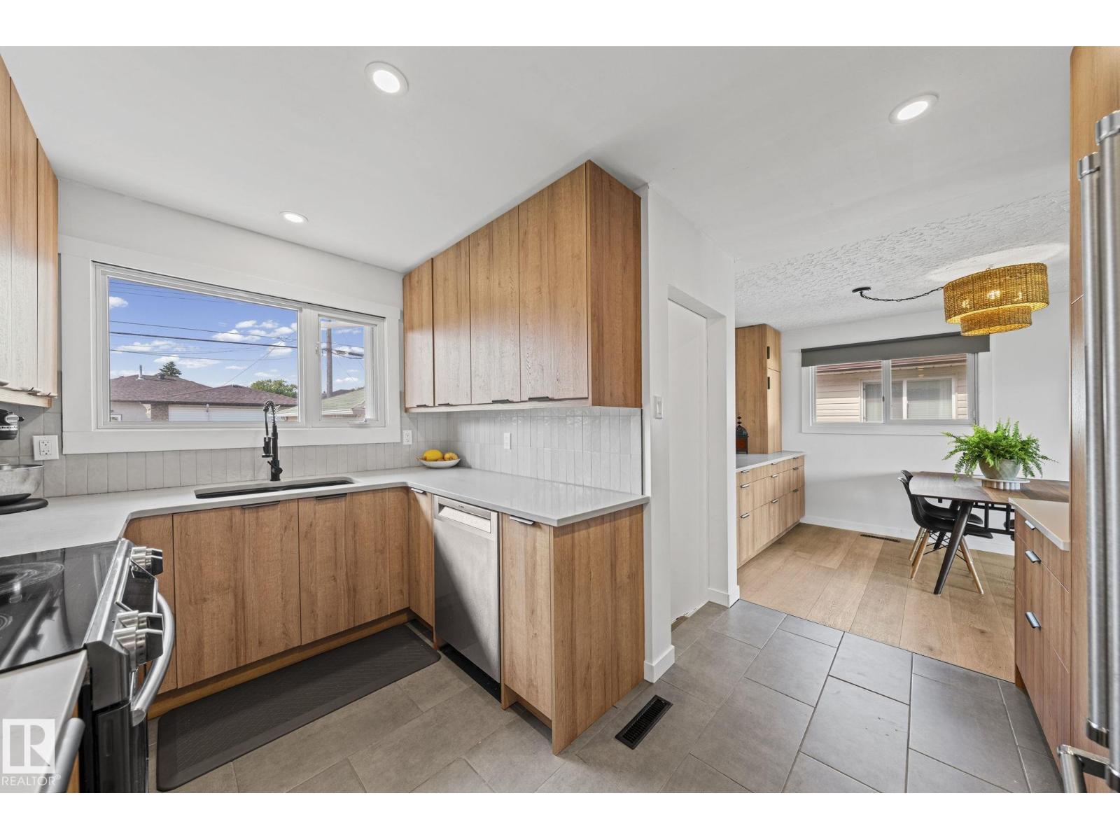
Renovated bungalow with a sunny south-facing backyard in desirable Ottewell. Visit the REALTOR®’s website for more details. This beautifully updated home combines modern finishes with the charm of one of Edmonton's most established neighbourhoods. The main floor offers 3 bedrooms, bright & inviting living spaces & a functional layout designed for everyday living. Outside, enjoy a sun filled south-facing backyard, excellent curb appeal & the convenience of a detached garage with plenty of room for parking & storage. Whether you're relaxing outdoors, gardening, or entertaining family & friends, this home is designed for comfort in every season. With six schools located right within the community, it’s easy to see why so many families choose to call this neighbourhood home. Located just 10 minutes from downtown and close to Capilano Mall, Safeway, Walmart, public transit, schools, playgrounds, parks & everyday amenities, this move-in ready home offers the perfect blend of style, functionality, and location. (id:31684)
| 2 weeks ago | Listing updated with changes from the MLS® | |
| 2 weeks ago | Price changed to $450,000 | |
| 2 weeks ago | Listing first seen on site |



The trademarks MLS®, Multiple Listing Service® and the associated logos are owned by The Canadian Real Estate Association (CREA) and identify the quality of services provided by real estate professionals who are members of CREA. Used under license.
The trademarks REALTOR®, REALTORS®, and the REALTOR® logo are controlled by The Canadian Real Estate Association (CREA) and identify real estate professionals who are members of CREA. These trademarks are owned or controlled by The Canadian Real Estate Association (CREA) and identify real estate professionals who are members of CREA (REALTOR®) and/or the quality of services they provide (MLS®).
This REALTOR.ca listing content is owned and licensed by REALTOR® members of The Canadian Real Estate Association.