


2011 18 AV NWEdmonton, AB T6T2M8
Due to the health concerns created by Coronavirus we are offering personal 1-1 online video walkthough tours where possible.
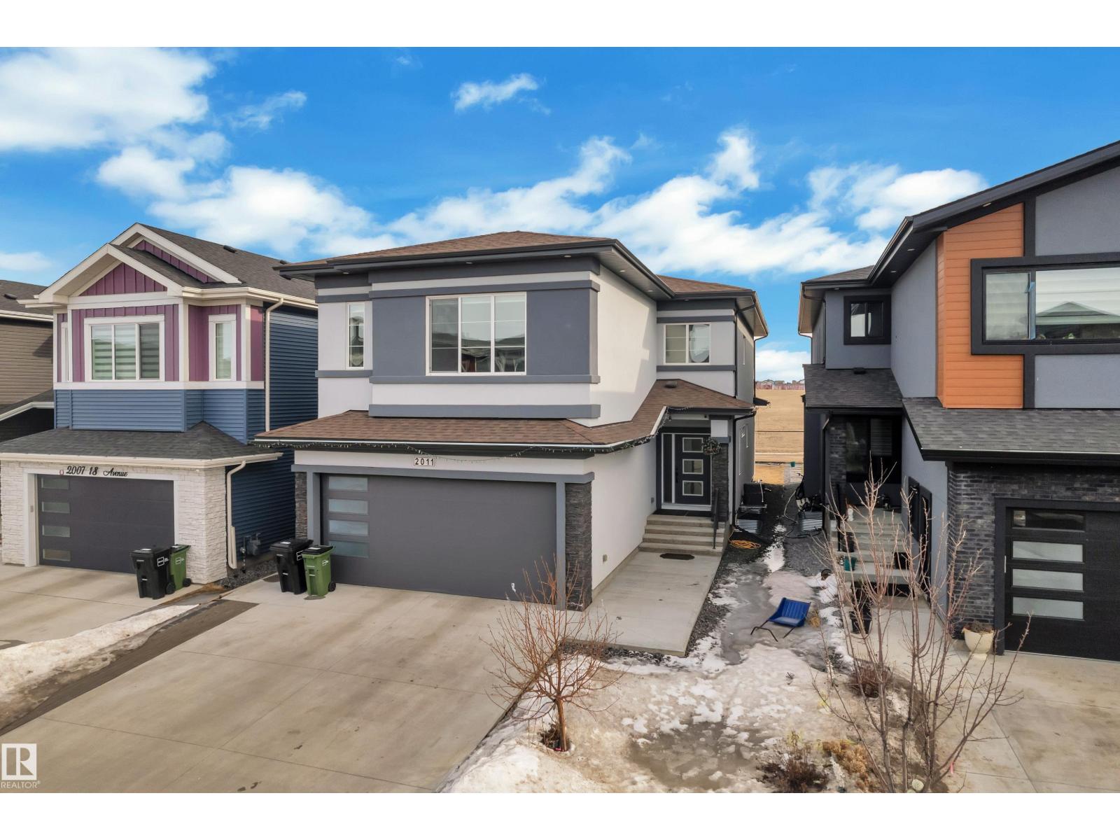
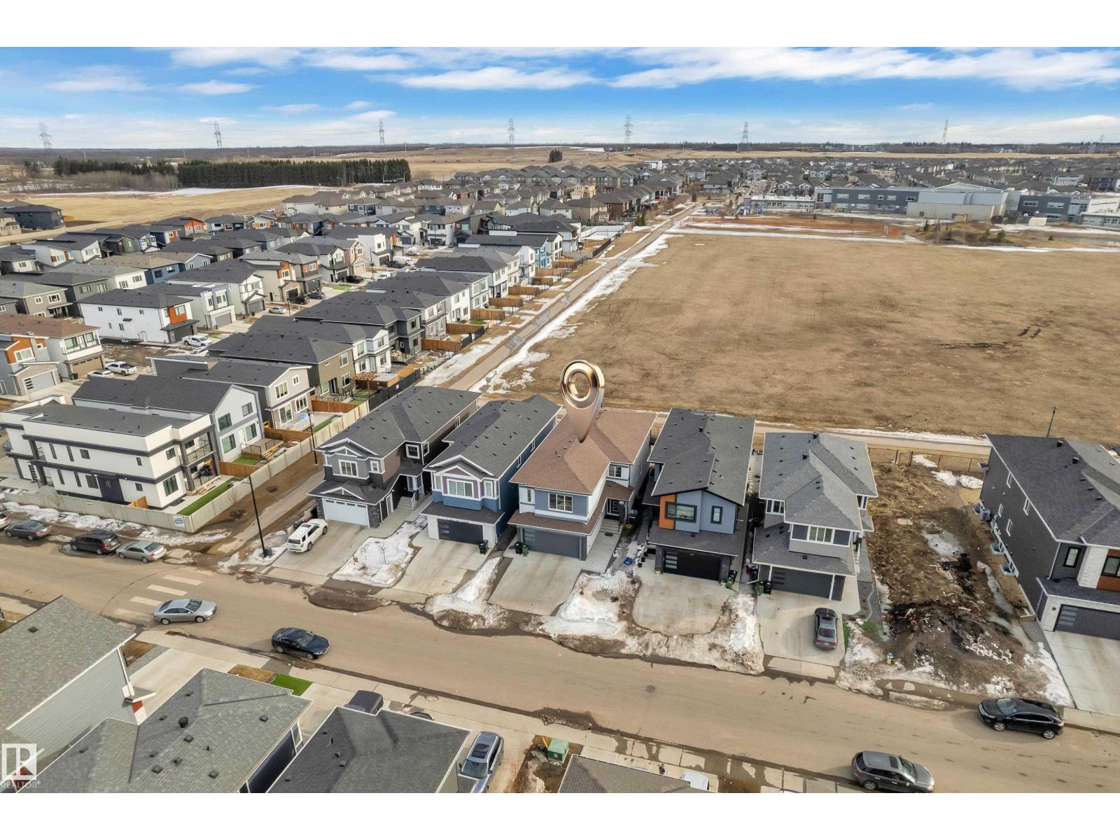
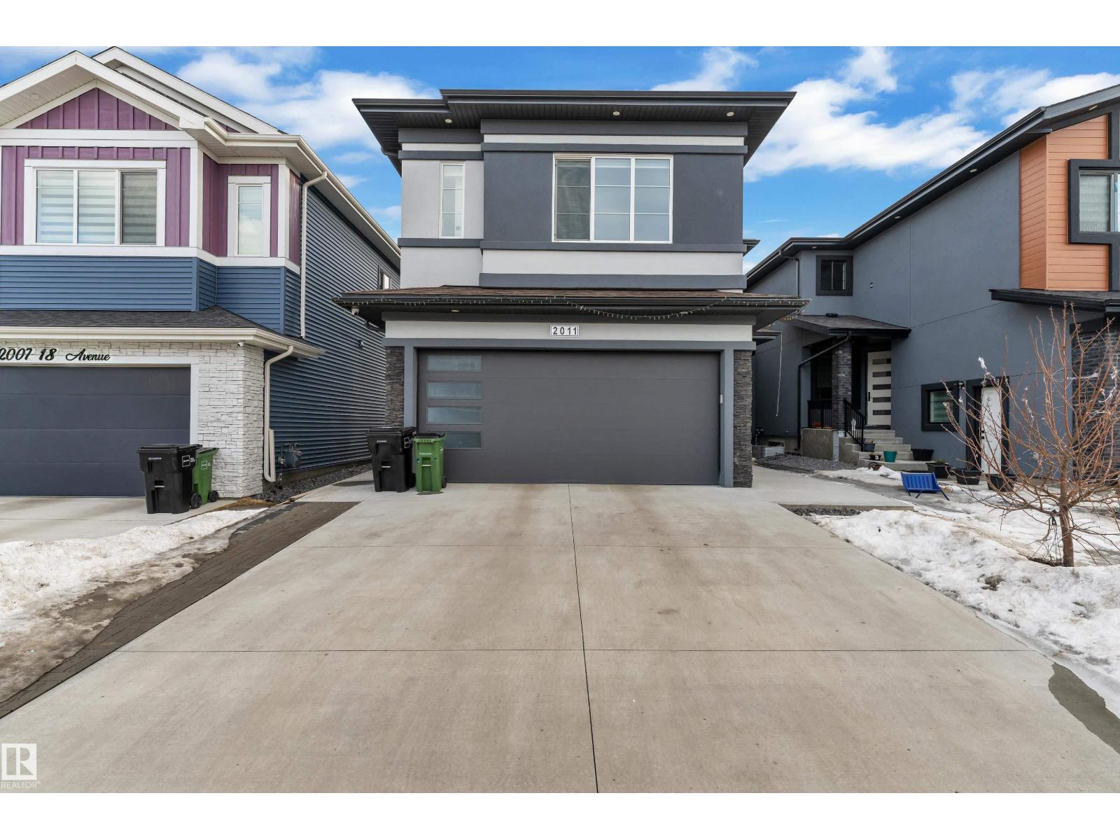
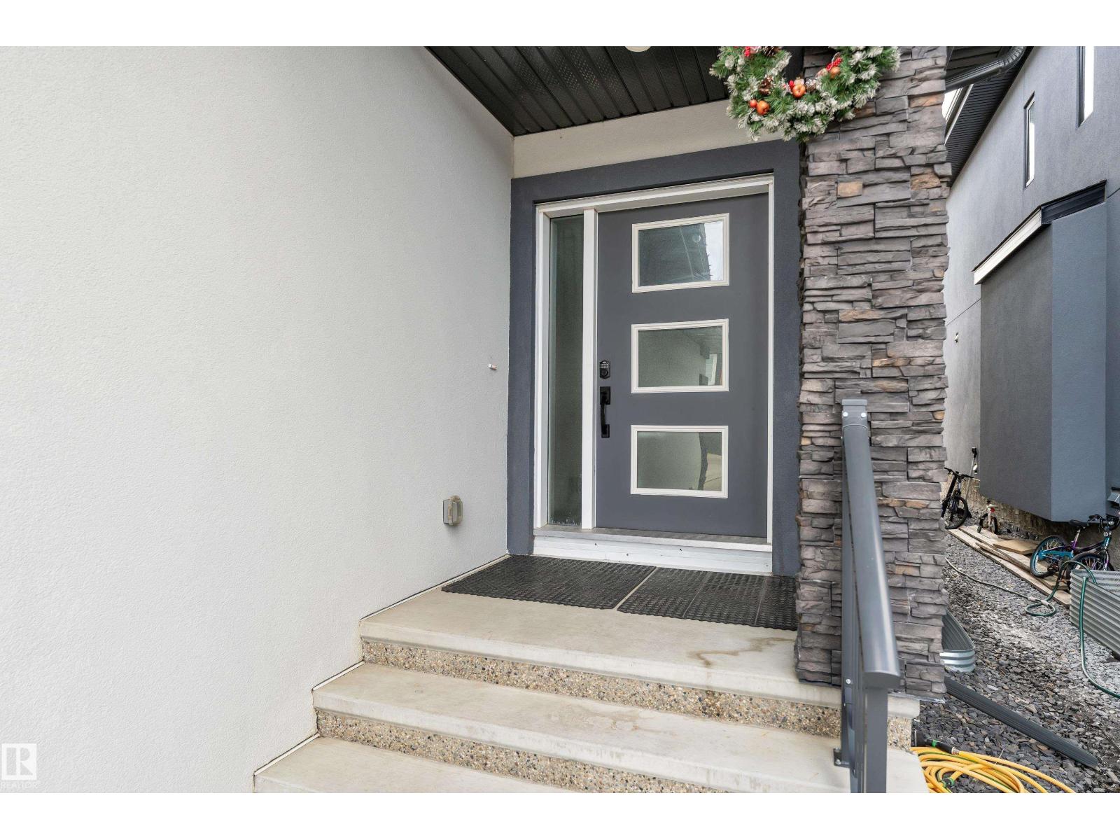
Exceptional custom-built home in desirable Laurel, backing onto a park with beautiful views and added privacy. The main floor features two grand open-to-below 2 living areas, a spacious family room, and a bedroom with a full bath—perfect for guests or multi-generational living. The extended kitchen offers granite countertops, ample cabinetry, and a separate spice kitchen. Upstairs boasts two primary bedrooms with private ensuites, two additional bedroom, another full bathroom for common use, and a large bonus room. The fully finished basement includes a legal 2-bedroom suite with its own kitchen and laundry, plus a separate office and recreation room. Conveniently located close to schools, parks, shopping, public transit, and all major amenities, this home offers the perfect combination of luxury, functionality, and income potential. (id:31684)
| 2 weeks ago | Listing updated with changes from the MLS® | |
| 2 weeks ago | Listing first seen on site |



The trademarks MLS®, Multiple Listing Service® and the associated logos are owned by The Canadian Real Estate Association (CREA) and identify the quality of services provided by real estate professionals who are members of CREA. Used under license.
The trademarks REALTOR®, REALTORS®, and the REALTOR® logo are controlled by The Canadian Real Estate Association (CREA) and identify real estate professionals who are members of CREA. These trademarks are owned or controlled by The Canadian Real Estate Association (CREA) and identify real estate professionals who are members of CREA (REALTOR®) and/or the quality of services they provide (MLS®).
This REALTOR.ca listing content is owned and licensed by REALTOR® members of The Canadian Real Estate Association.