


15111 67 ST NWEdmonton, AB T5C0C9
Due to the health concerns created by Coronavirus we are offering personal 1-1 online video walkthough tours where possible.
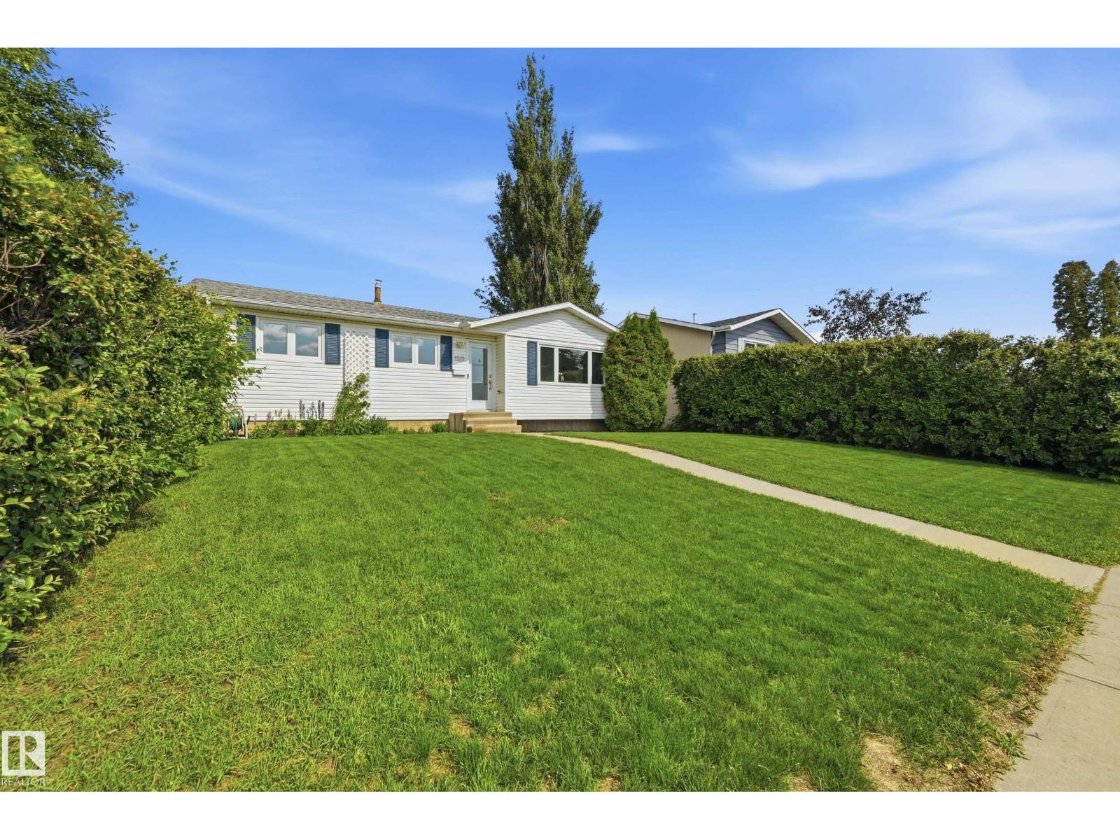
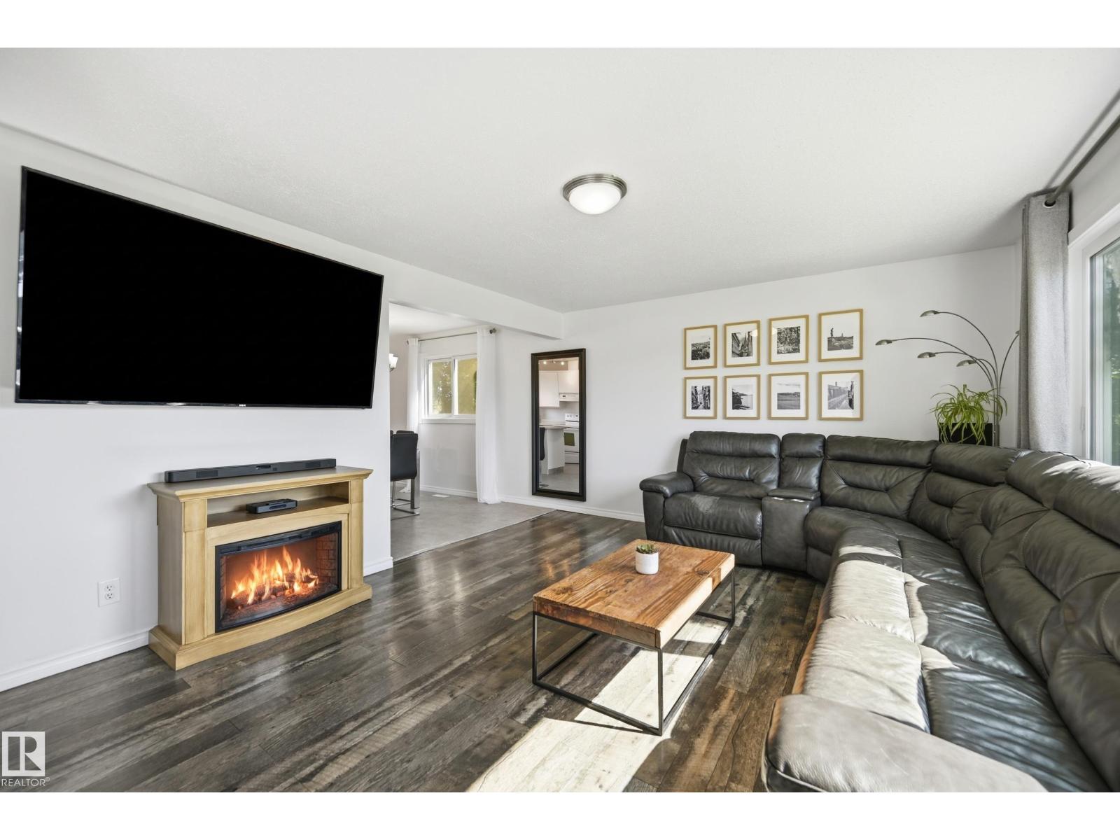
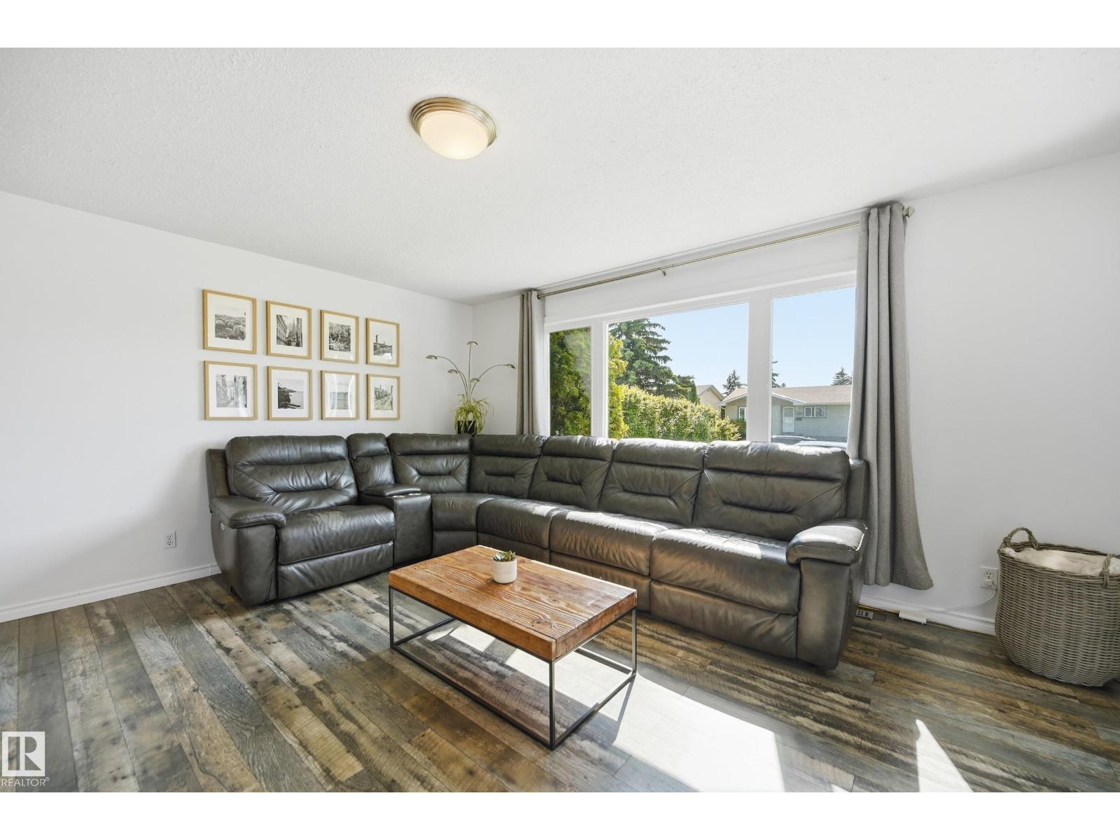
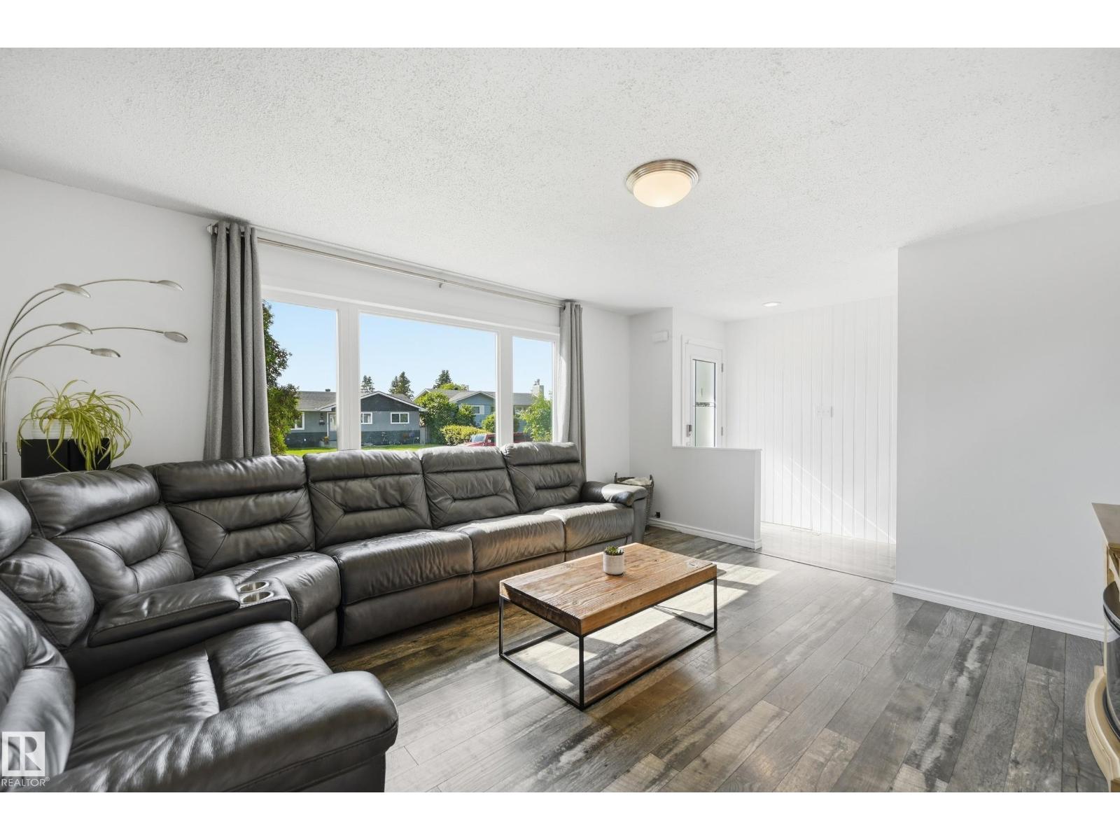
Welcome to this beautifully maintained bungalow home in the family friendly community of Kilkenny. This move-in ready home has seen numerous updates, providing peace of mind for years to come. Boasting 3+1 beds, 2 baths & over 1114 SQFT of above grade living space. The bright and inviting main floor features updated flooring throughout with a bathroom that has been completely renovated showcasing a walk-in shower. The spacious primary bedroom includes the convenience of your own private ensuite. The fully finished basement has exceptional additional living space centered around a cozy wood-burning fireplace. Major updates include windows, exterior doors, premium 50-year shingles(2021), high-efficiency furnace and central A/C(2022), washer and dryer(2024), garage door(2019) & ISTAR exterior lighting. Outside enjoy a lush backyard with mature lilac trees, a sunny patio with all-day sunshine, and a double detached garage. Close to schools, parks, shopping, and transit, this is a fantastic place to call home. (id:31684)
| 11 hours ago | Listing updated with changes from the MLS® | |
| 4 days ago | Listing first seen on site |



The trademarks MLS®, Multiple Listing Service® and the associated logos are owned by The Canadian Real Estate Association (CREA) and identify the quality of services provided by real estate professionals who are members of CREA. Used under license.
The trademarks REALTOR®, REALTORS®, and the REALTOR® logo are controlled by The Canadian Real Estate Association (CREA) and identify real estate professionals who are members of CREA. These trademarks are owned or controlled by The Canadian Real Estate Association (CREA) and identify real estate professionals who are members of CREA (REALTOR®) and/or the quality of services they provide (MLS®).
This REALTOR.ca listing content is owned and licensed by REALTOR® members of The Canadian Real Estate Association.