


1715 Cunningham WY SWEdmonton, AB T6W0W4
Due to the health concerns created by Coronavirus we are offering personal 1-1 online video walkthough tours where possible.
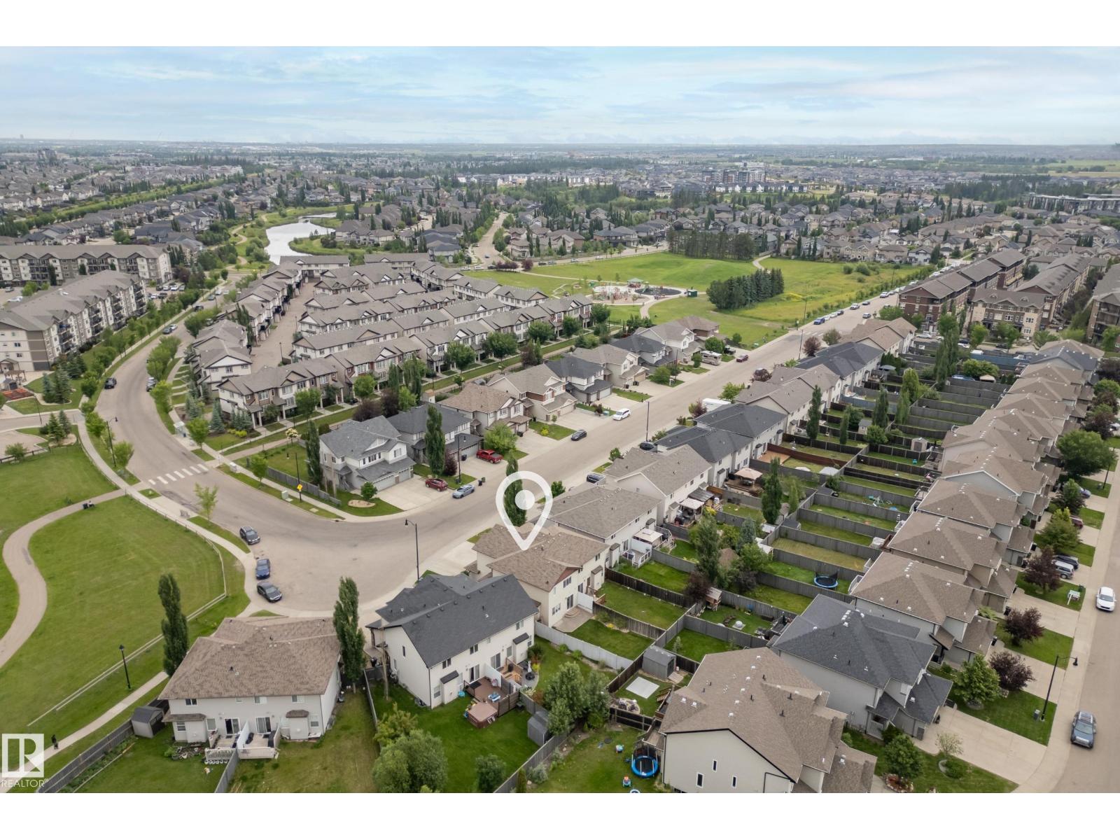
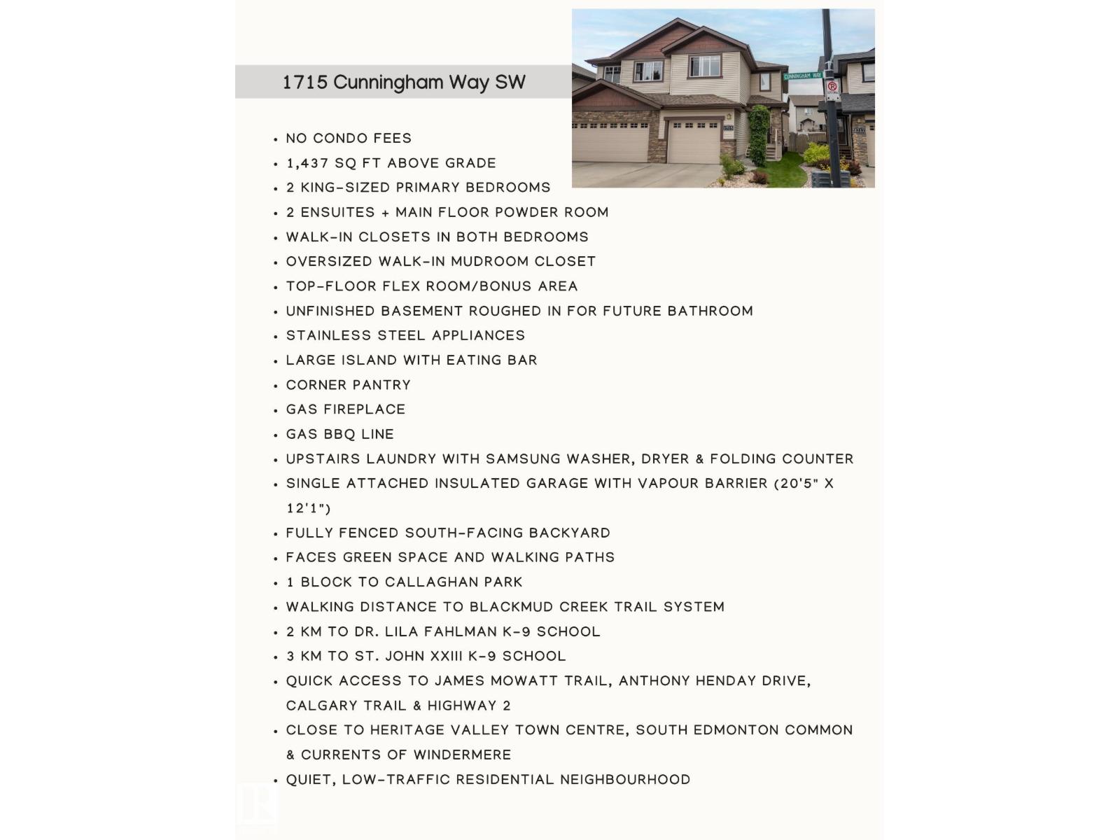
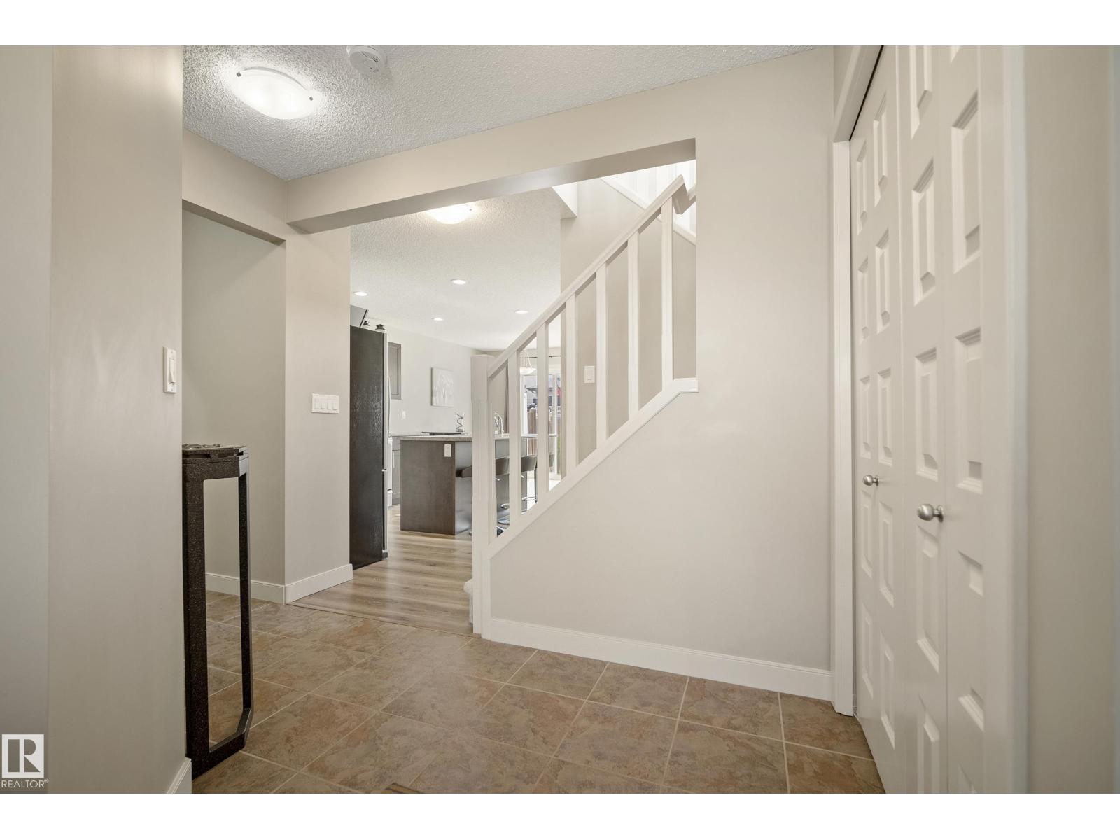
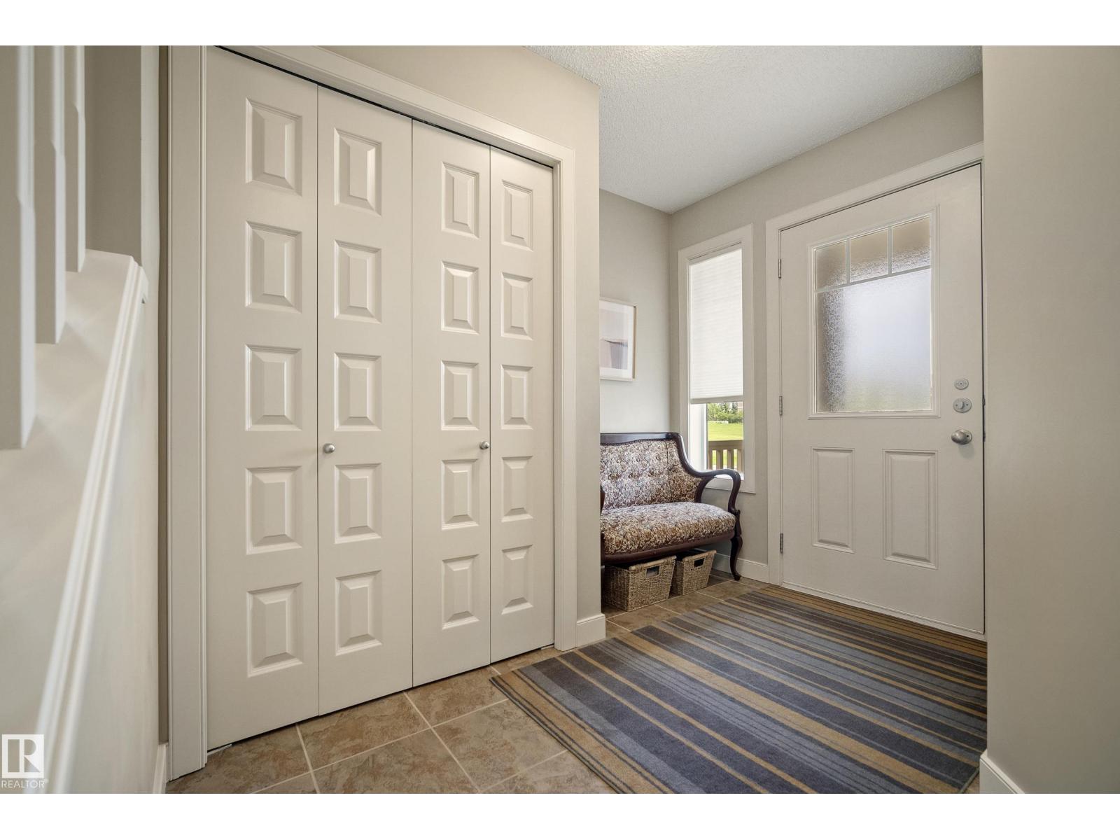
NO CONDO FEES. Meticulously maintained, move-in ready original-owner half duplex offering 1,437 sq ft above grade plus an unfinished basement roughed in for a future bathroom. Features 2 king-sized primary bedrooms, each with its own ensuite and walk-in closet, plus a top-floor flex room ideal for an office, playroom or TV area. The main floor offers a spacious kitchen with stainless steel appliances, large island with eating bar, corner pantry, gas fireplace, and convenient 2-piece bath. Exceptional mudroom with oversized walk-in closet off the insulated, vapour-barriered attached garage. Upstairs laundry includes full-size Samsung front-load washer/dryer with matching folding counter. Enjoy the sunny, fully fenced south-facing yard with gas BBQ line. Quiet location facing green space and walking paths, one block to Callaghan Park, steps to Blackmud Creek Ravine trails, and close to schools, shopping, James Mowatt Trail, Anthony Henday, Calgary Trail and Highway 2. 2025 Property Taxes: $3,903.54. (id:31684)
| 2 weeks ago | Listing updated with changes from the MLS® | |
| 2 weeks ago | Listing first seen on site |



The trademarks MLS®, Multiple Listing Service® and the associated logos are owned by The Canadian Real Estate Association (CREA) and identify the quality of services provided by real estate professionals who are members of CREA. Used under license.
The trademarks REALTOR®, REALTORS®, and the REALTOR® logo are controlled by The Canadian Real Estate Association (CREA) and identify real estate professionals who are members of CREA. These trademarks are owned or controlled by The Canadian Real Estate Association (CREA) and identify real estate professionals who are members of CREA (REALTOR®) and/or the quality of services they provide (MLS®).
This REALTOR.ca listing content is owned and licensed by REALTOR® members of The Canadian Real Estate Association.