


#306 6623 172 ST NWEdmonton, AB T5T4J5
Due to the health concerns created by Coronavirus we are offering personal 1-1 online video walkthough tours where possible.
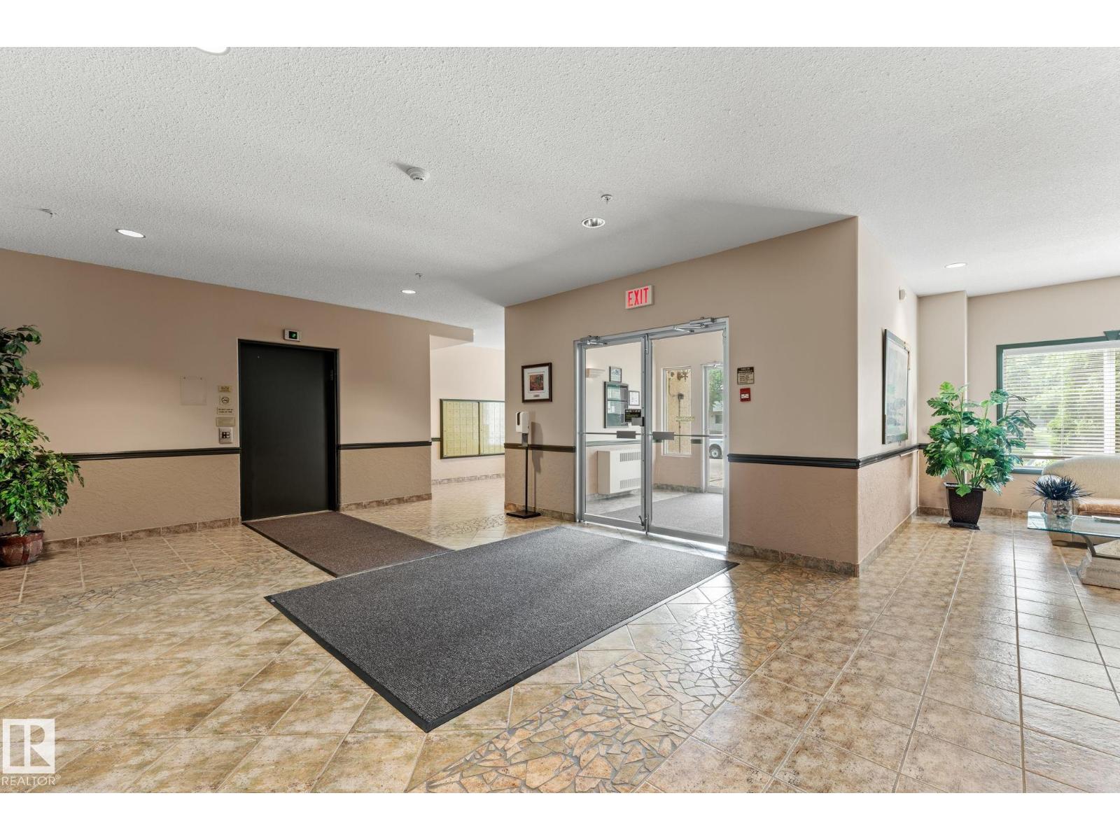
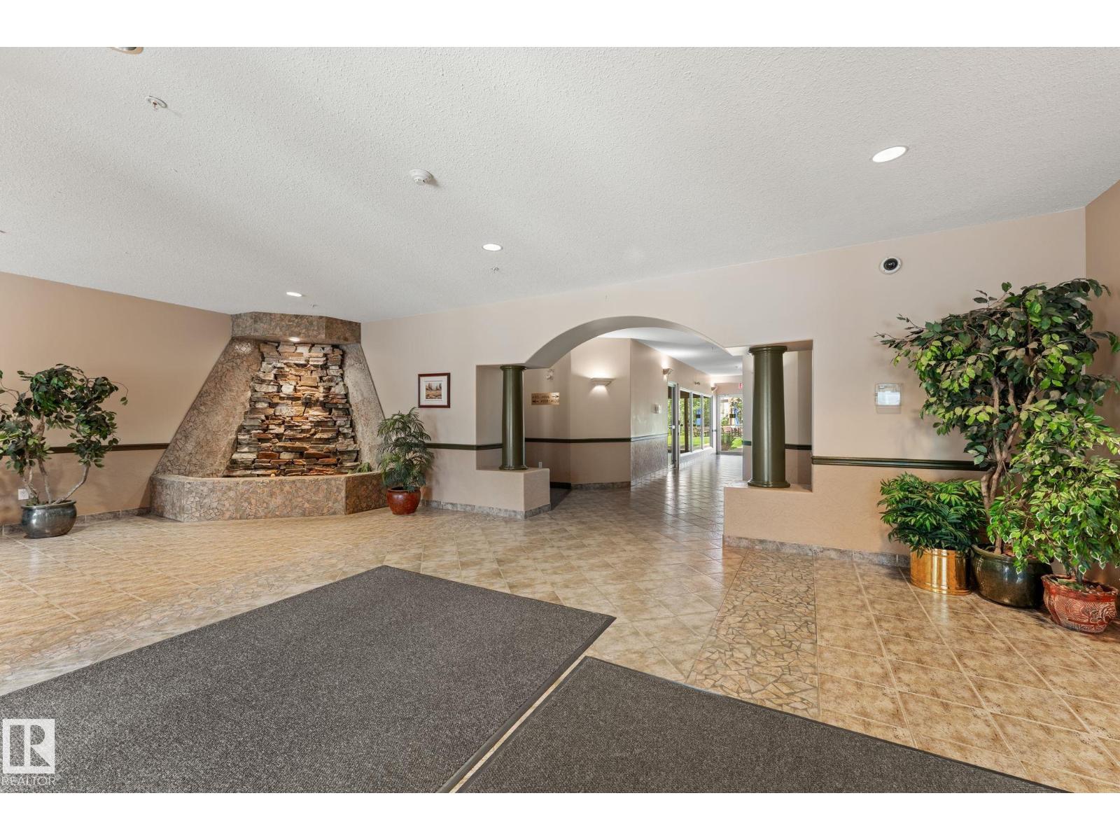
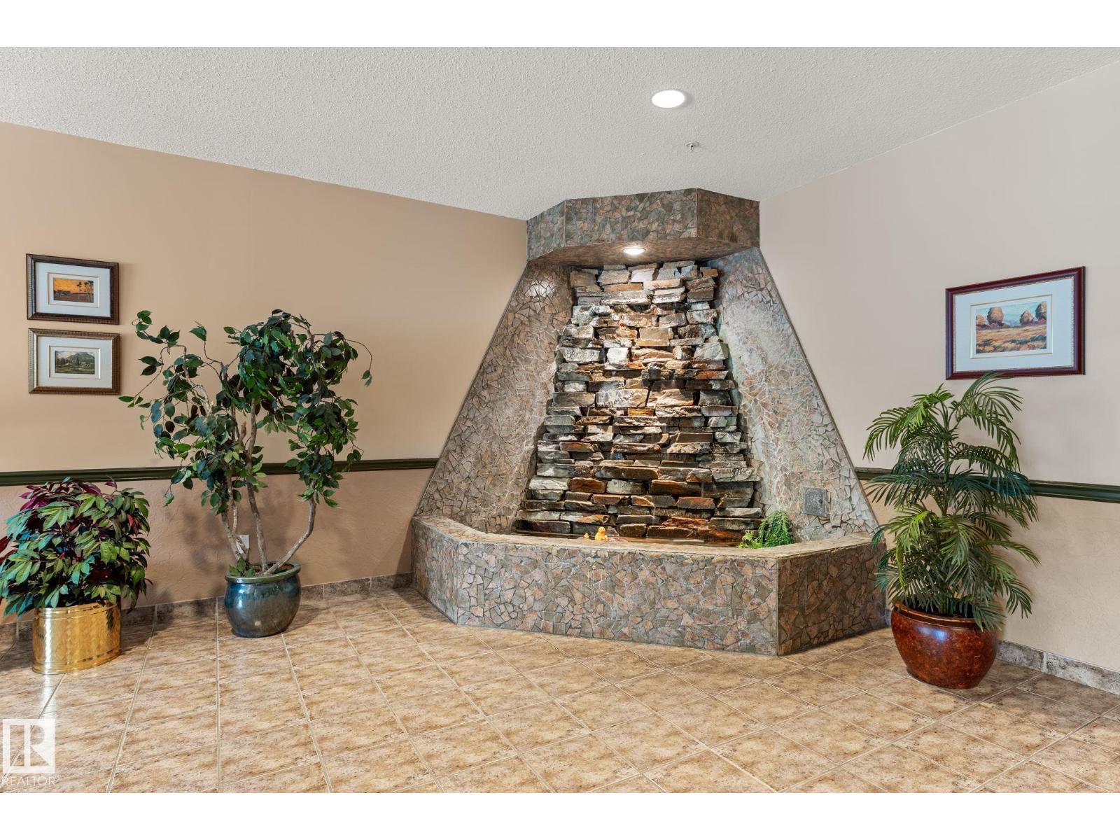
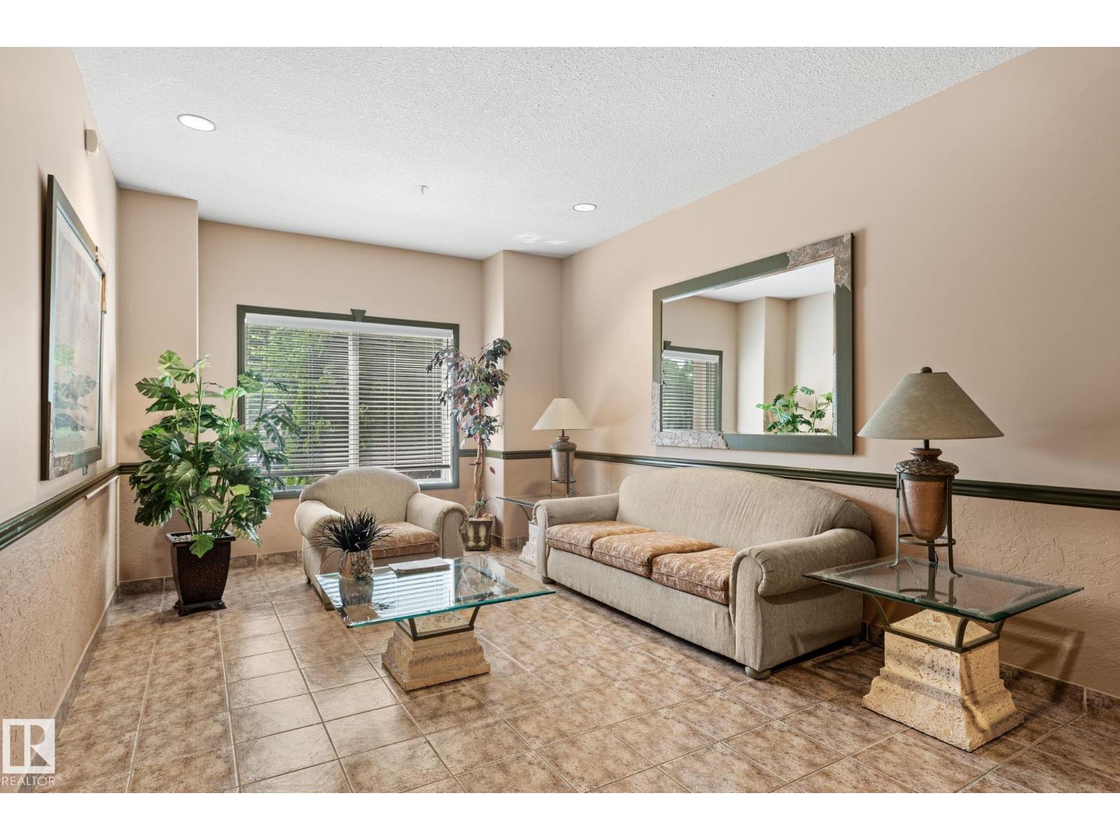
Welcome to COUNTRY COURT CLUB! A fantastic, well managed, 55+ PET FRIENDLY building in Callingwood. This TOP FLOOR 2 bed, 2 bath condo is sure to impress. Just steps away from the elevator door, this unit has MANY great features including: IN-FLOOR-HEATING, VAULTED CEILINGS, IN-SUITE LAUNDRY, OPEN FLOOR PLAN, LARGE KITCHEN WITH PLENTY OF CABINET SPACE, TITLED UNDERGROUND PARKING STALL W/TONS OF STORAGE SPACE, FIREPLACE, AND AIR CONDITIONING. West facing balcony with a breath taking view. Basically all the things you get with a house and then some, but with the minimal work requirement luxury of condominium lifestyle. That's not all, many great features in this building including: GYM, SAUNA, SOCIAL ROOM, FULL CAR WASH, BEAUTIFUL COURT YARD, PARCEL DROP OFF BOX, ELEVATOR AND A LIVE-IN CARETAKER/SECURITY! Steps away from nearest bus stop, and short drive to west Edmonton mall. Quick access to the Anthony Henday and Whitemud Drive. Come see us, this one has it all! (id:31684)
| 7 days ago | Listing updated with changes from the MLS® | |
| 2 weeks ago | Listing first seen on site |



The trademarks MLS®, Multiple Listing Service® and the associated logos are owned by The Canadian Real Estate Association (CREA) and identify the quality of services provided by real estate professionals who are members of CREA. Used under license.
The trademarks REALTOR®, REALTORS®, and the REALTOR® logo are controlled by The Canadian Real Estate Association (CREA) and identify real estate professionals who are members of CREA. These trademarks are owned or controlled by The Canadian Real Estate Association (CREA) and identify real estate professionals who are members of CREA (REALTOR®) and/or the quality of services they provide (MLS®).
This REALTOR.ca listing content is owned and licensed by REALTOR® members of The Canadian Real Estate Association.