


#310 17151 94A AV NWEdmonton, AB T5T5Z9
Due to the health concerns created by Coronavirus we are offering personal 1-1 online video walkthough tours where possible.
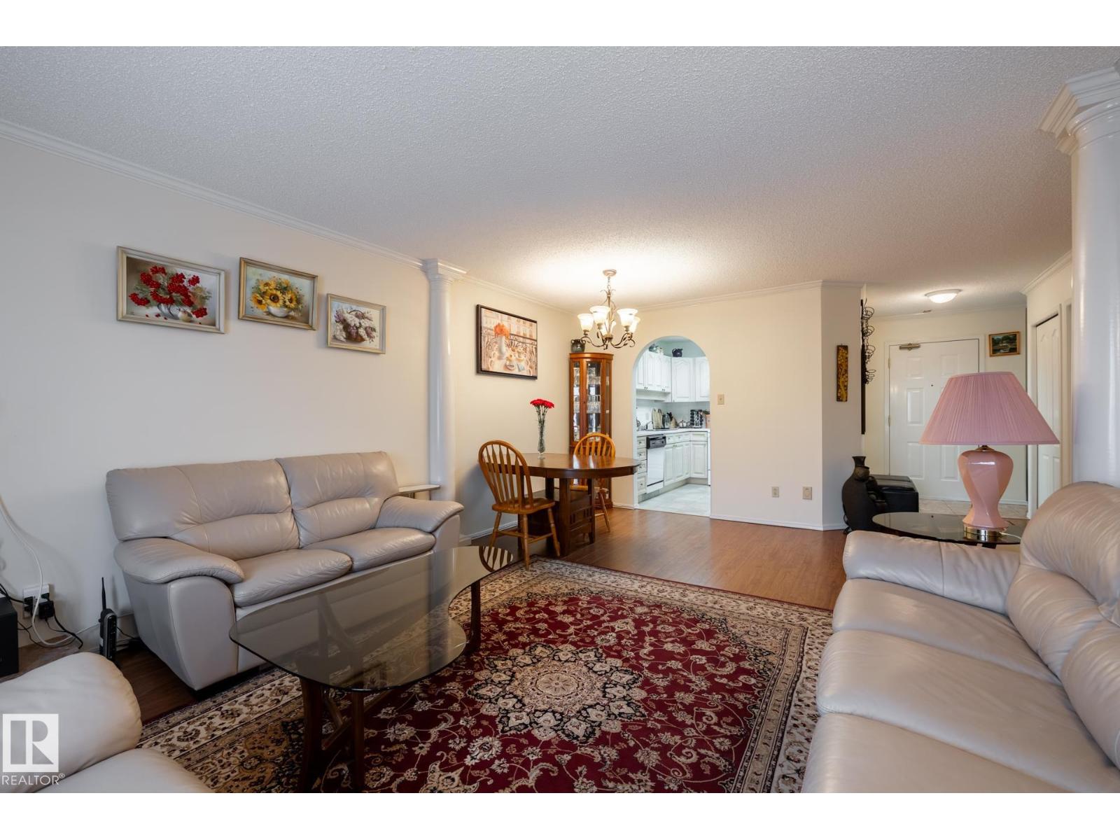
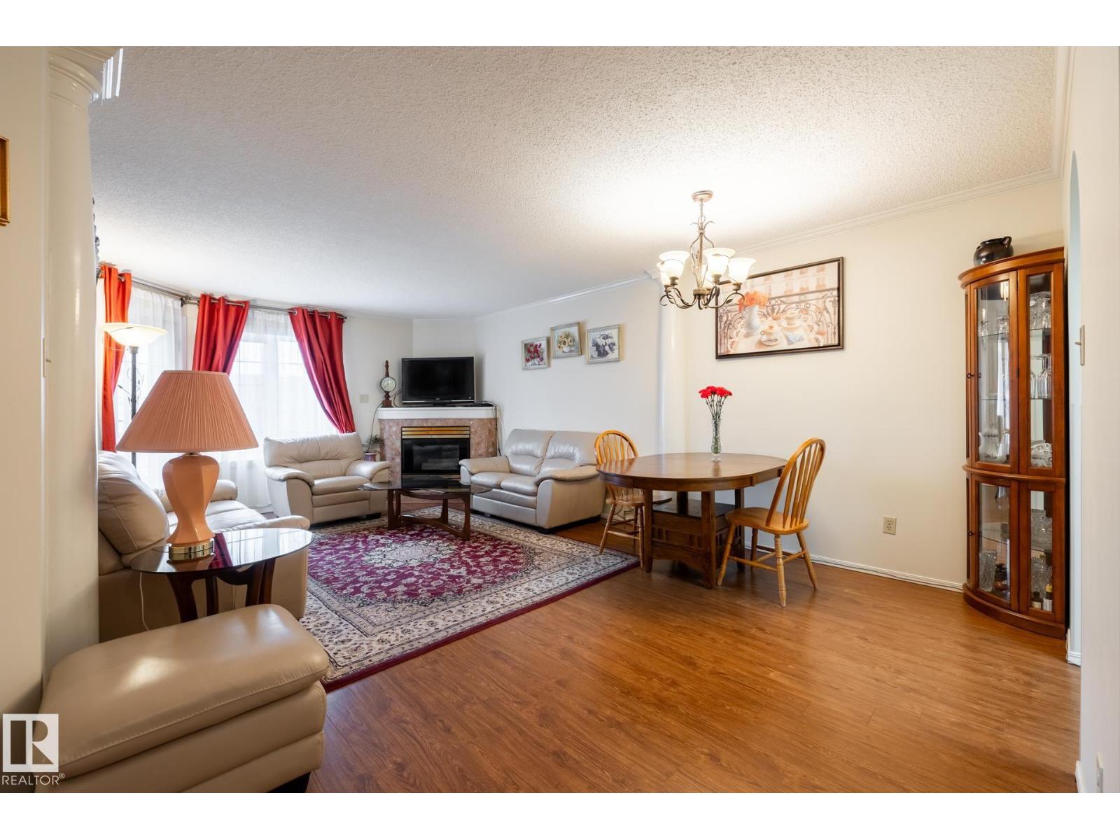
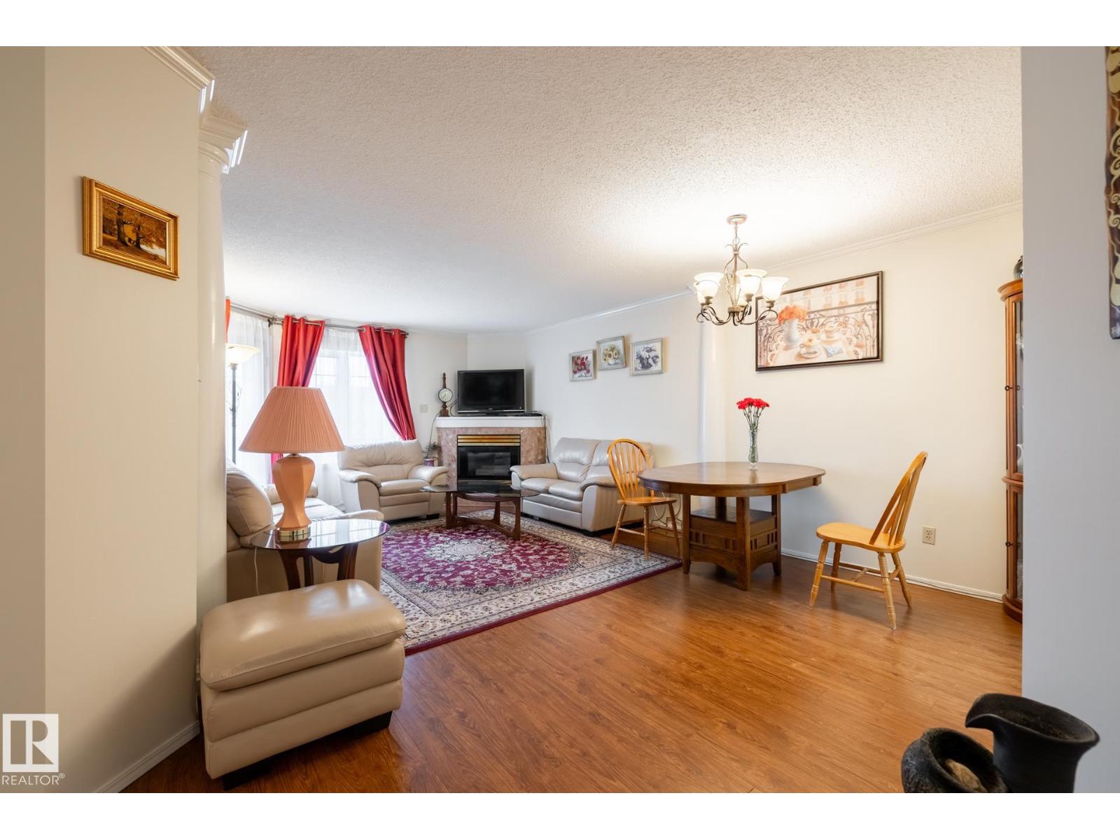
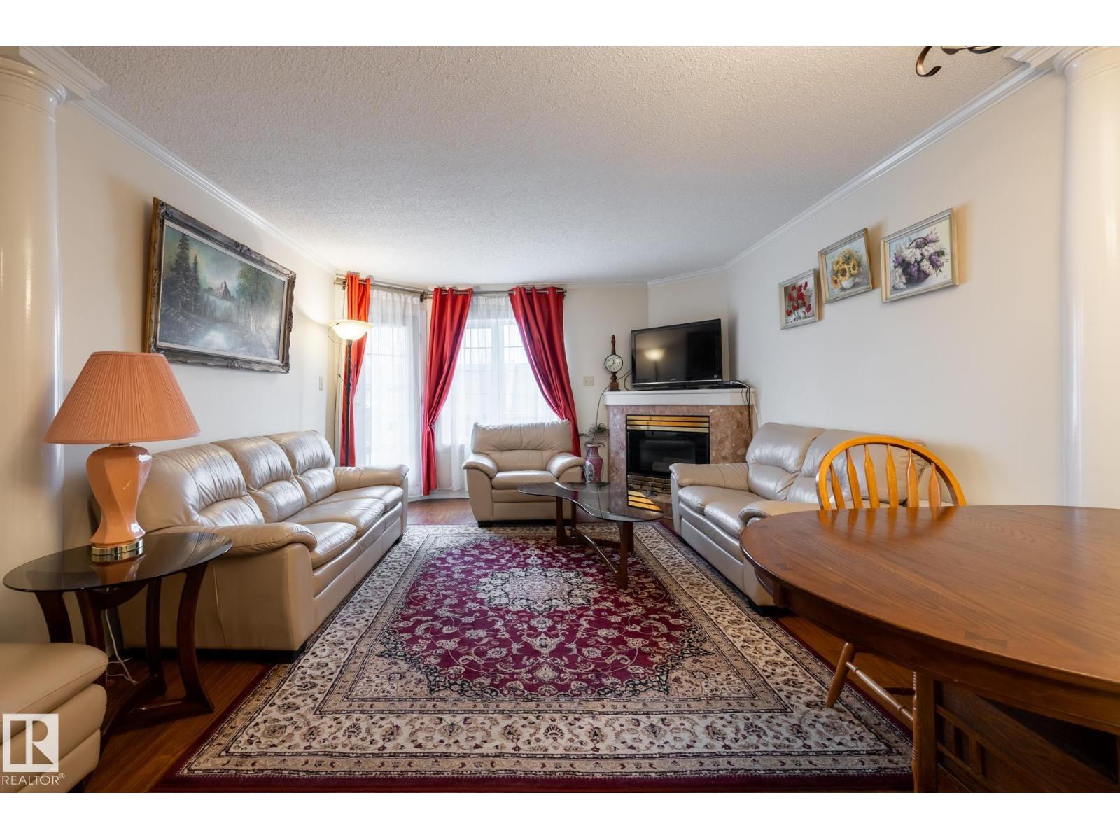
IMMACULATE TOP FLOOR 2 bedroom, 2 bathroom condo in desirable The Californian. This condo was designed for ultimate comfort with over 980 sq ft of living space, in-floor heating, functional layout, large balcony, underground parking for TWO cars (tandem) and extra storage. Stepping inside, you will be impressed with a SPACIOUS living room full of natural light with ample space to relax in front of the fireplace or have dinner in a good size dining area. Functional kitchen comes with all appliances. Garden door leads to a large, very private South facing balcony with BBQ gas line. Down the hallway there is a king size primary bedroom with walkthrough double closets and en-suite bathroom, second good size bedroom and second full bathroom. This unit was recently painted and updated with laminate flooring and new windows. The Californian is a well managed, safe and inviting complex located close to WEM, Misericordia Hospital, public transit, shopping, entertainment and future LRT! (id:31684)
| 7 days ago | Listing updated with changes from the MLS® | |
| 7 days ago | Listing first seen on site |



The trademarks MLS®, Multiple Listing Service® and the associated logos are owned by The Canadian Real Estate Association (CREA) and identify the quality of services provided by real estate professionals who are members of CREA. Used under license.
The trademarks REALTOR®, REALTORS®, and the REALTOR® logo are controlled by The Canadian Real Estate Association (CREA) and identify real estate professionals who are members of CREA. These trademarks are owned or controlled by The Canadian Real Estate Association (CREA) and identify real estate professionals who are members of CREA (REALTOR®) and/or the quality of services they provide (MLS®).
This REALTOR.ca listing content is owned and licensed by REALTOR® members of The Canadian Real Estate Association.