


157 LEE RIDGE RD NWEdmonton, AB T6K0N1
Due to the health concerns created by Coronavirus we are offering personal 1-1 online video walkthough tours where possible.
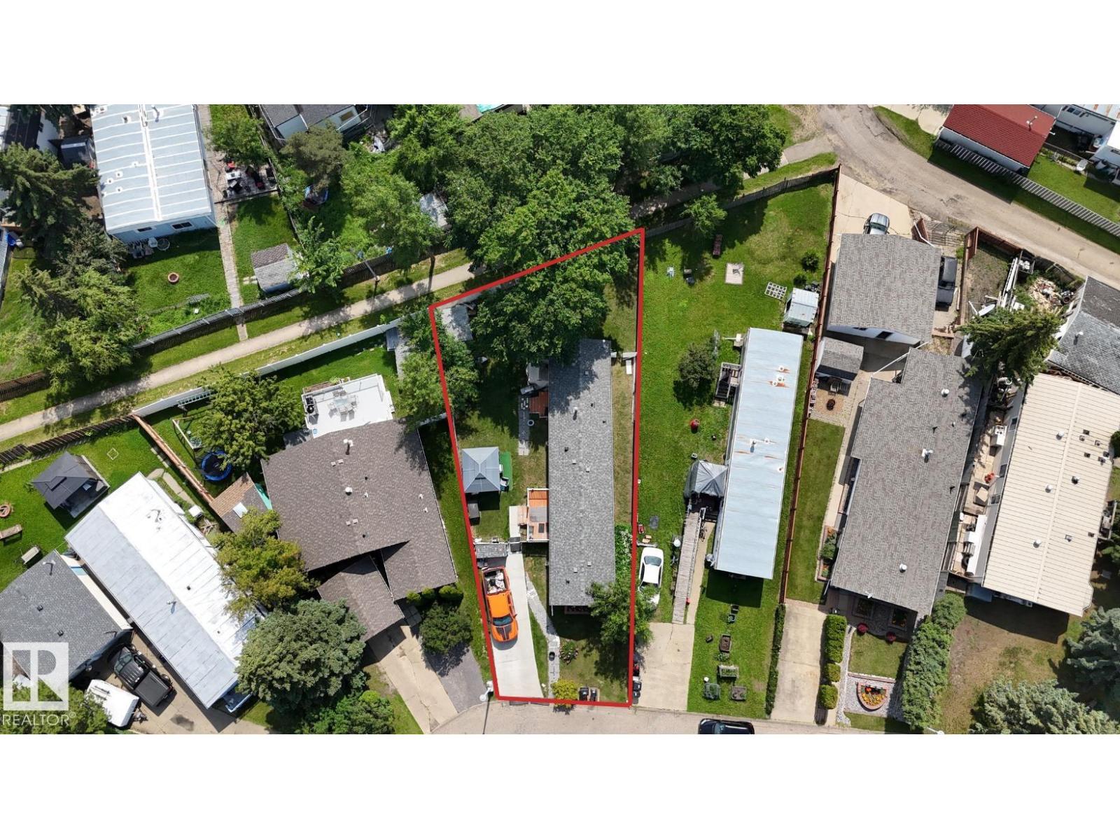
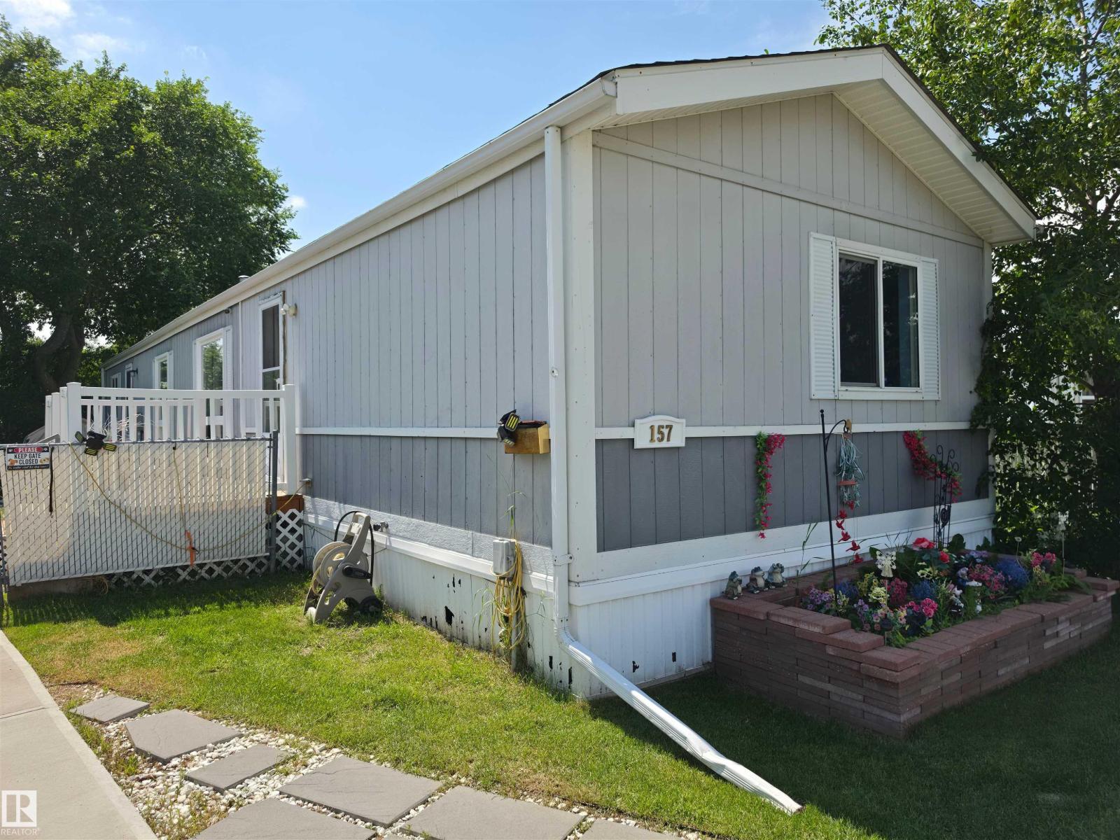
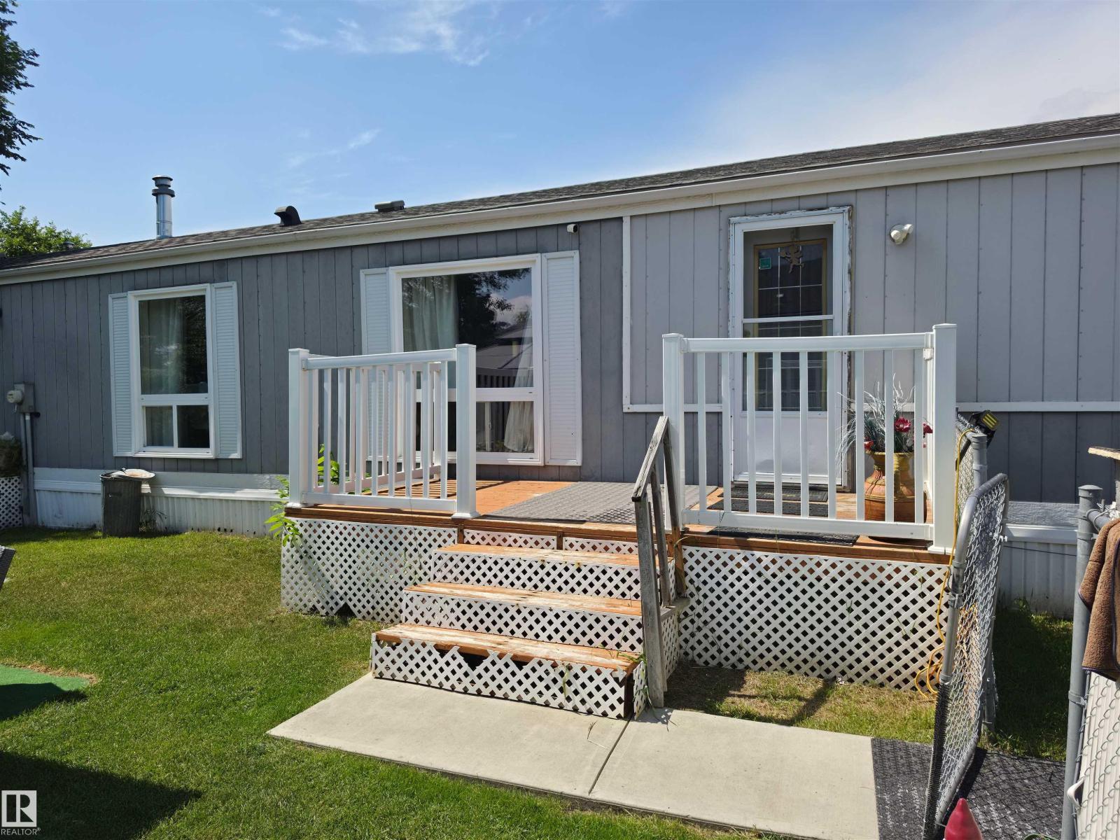
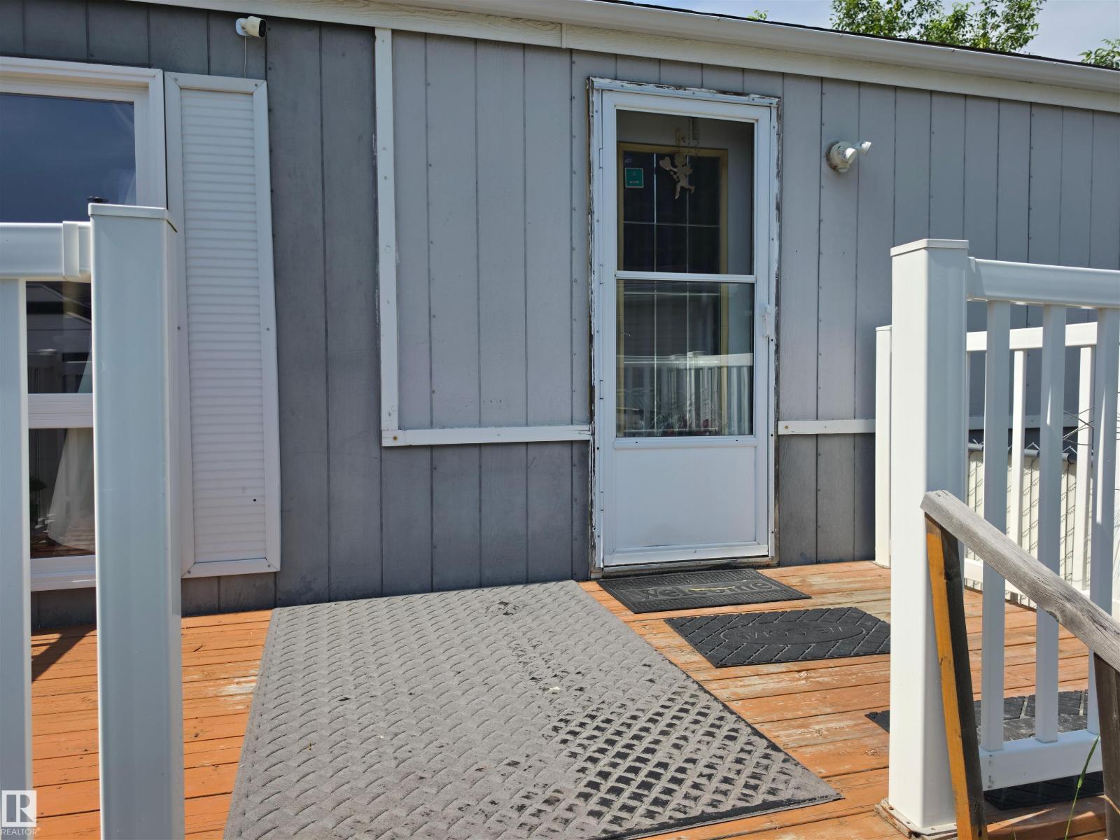
Affordable home ownership with the added benefit of owning your land, NO condo fees and NO HOA fees! Situated on a generous lot in a quiet cul-de-sac, this property enjoys a desirable location backing onto a walking trail with no rear neighbours, offering extra privacy and green space. The well-cared-for home features 3 bedrooms, 2 full bathrooms, a spacious living area, a functional kitchen with dining space, in-home laundry, and a practical single-level layout. Outside, you'll appreciate the large deck, expansive fenced yard, and convenient front parking pad. Ideal for first-time buyers, investors, downsizers, or anyone looking for a great holding property with future redevelopment potential. Located close to Millbourne Mall, schools, parks, playgrounds, public transit, Mill Woods Golf Course, FreshCo, Costco, quick access to Calgary Trail & Whitemud Drive, this is a fantastic opportunity to enjoy convenience, value, and an established mature community. (id:31684)
| 4 days ago | Listing updated with changes from the MLS® | |
| 5 days ago | Listing first seen on site |



The trademarks MLS®, Multiple Listing Service® and the associated logos are owned by The Canadian Real Estate Association (CREA) and identify the quality of services provided by real estate professionals who are members of CREA. Used under license.
The trademarks REALTOR®, REALTORS®, and the REALTOR® logo are controlled by The Canadian Real Estate Association (CREA) and identify real estate professionals who are members of CREA. These trademarks are owned or controlled by The Canadian Real Estate Association (CREA) and identify real estate professionals who are members of CREA (REALTOR®) and/or the quality of services they provide (MLS®).
This REALTOR.ca listing content is owned and licensed by REALTOR® members of The Canadian Real Estate Association.