


#21 5873 MULLEN PL NWEdmonton, AB T6R0T5
Due to the health concerns created by Coronavirus we are offering personal 1-1 online video walkthough tours where possible.
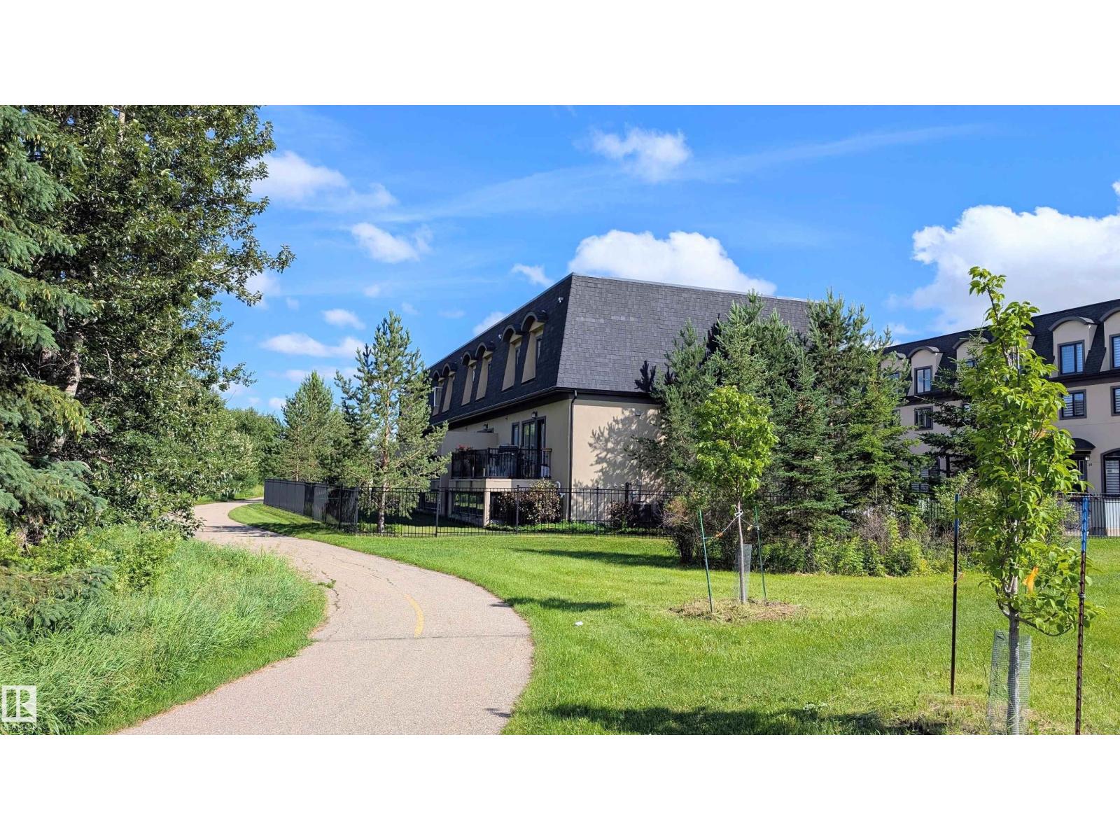
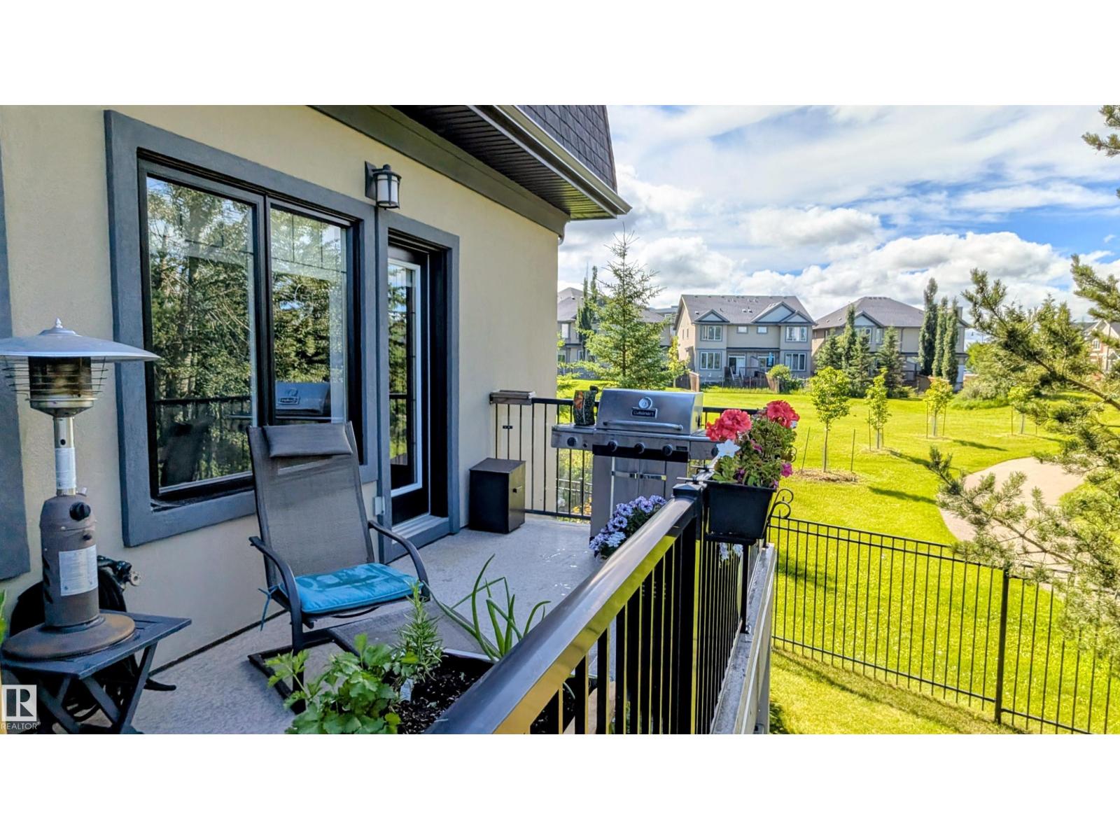
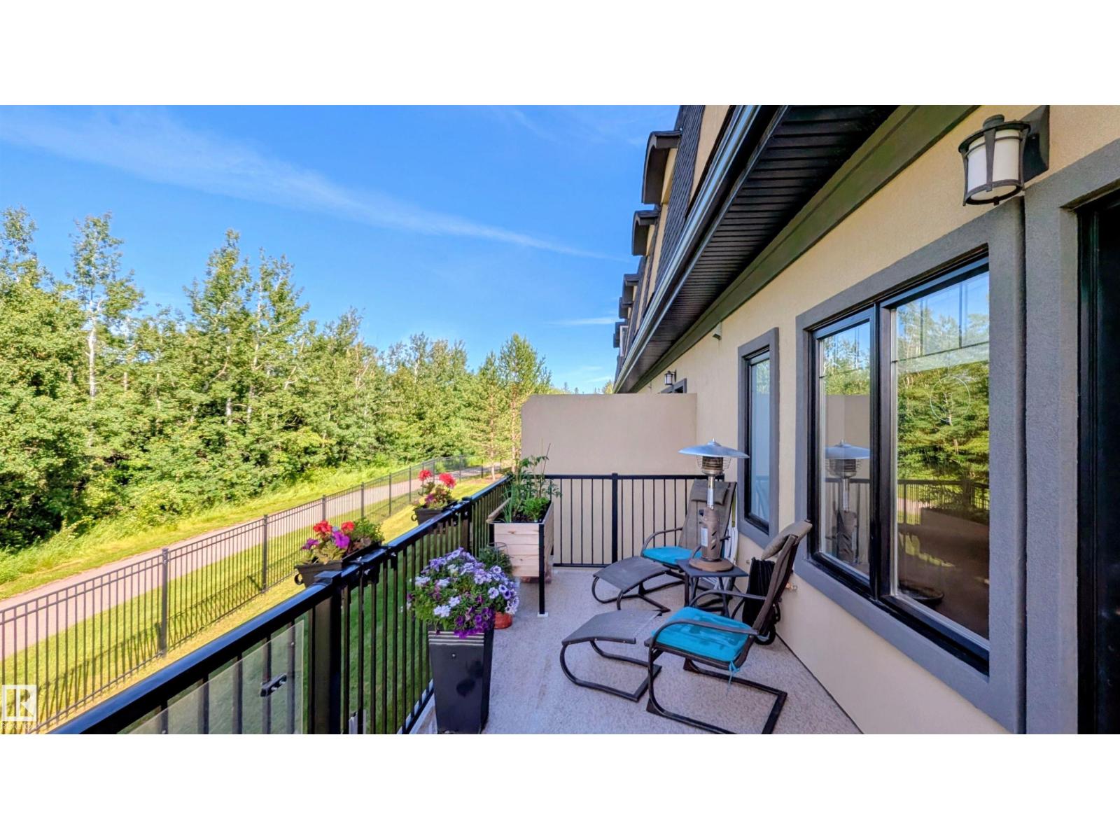
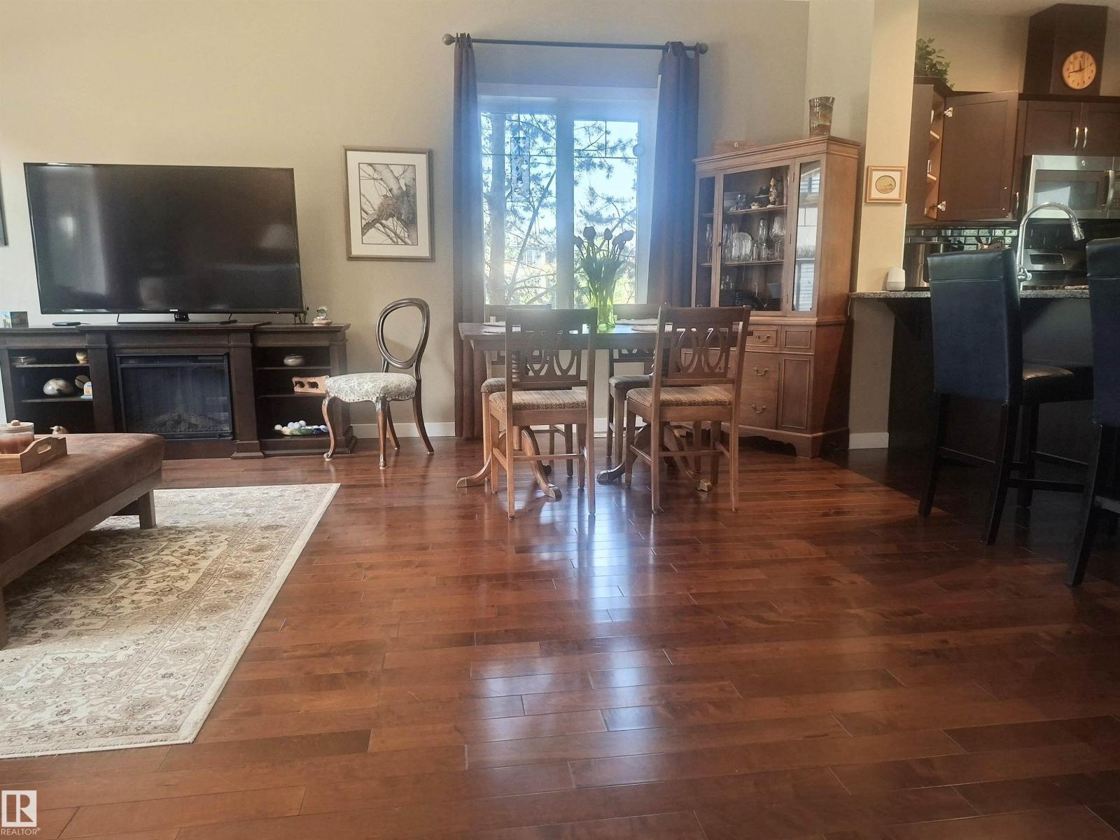
Welcome to this beautifully maintained townhouse-style condo offering 1,597 sq. ft. of thoughtfully designed living space plus a fully finished walkout basement. Featuring 3 spacious bedrooms and 4 bathrooms, this home is ideally positioned with ravine views to the north and a city park to the west, providing exceptional privacy and natural surroundings. The bright, open-concept main floor is filled with natural light from windows on three sides and showcases an upgraded kitchen with access to a spacious deck overlooking the ravine—perfect for relaxing or entertaining. Upstairs, you'll find the convenience of second-floor laundry, while the walkout basement opens to a covered patio for additional outdoor living space. Additional highlights include an attached double garage, heated driveway, and a well-managed condominium community. Ideally located just steps from scenic ravine trails, shopping, restaurants, and public transit, this home offers the perfect blend of comfort, convenience, and nature. (id:31684)
| a week ago | Listing updated with changes from the MLS® | |
| 2 weeks ago | Listing first seen on site |



The trademarks MLS®, Multiple Listing Service® and the associated logos are owned by The Canadian Real Estate Association (CREA) and identify the quality of services provided by real estate professionals who are members of CREA. Used under license.
The trademarks REALTOR®, REALTORS®, and the REALTOR® logo are controlled by The Canadian Real Estate Association (CREA) and identify real estate professionals who are members of CREA. These trademarks are owned or controlled by The Canadian Real Estate Association (CREA) and identify real estate professionals who are members of CREA (REALTOR®) and/or the quality of services they provide (MLS®).
This REALTOR.ca listing content is owned and licensed by REALTOR® members of The Canadian Real Estate Association.