


16205 55 ST NWEdmonton, AB T5Y0G1
Due to the health concerns created by Coronavirus we are offering personal 1-1 online video walkthough tours where possible.
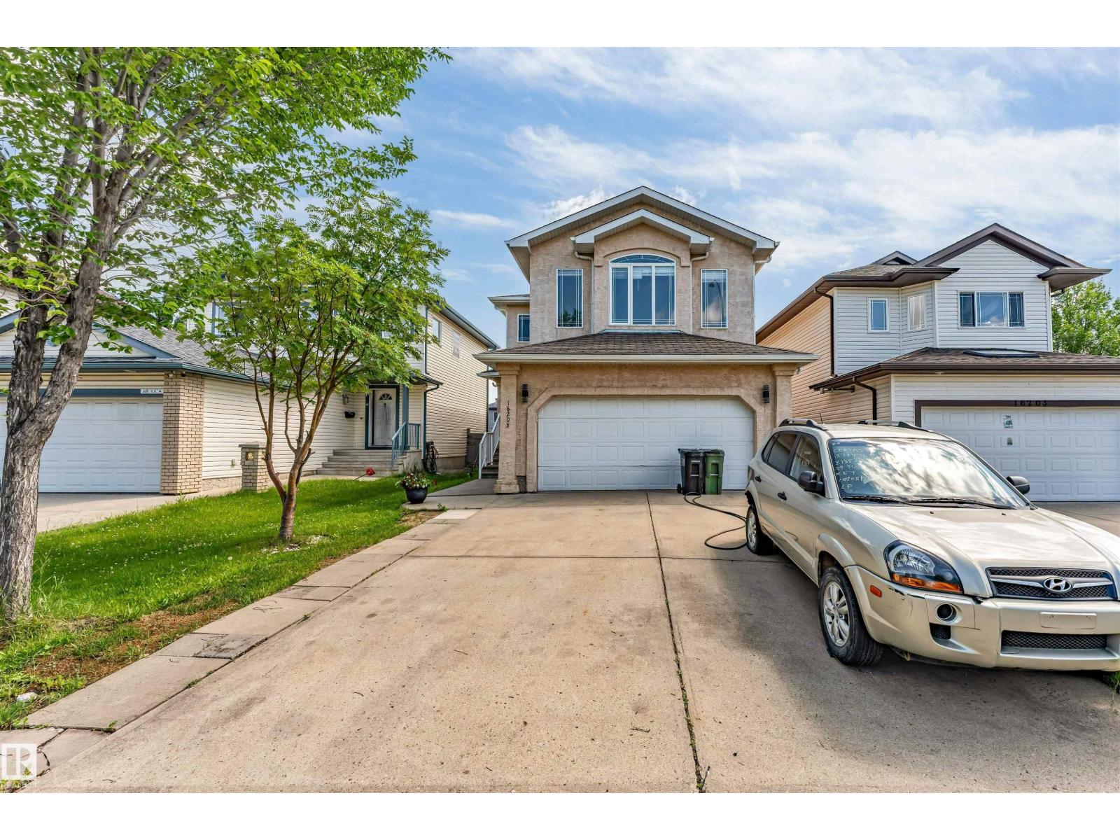
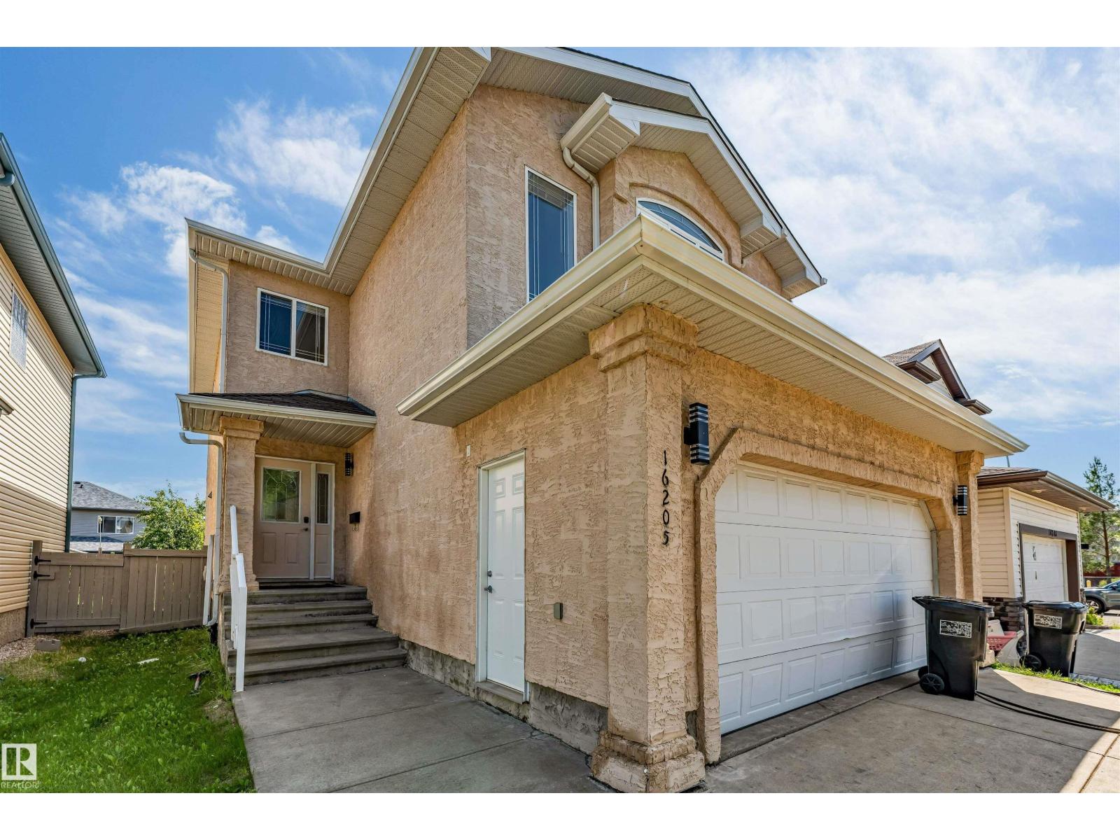
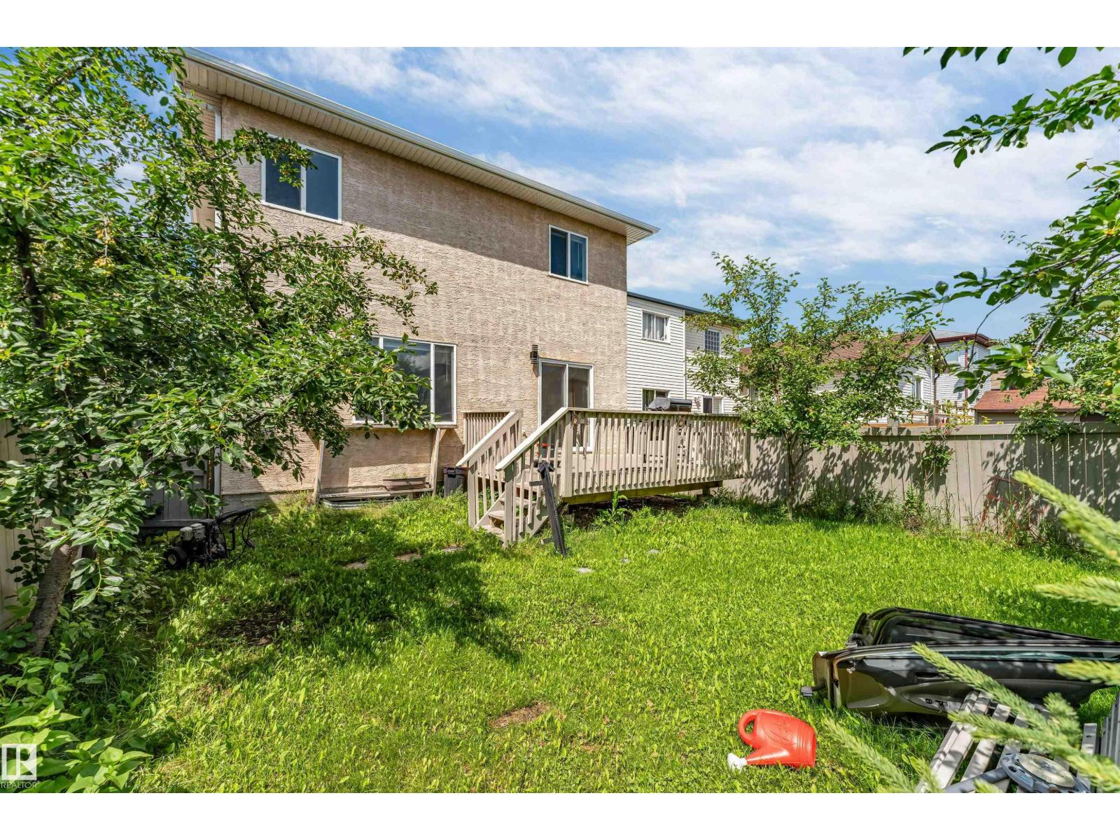
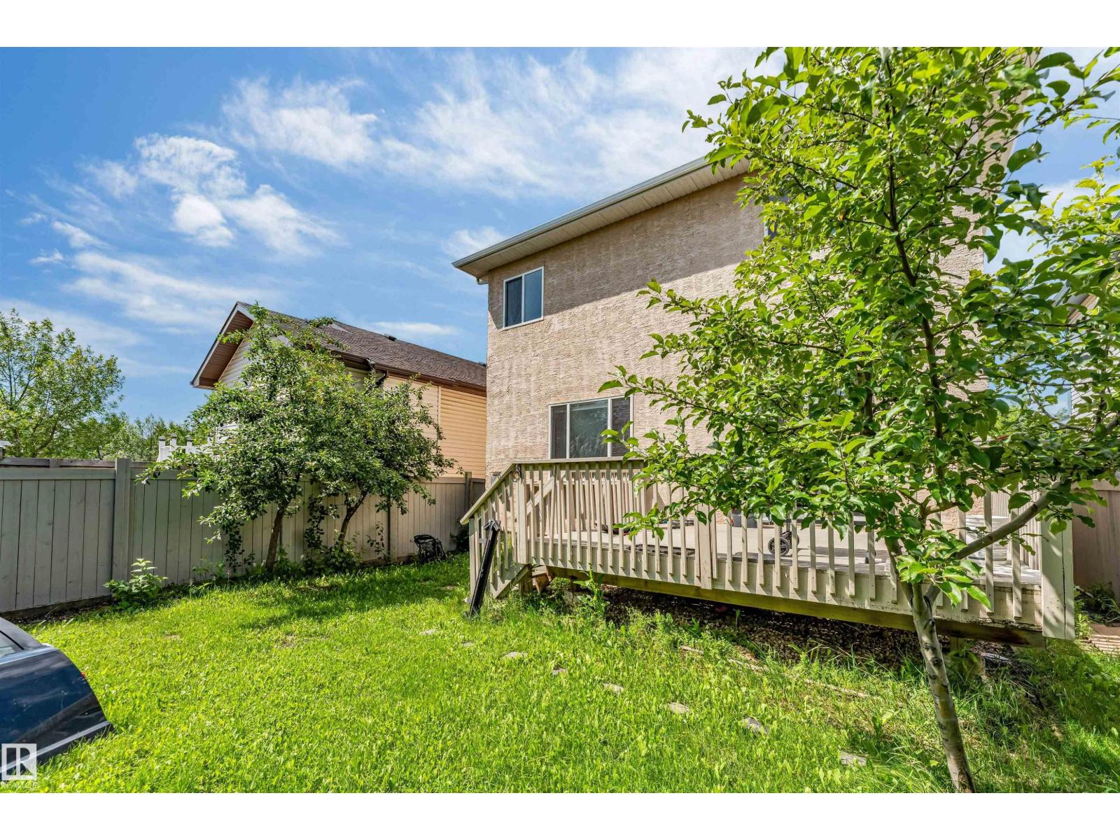
Welcome to this beautifully maintained and spacious 2-storey home offering 7 bedrooms and an ideal layout for large or multi-generational families. Located just steps from k-9 School, this home features a bright open-concept main floor with a modern kitchen boasting recently upgraded countertops and refreshed cabinetry, a large island with eating bar, generous dining area, and an inviting living room with a cozy gas fireplace. A main floor bedroom is perfect for elderly family members, guests, or a home office. Upstairs offers a spacious vaulted bonus room, 4 generous bedrooms, including a primary suite with double French doors, a walk-in closet, and a luxurious 5-piece ensuite, plus another full bath. The fully finished basement adds a large family room, 2 additional bedrooms, and a 3-piece bath. The entire home has been recently painted, making it truly move-in ready. Enjoy the landscaped backyard with a large deck, mature fruit trees, and beautiful garden space.Close to parks, transit & other amenities (id:31684)
| 4 days ago | Listing updated with changes from the MLS® | |
| 5 days ago | Listing first seen on site |



The trademarks MLS®, Multiple Listing Service® and the associated logos are owned by The Canadian Real Estate Association (CREA) and identify the quality of services provided by real estate professionals who are members of CREA. Used under license.
The trademarks REALTOR®, REALTORS®, and the REALTOR® logo are controlled by The Canadian Real Estate Association (CREA) and identify real estate professionals who are members of CREA. These trademarks are owned or controlled by The Canadian Real Estate Association (CREA) and identify real estate professionals who are members of CREA (REALTOR®) and/or the quality of services they provide (MLS®).
This REALTOR.ca listing content is owned and licensed by REALTOR® members of The Canadian Real Estate Association.