


2914 48 ST NWEdmonton, AB T6L4R1
Due to the health concerns created by Coronavirus we are offering personal 1-1 online video walkthough tours where possible.
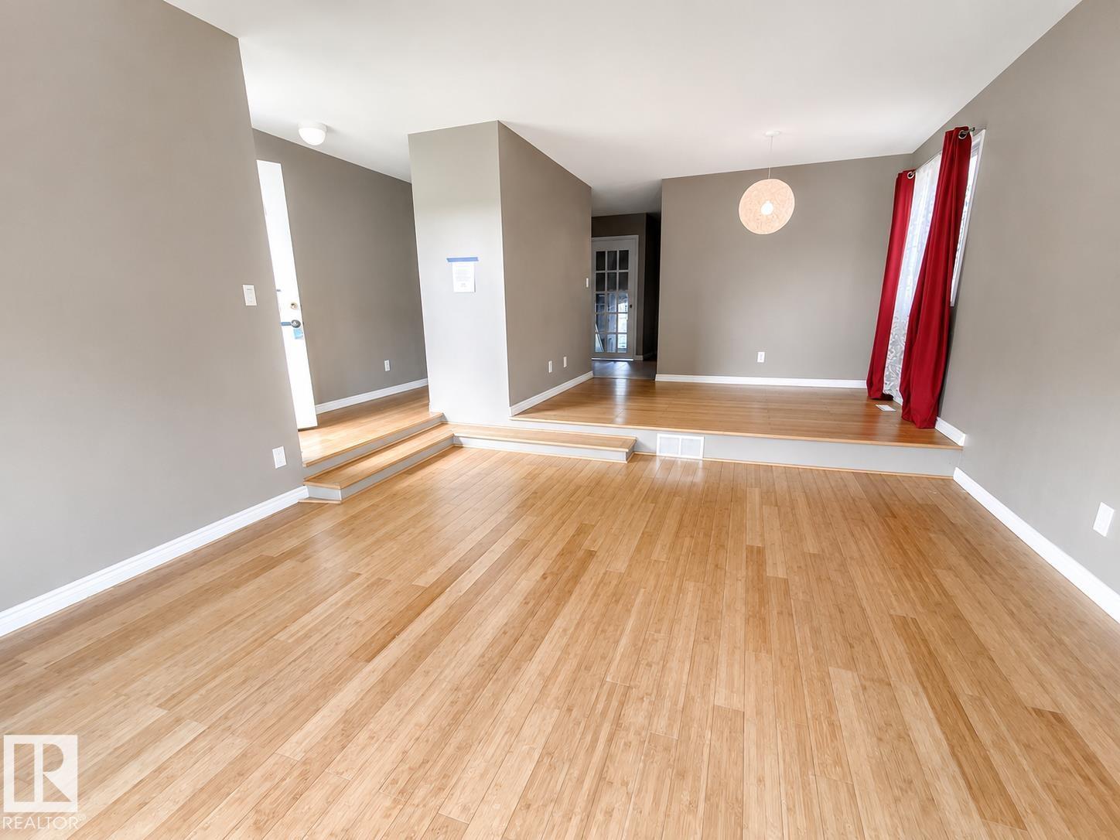
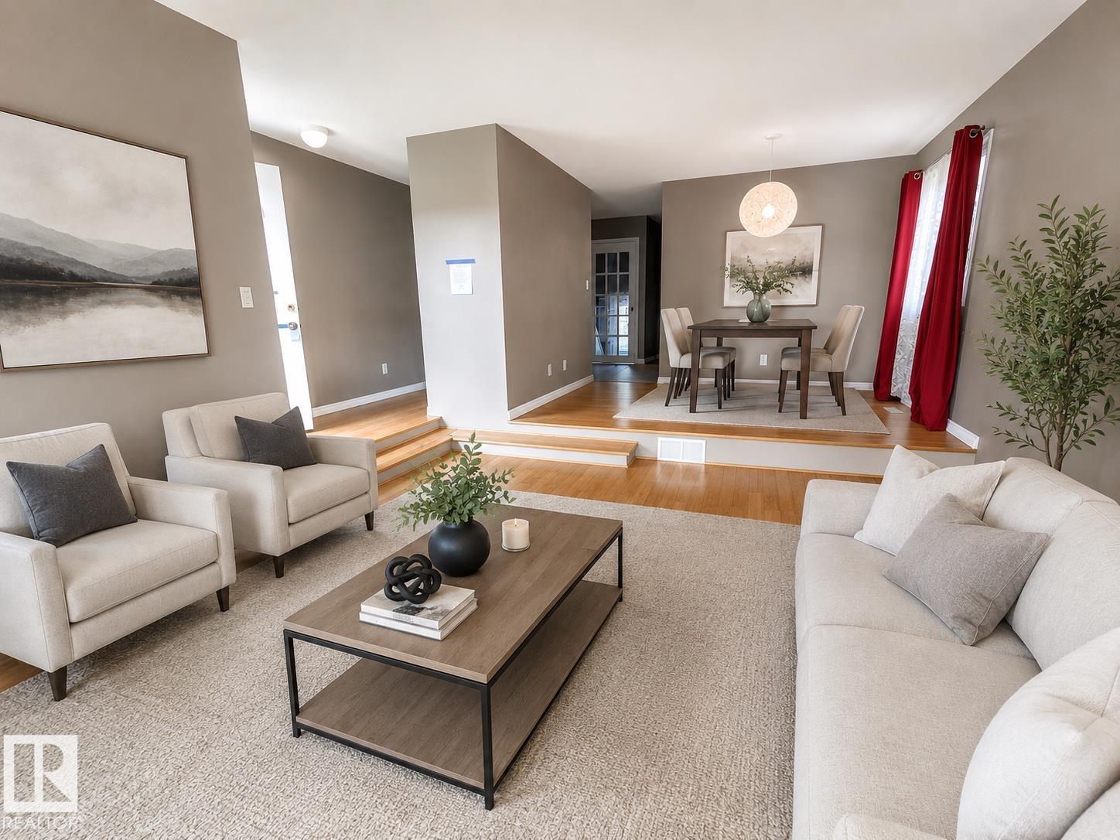
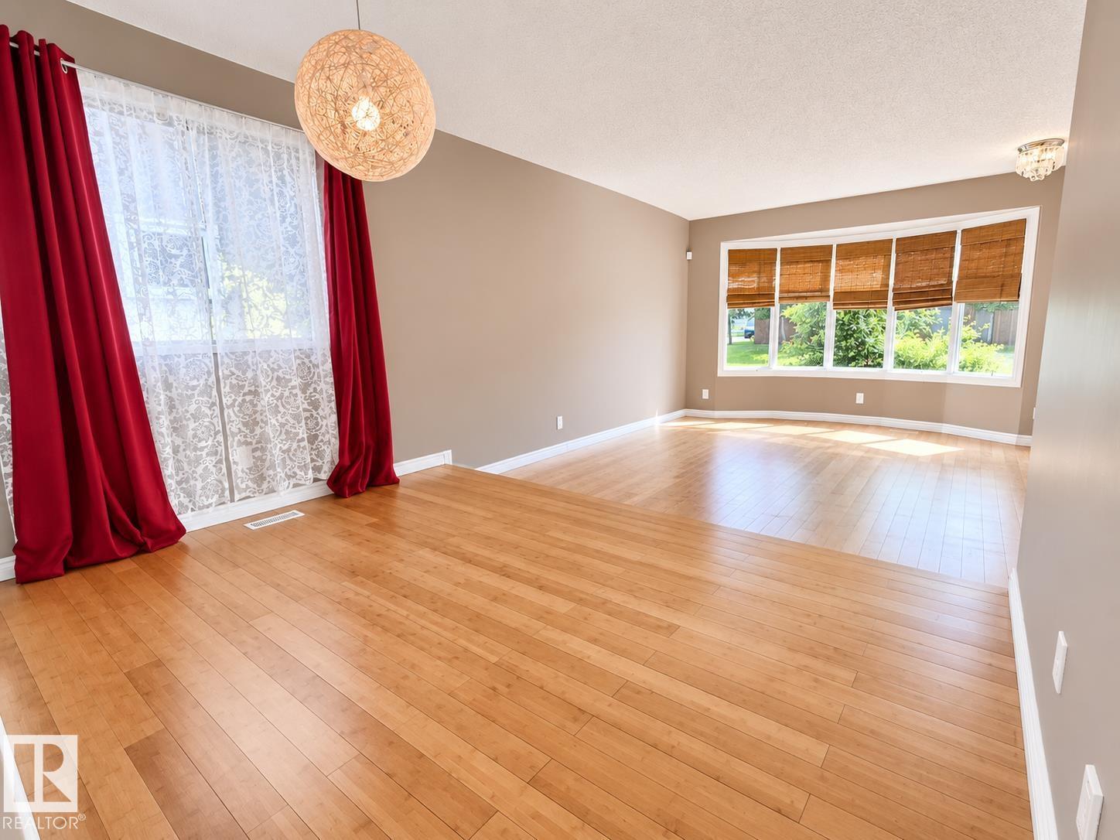
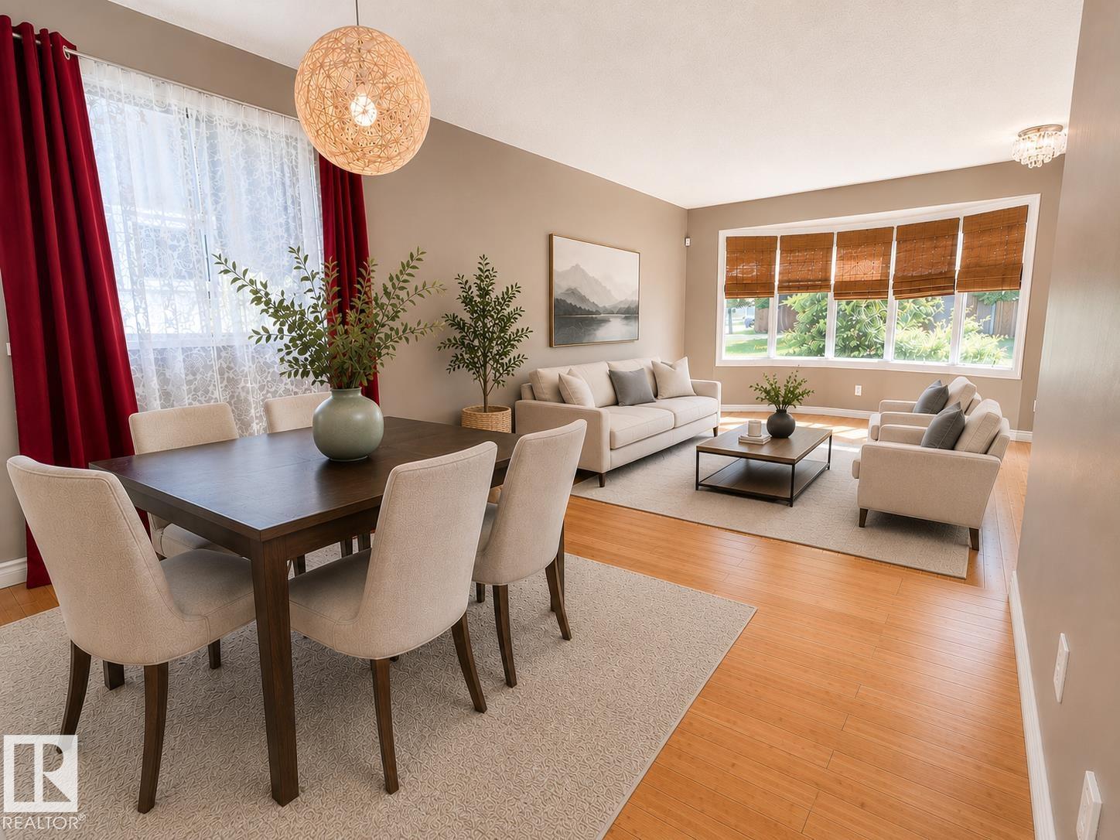
Welcome to this fully developed bungalow in a fantastic family-friendly location, directly across from Weinlos School and Kate Chegwin School. The main floor features a sunken living room, separate dining area and a spacious eat-in kitchen with rich dark cabinetry, quartz countertops, a dual undermount sink and plenty of storage. An updated main bathroom and three bedrooms complete the main level, including a generous primary suite with a private ensuite and his-and-hers closets. Downstairs, the fully finished basement offers a fourth bedroom, a spacious sunken rumpus room with two distinct living areas, plus an impressive amount of storage in the utility and laundry room. Outside, enjoy the huge yard with room for children, pets, gardening and entertaining, along with a 21' x 21' double detached garage with alley access. With a little TLC, this property could become the perfect family home or a rewarding investment opportunity, close to parks, shopping, transit and everyday amenities. (id:31684)
| 5 days ago | Listing updated with changes from the MLS® | |
| 5 days ago | Listing first seen on site |



The trademarks MLS®, Multiple Listing Service® and the associated logos are owned by The Canadian Real Estate Association (CREA) and identify the quality of services provided by real estate professionals who are members of CREA. Used under license.
The trademarks REALTOR®, REALTORS®, and the REALTOR® logo are controlled by The Canadian Real Estate Association (CREA) and identify real estate professionals who are members of CREA. These trademarks are owned or controlled by The Canadian Real Estate Association (CREA) and identify real estate professionals who are members of CREA (REALTOR®) and/or the quality of services they provide (MLS®).
This REALTOR.ca listing content is owned and licensed by REALTOR® members of The Canadian Real Estate Association.