


10433 70 AV NWEdmonton, AB T6H 2E7
Due to the health concerns created by Coronavirus we are offering personal 1-1 online video walkthough tours where possible.
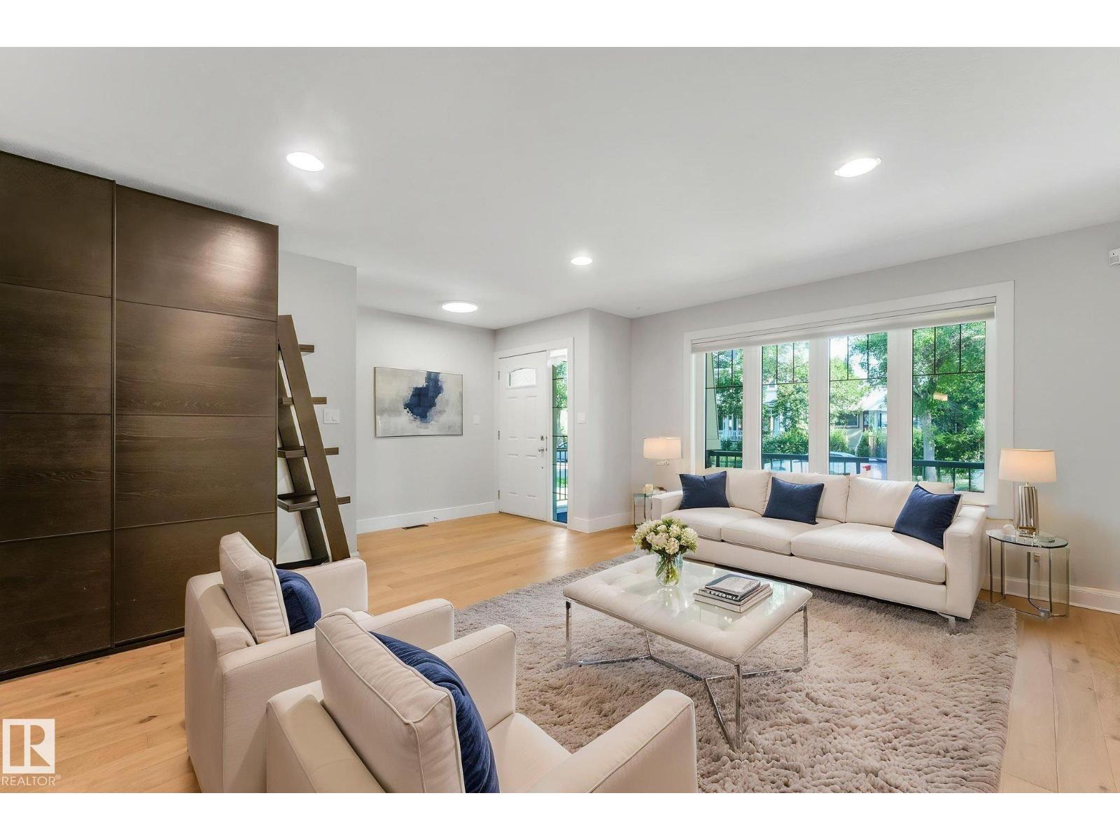
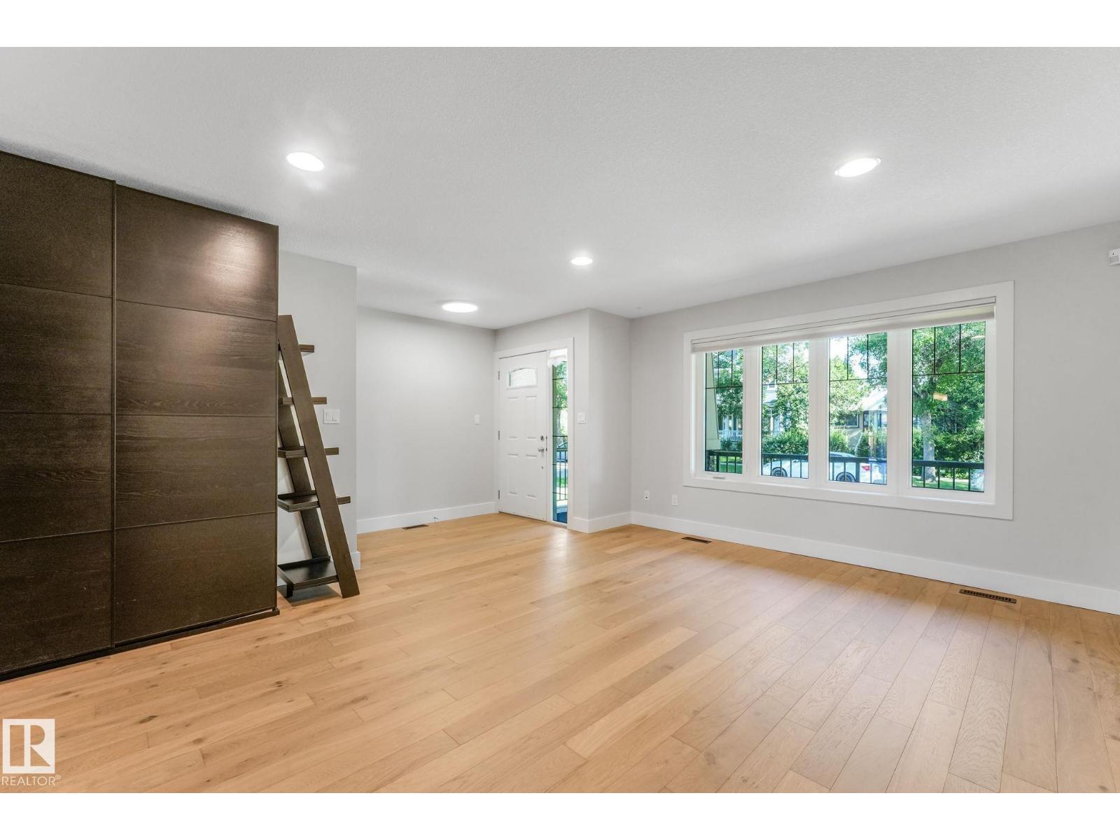
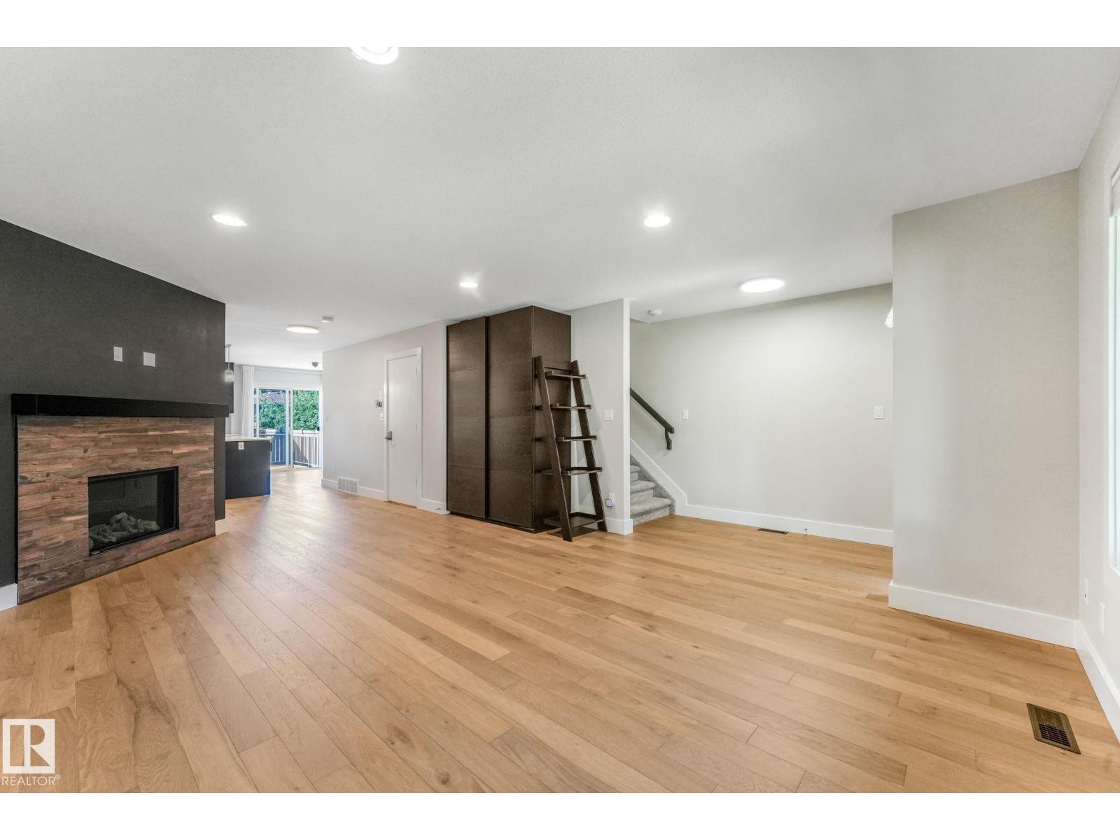
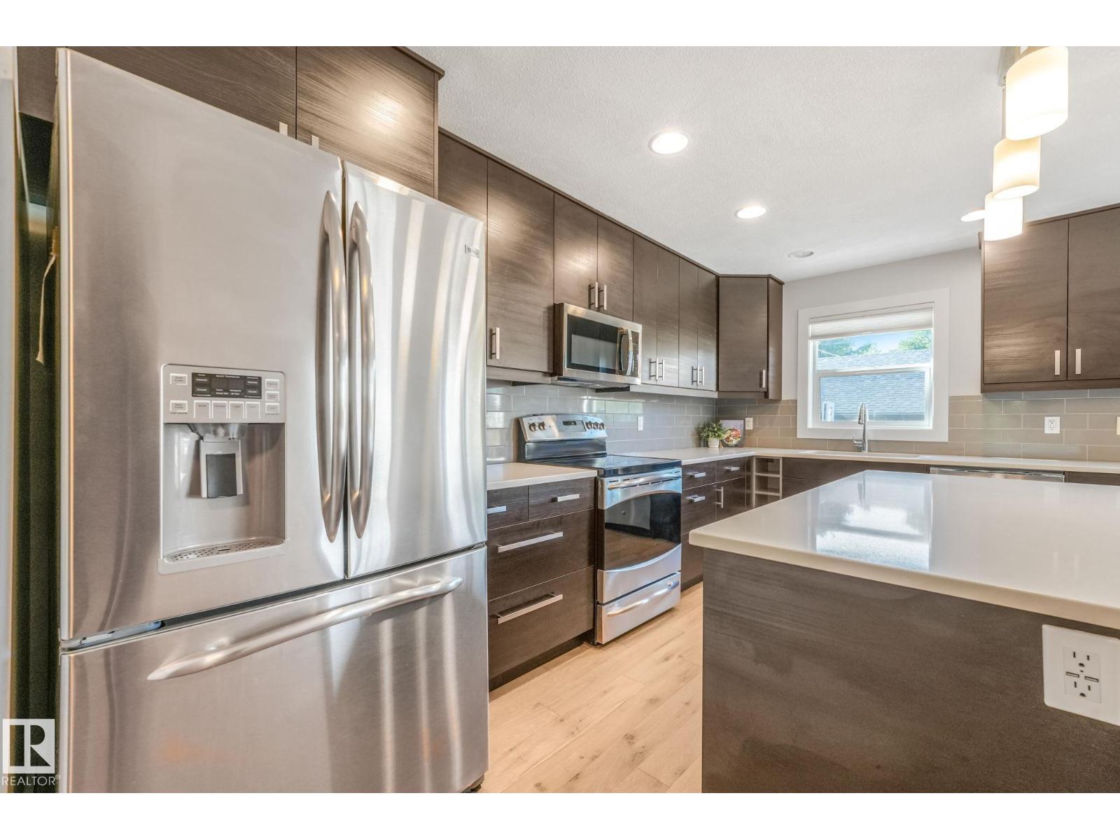
MORE INCLUDED, LESS TO DO. This TURNKEY 3+2 bedroom Allendale home combines flexible living with the comfort and costly upgrades you want already in place! SOLAR PANELS reduce energy costs, while BRAND-NEW HARDWOOD, central A/C and Hunter Douglas blinds make it truly move-in ready. The bright main floor features a spacious living room with cozy fireplace and a chef's kitchen with beautiful cabinetry & counter space, a large island with seating, and a corner pantry. Upstairs is a king-sized primary with walk-in closet and 3 pce ensuite, two additional bedrooms, another full bath and convenient UPPER FLOOR LAUNDRY. The finished lower level offers SEPARATE ACCESS, a SECOND KITCHEN and living area, TWO MORE bedrooms, full bath, and ITS OWN LAUNDRY - ideal for multigenerational living, older children, guests or work-from-home flexibility. Outside, enjoy a sunny south-facing yard while the oversized garage and driveway offers RARE parking for three vehicles! Near top schools, parks, UofA, transit and much more! (id:31684)
| 2 days ago | Listing updated with changes from the MLS® | |
| 4 days ago | Status changed to Active | |
| 2 months ago | Price changed to $599,930 | |
| 3 months ago | Listing first seen on site |



The trademarks MLS®, Multiple Listing Service® and the associated logos are owned by The Canadian Real Estate Association (CREA) and identify the quality of services provided by real estate professionals who are members of CREA. Used under license.
The trademarks REALTOR®, REALTORS®, and the REALTOR® logo are controlled by The Canadian Real Estate Association (CREA) and identify real estate professionals who are members of CREA. These trademarks are owned or controlled by The Canadian Real Estate Association (CREA) and identify real estate professionals who are members of CREA (REALTOR®) and/or the quality of services they provide (MLS®).
This REALTOR.ca listing content is owned and licensed by REALTOR® members of The Canadian Real Estate Association.