


7540 152C AV NWEdmonton, AB T5C3L3
Due to the health concerns created by Coronavirus we are offering personal 1-1 online video walkthough tours where possible.
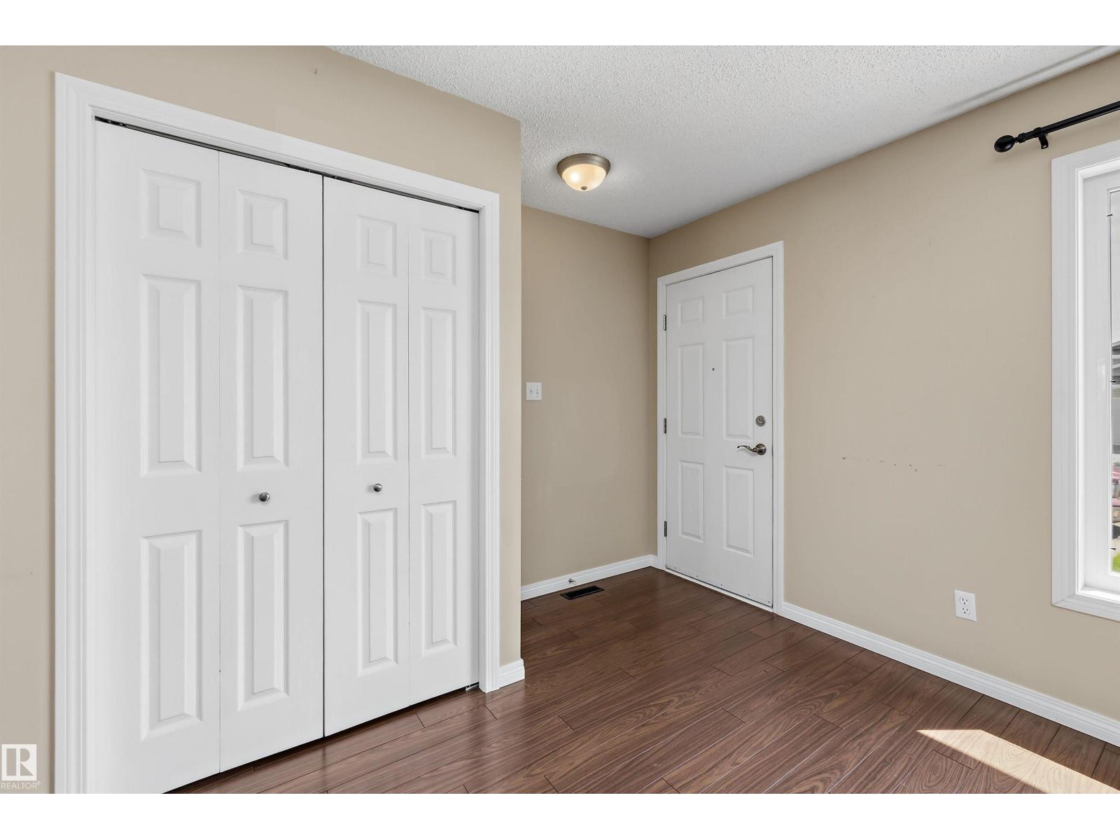
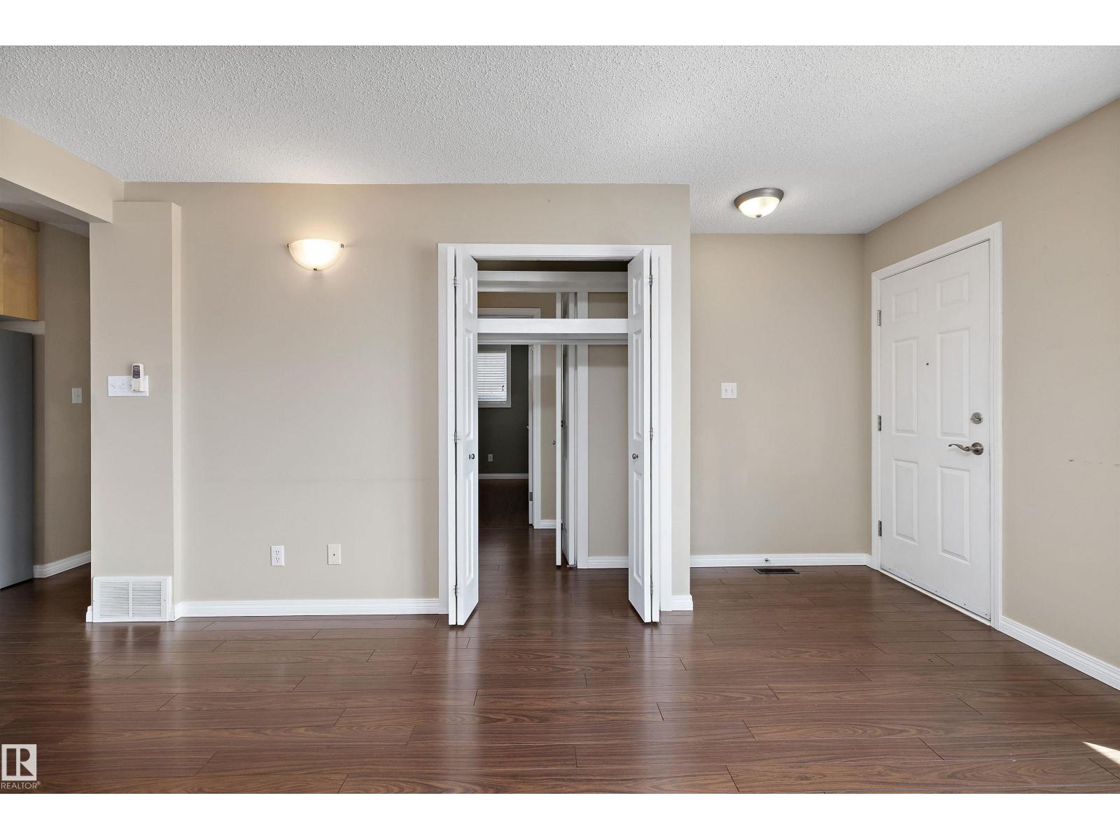
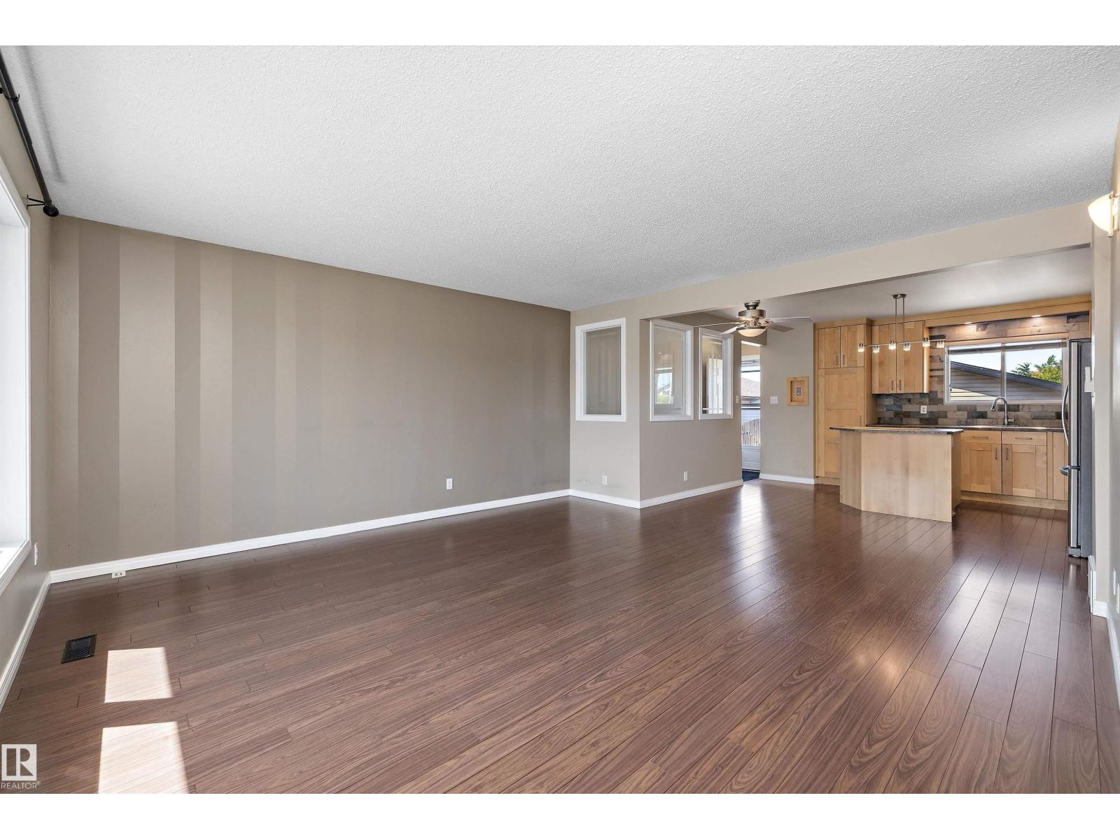
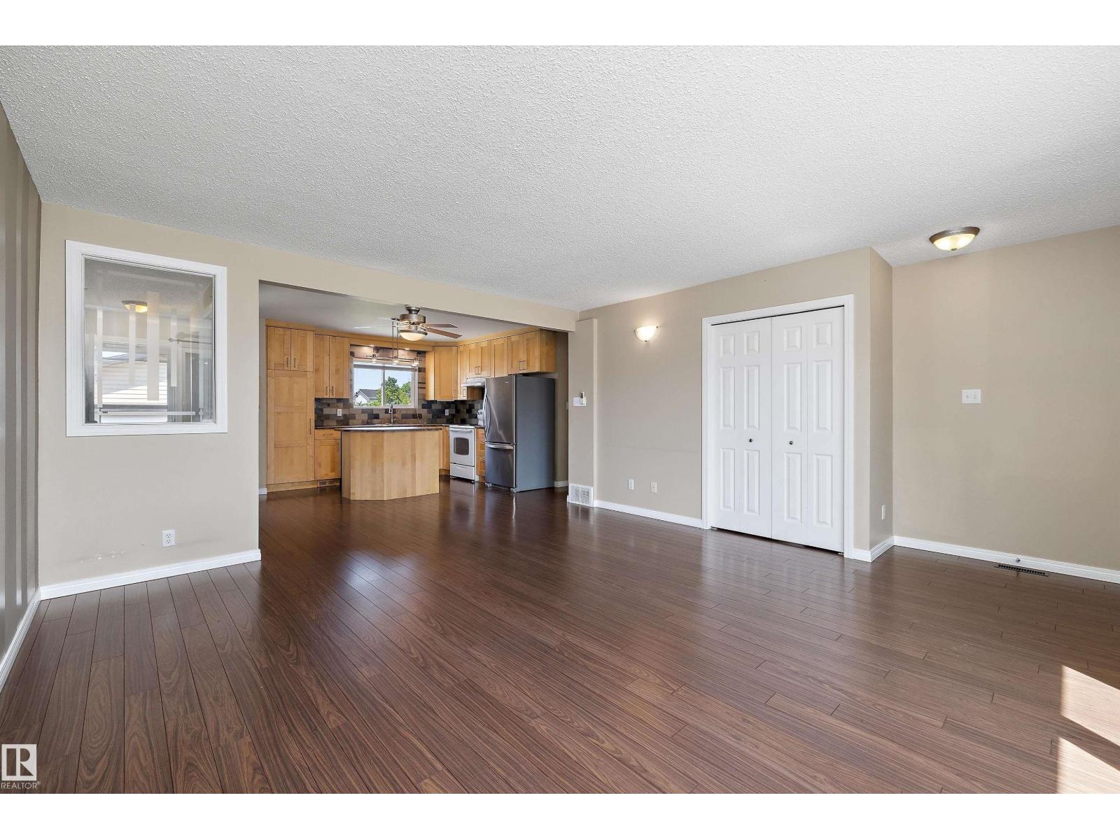
Cute as a button. This 4 bedroom 2 bath family home, in the heart of Kilkenny is ready and waiting for you to call home. Has Central AIR CONDITIONING for those hot days. Significant exterior upgrades over the years include roof, siding, windows, doors and more. Interior updating includes, newer hot water tank, paint, flooring, bathrooms, cabinets and island. Walking distance to schools and shopping, this is a perfect starter home for a young family. In the basement cozy up with loved ones around your fireplace. Downstairs is an extra bedroom and 3 piece bathroom as well with tons of extra storage. The immaculate and fully fenced yard great for children or animals, has fruit trees, storage shed, raised garden beds and a large parking pad gives you plenty of space to tinker. Last but not least the oversized 24x28 insulated and heated garage. Great community, great value, great future. (id:31684)
| 5 days ago | Listing updated with changes from the MLS® | |
| 5 days ago | Listing first seen on site |



The trademarks MLS®, Multiple Listing Service® and the associated logos are owned by The Canadian Real Estate Association (CREA) and identify the quality of services provided by real estate professionals who are members of CREA. Used under license.
The trademarks REALTOR®, REALTORS®, and the REALTOR® logo are controlled by The Canadian Real Estate Association (CREA) and identify real estate professionals who are members of CREA. These trademarks are owned or controlled by The Canadian Real Estate Association (CREA) and identify real estate professionals who are members of CREA (REALTOR®) and/or the quality of services they provide (MLS®).
This REALTOR.ca listing content is owned and licensed by REALTOR® members of The Canadian Real Estate Association.