


13503 106A AV NWEdmonton, AB T5N1C4
Due to the health concerns created by Coronavirus we are offering personal 1-1 online video walkthough tours where possible.
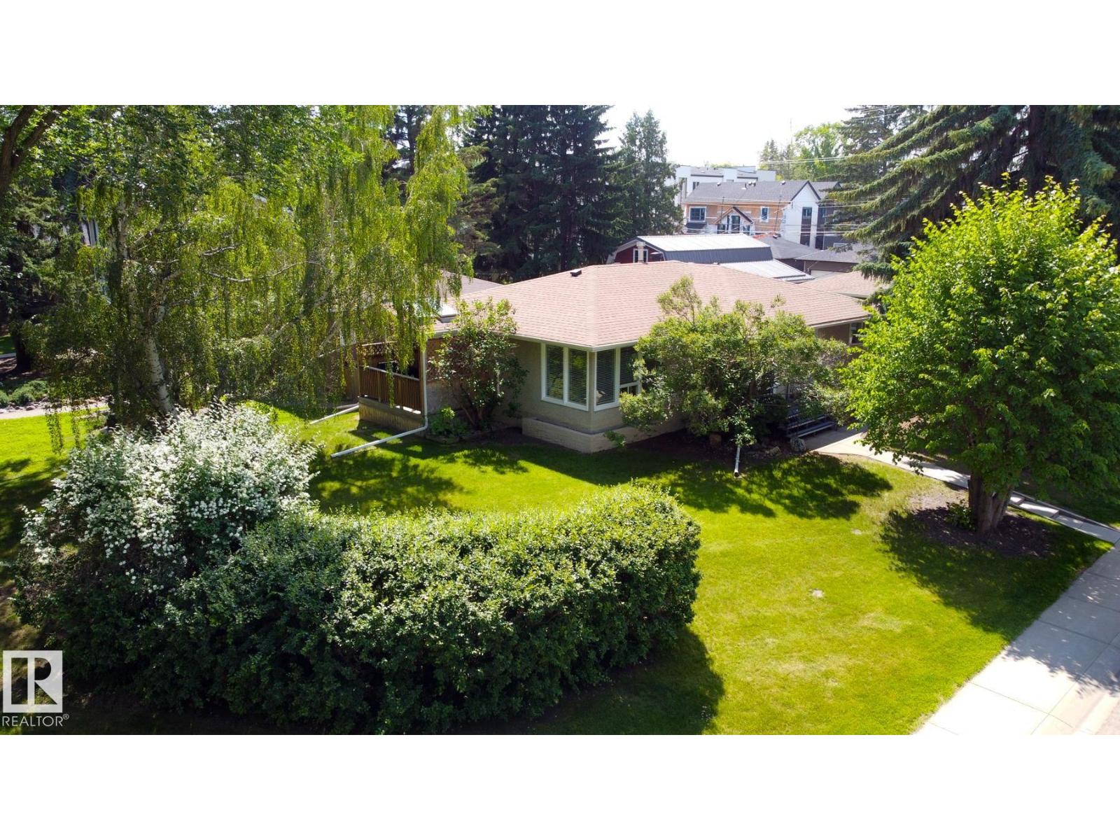
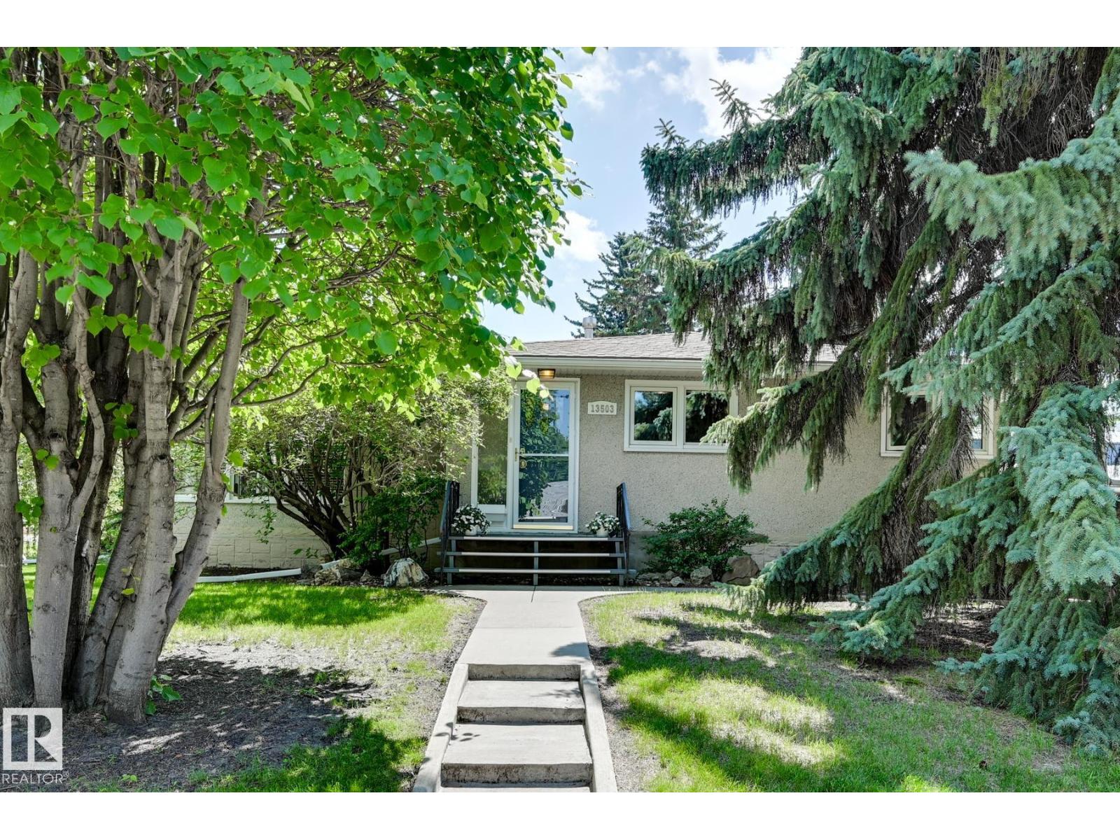
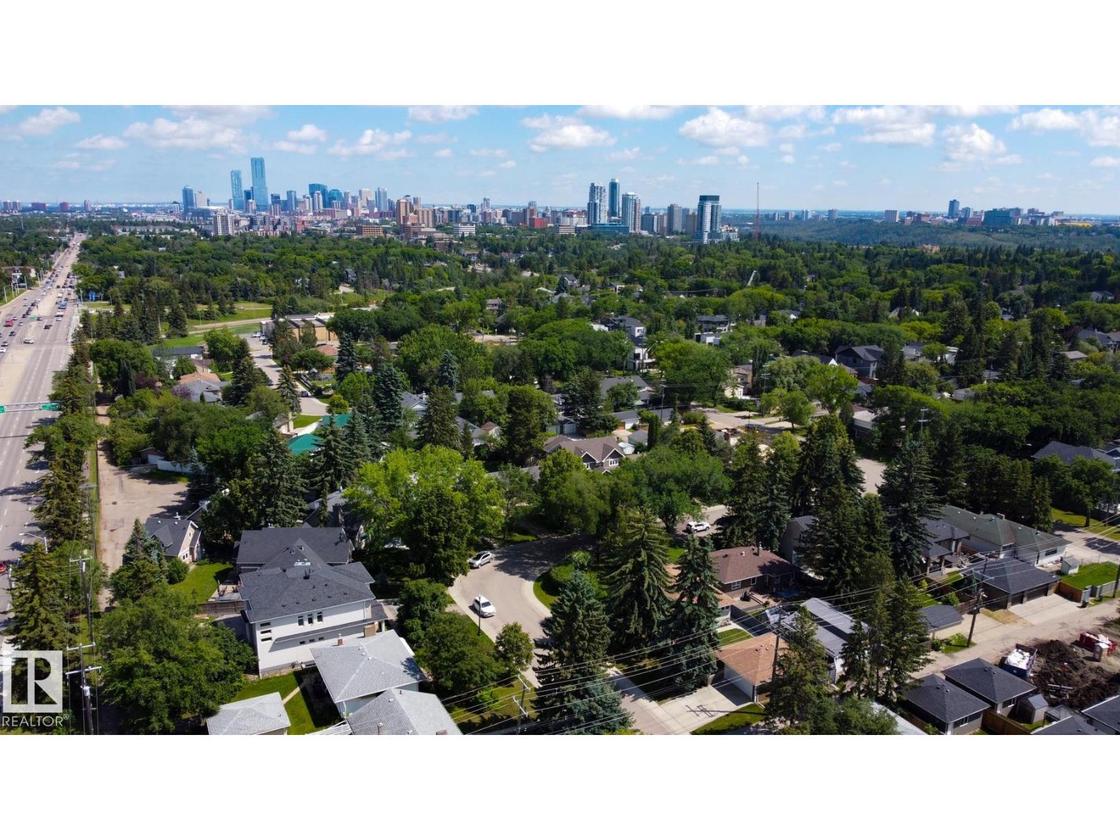
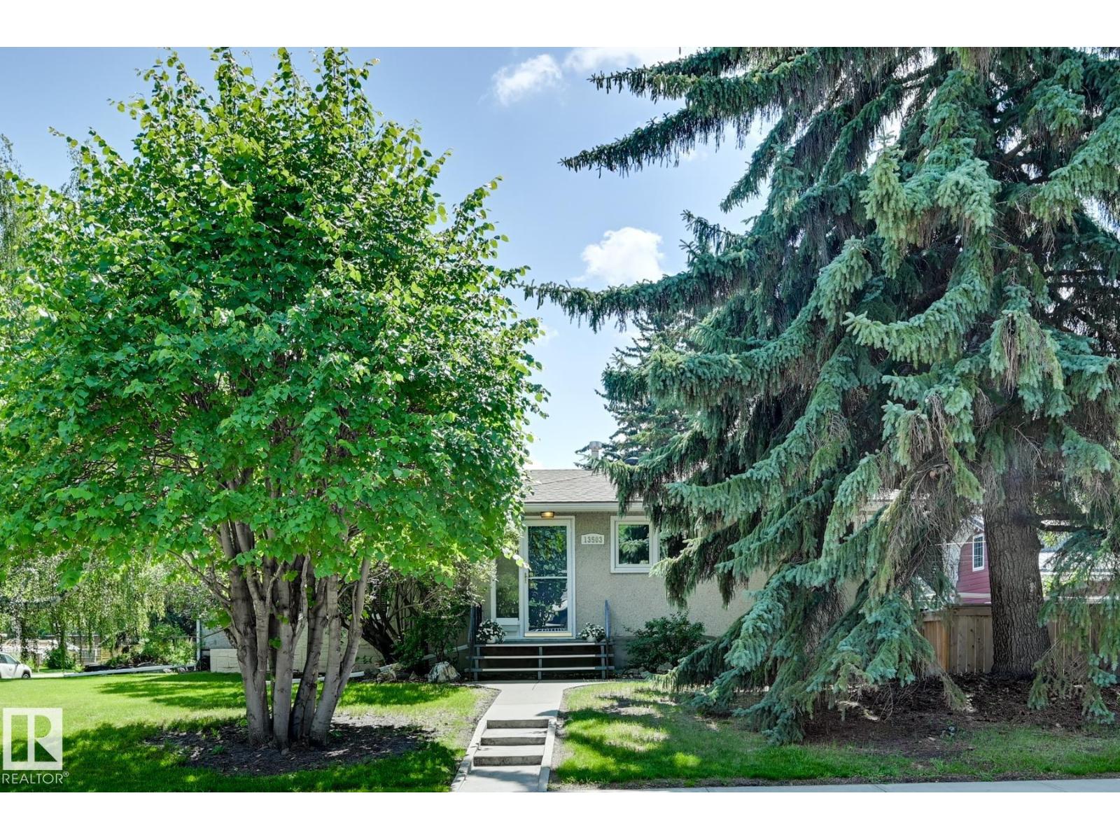
Welcome to Glenora, one of Edmonton’s most prestigious and historic neighbourhoods, celebrated for its majestic canopy of mature trees and vibrant community feel. Situated on a serene, quiet avenue, this charming detached bungalow sits on a generous lot and presents an extraordinary opportunity for buyers looking to plant roots in an iconic location. Inside, a functional and well-proportioned layout offers comfortable day-to-day main-floor living while brimming with future possibility. Whether you choose to move in and enjoy its classic charm, thoughtfully renovate to create your dream home, or hold the property as a valuable long-term investment, the potential here is endless. Enjoy an unmatched lifestyle just steps from neighbourhood parks, Alexander Circle, and the River Valley trail system. With 124th Street dining and top schools nearby, plus a quick commute Downtown, this home perfectly blends residential charm with urban convenience. (id:31684)
| yesterday | Listing updated with changes from the MLS® | |
| 5 days ago | Listing first seen on site |



The trademarks MLS®, Multiple Listing Service® and the associated logos are owned by The Canadian Real Estate Association (CREA) and identify the quality of services provided by real estate professionals who are members of CREA. Used under license.
The trademarks REALTOR®, REALTORS®, and the REALTOR® logo are controlled by The Canadian Real Estate Association (CREA) and identify real estate professionals who are members of CREA. These trademarks are owned or controlled by The Canadian Real Estate Association (CREA) and identify real estate professionals who are members of CREA (REALTOR®) and/or the quality of services they provide (MLS®).
This REALTOR.ca listing content is owned and licensed by REALTOR® members of The Canadian Real Estate Association.