


5876 168 AV NWEdmonton, AB T5Y0N2
Due to the health concerns created by Coronavirus we are offering personal 1-1 online video walkthough tours where possible.
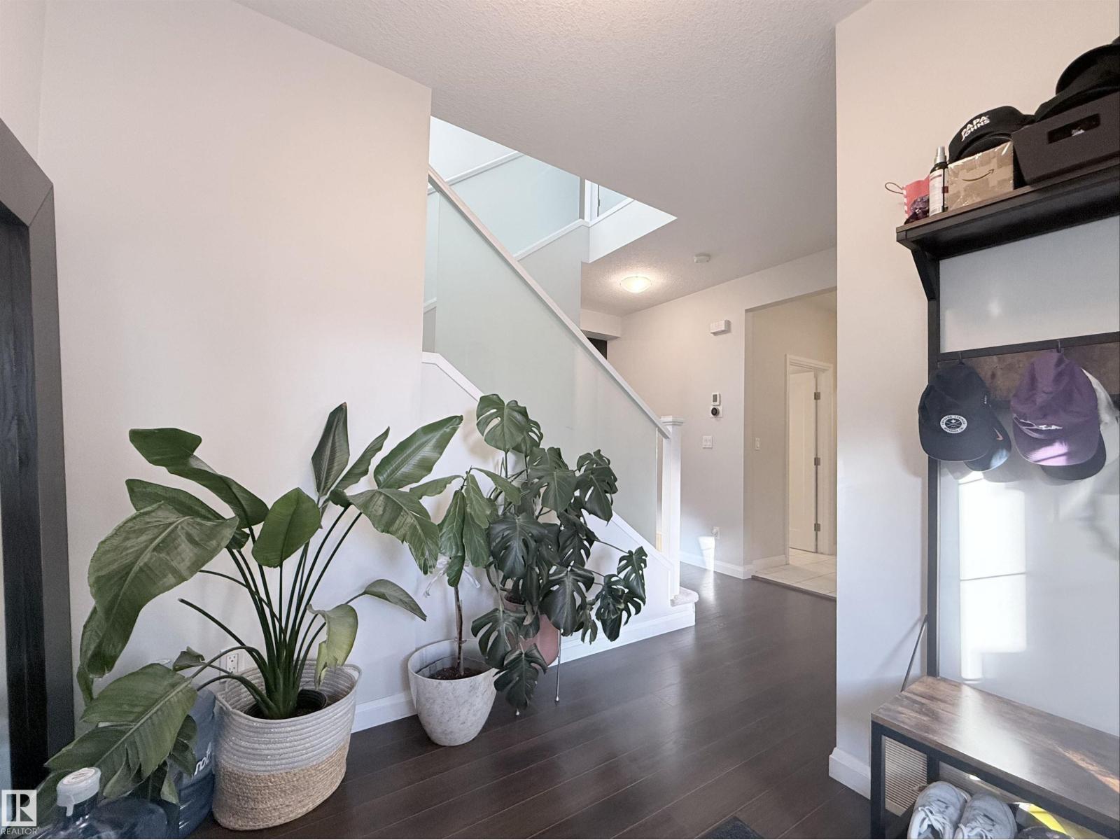
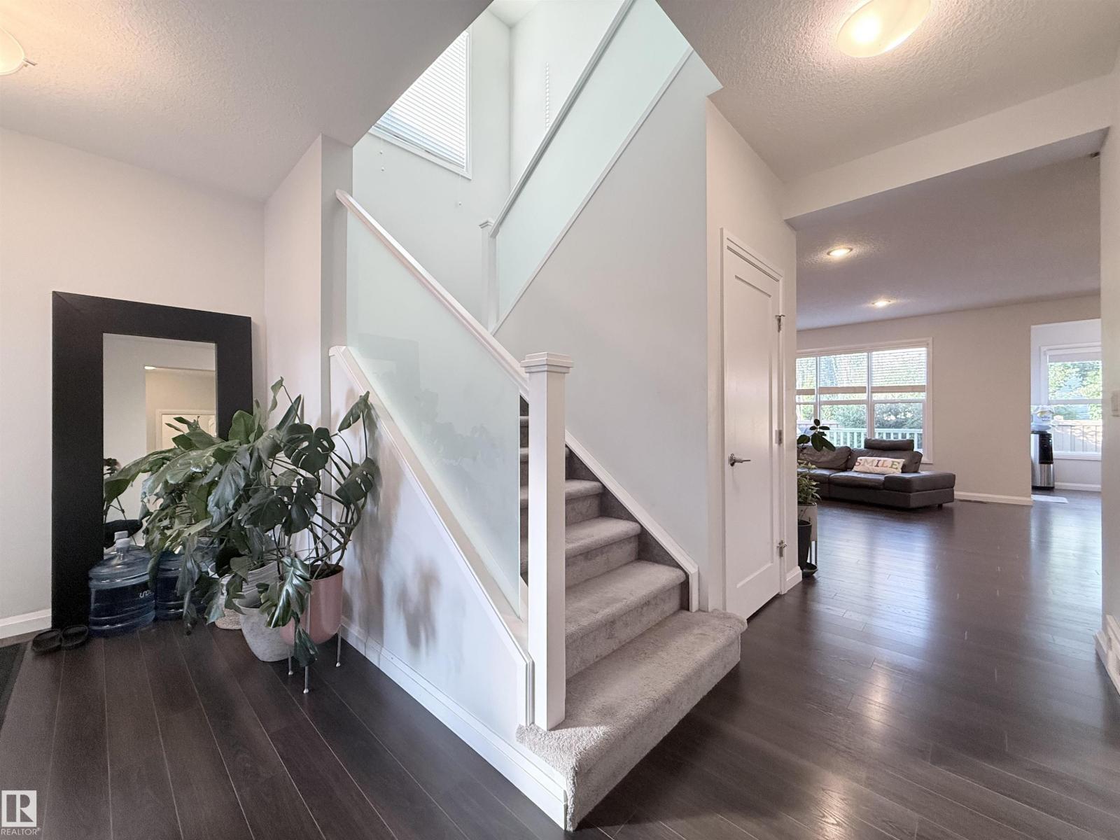
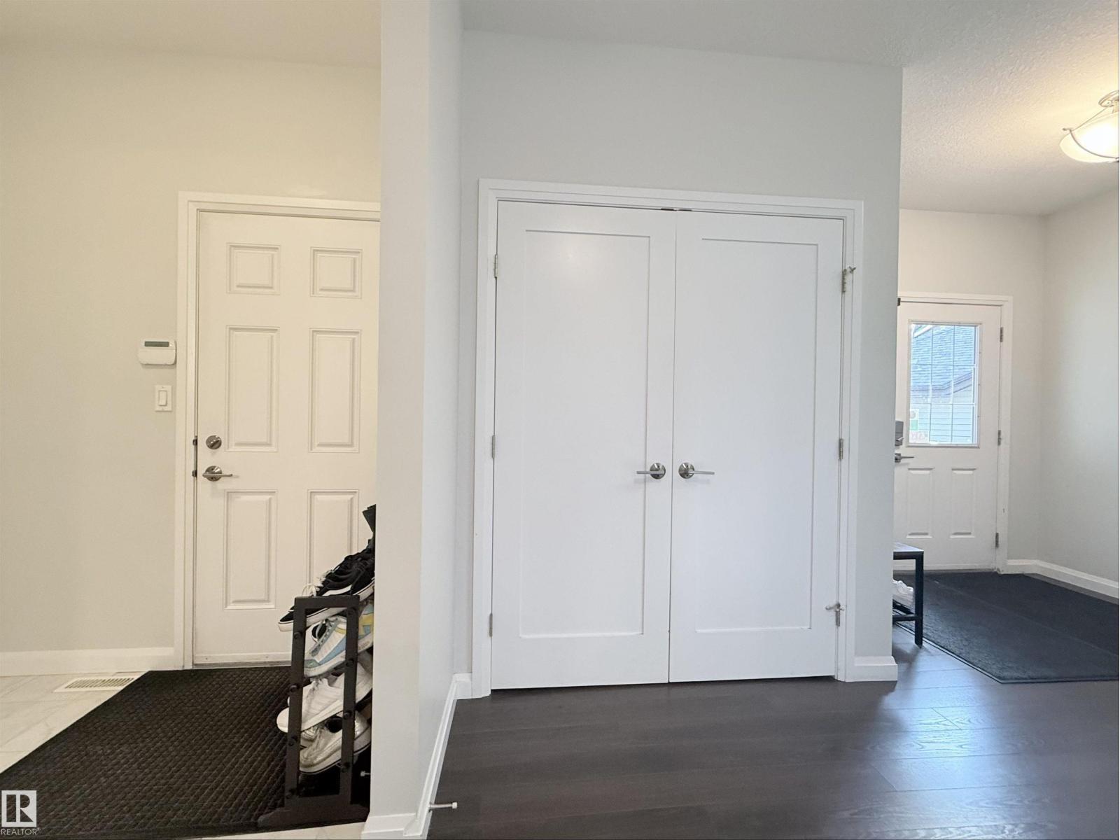
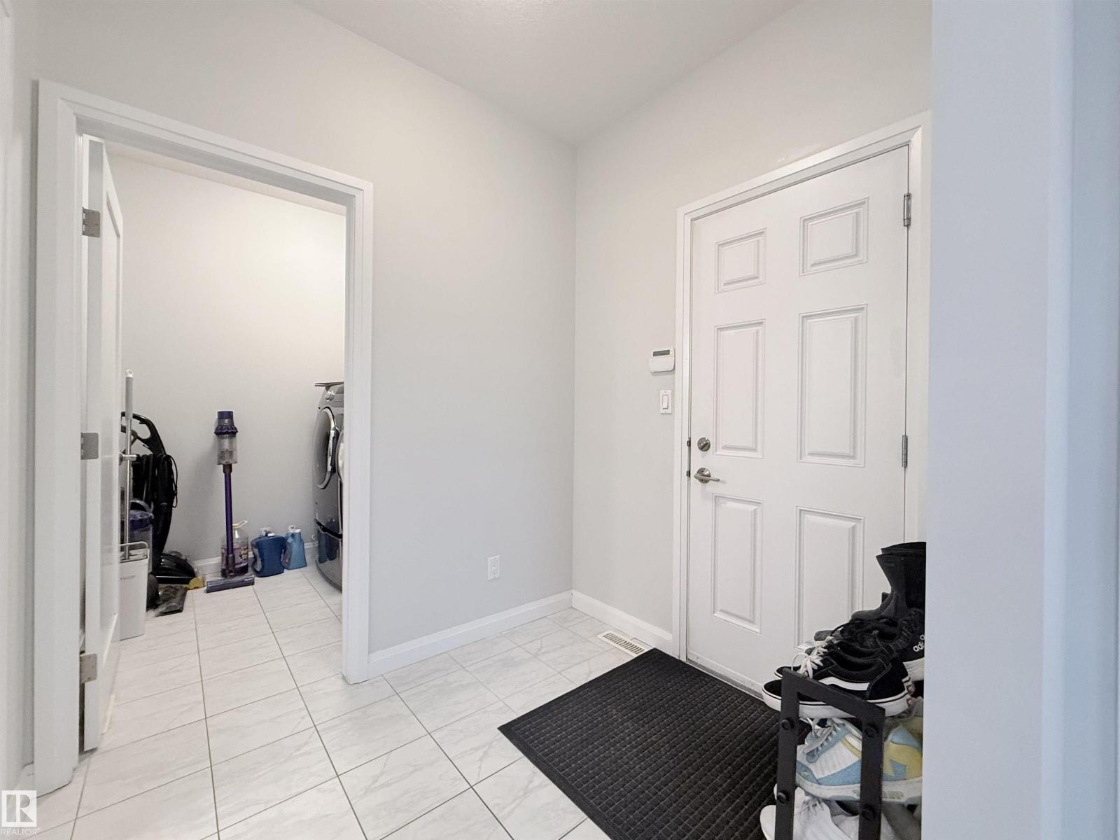
Welcome to this beautifully maintained Jayman Built home in the highly desirable community of McConachie! Offering over 2,300 sq.ft. of thoughtfully designed living space, this spacious two-storey home features 4 generous bedrooms, making it perfect for growing families. One of Jayman’s most sought-after features is the luxurious His & Hers ensuite bathroom, providing separate vanities and a functional layout for everyday comfort. The open-concept main floor is filled with natural light and offers an ideal space for both entertaining and family living. Stay comfortable year-round with central -AC, 220V EV CHARGER ready for your ELECTRIC CARS , and enjoy the outdoors on an oversized lot with plenty of room for kids, pets, gardening, or future landscaping ideas. Conveniently located close to schools, parks, shopping, restaurants, public transit, and with quick access to major roadways, this home combines space, comfort, and an unbeatable location. (id:31684)
| 6 days ago | Listing updated with changes from the MLS® | |
| 6 days ago | Listing first seen on site |



The trademarks MLS®, Multiple Listing Service® and the associated logos are owned by The Canadian Real Estate Association (CREA) and identify the quality of services provided by real estate professionals who are members of CREA. Used under license.
The trademarks REALTOR®, REALTORS®, and the REALTOR® logo are controlled by The Canadian Real Estate Association (CREA) and identify real estate professionals who are members of CREA. These trademarks are owned or controlled by The Canadian Real Estate Association (CREA) and identify real estate professionals who are members of CREA (REALTOR®) and/or the quality of services they provide (MLS®).
This REALTOR.ca listing content is owned and licensed by REALTOR® members of The Canadian Real Estate Association.