


4337 38 ST NW NWEdmonton, AB T6L5A6
Due to the health concerns created by Coronavirus we are offering personal 1-1 online video walkthough tours where possible.
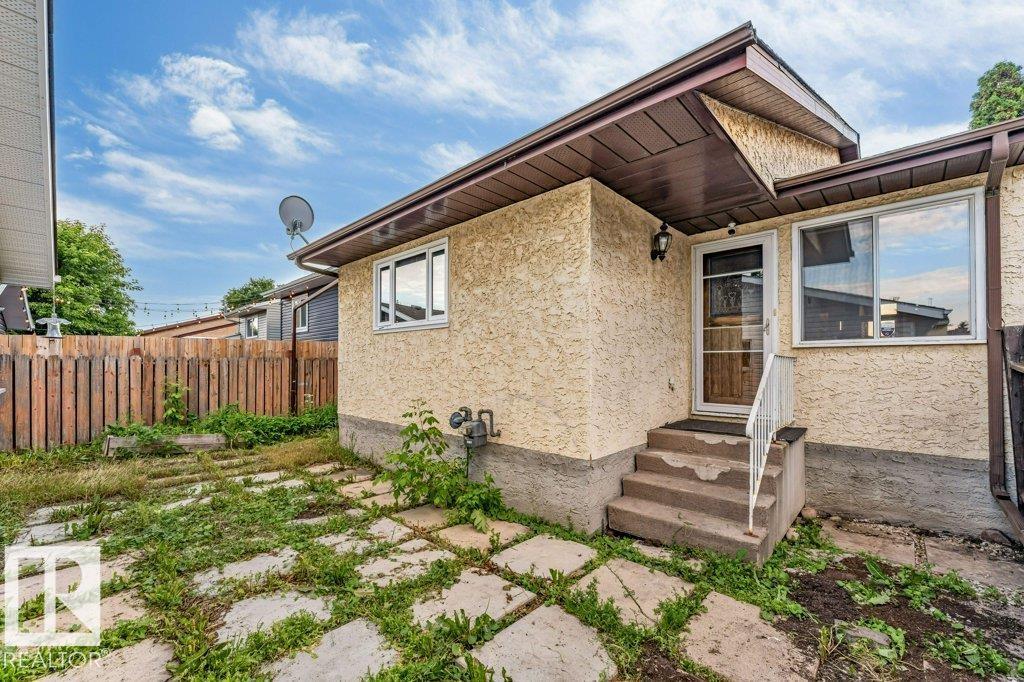
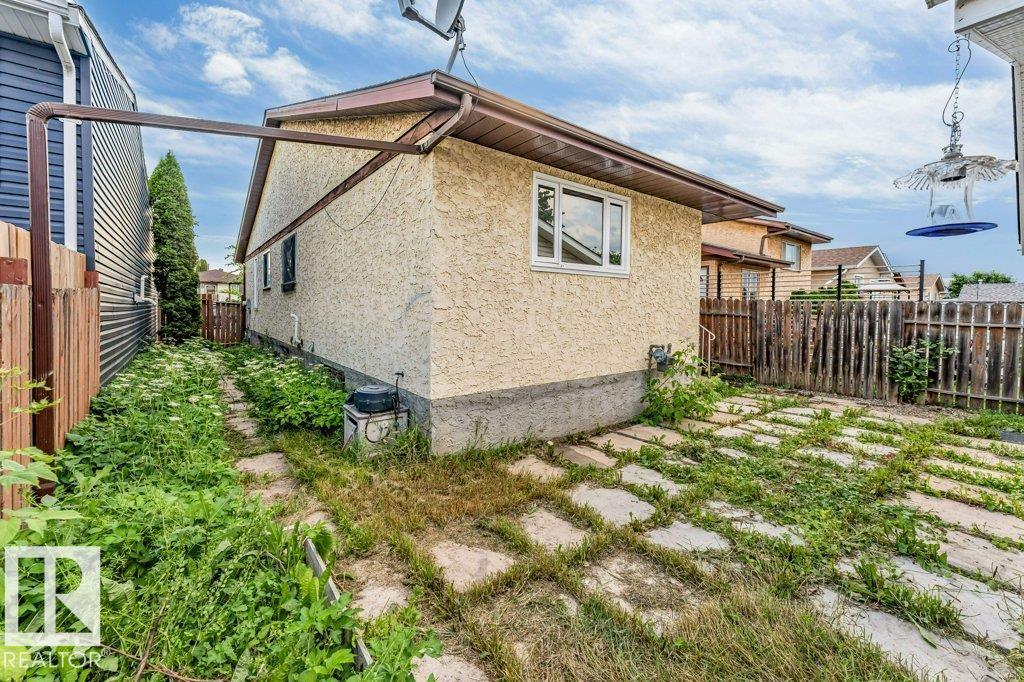
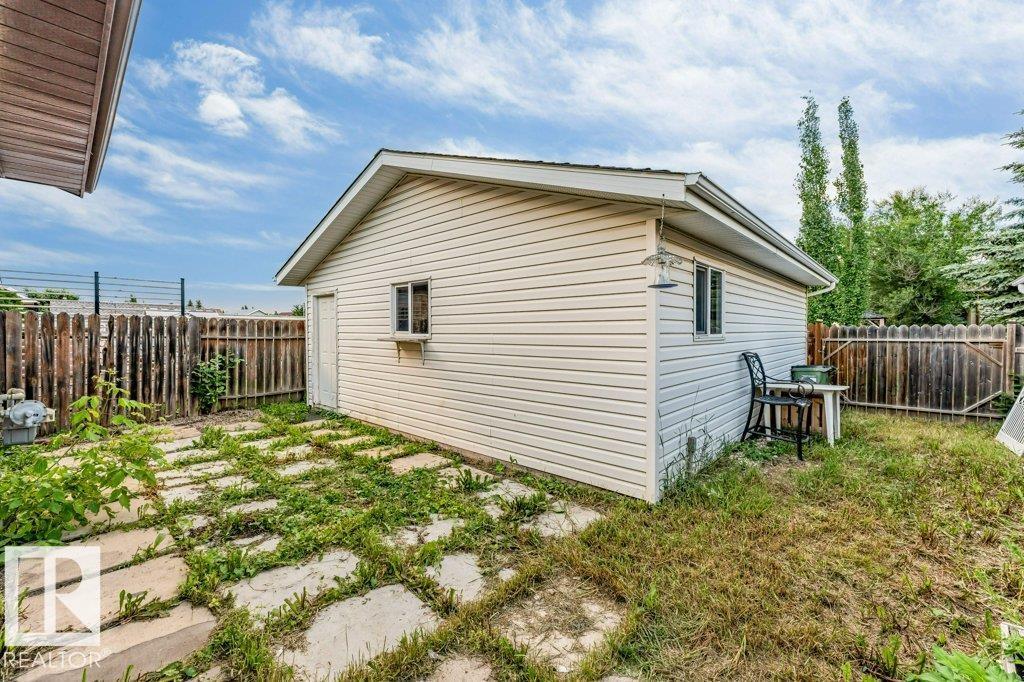
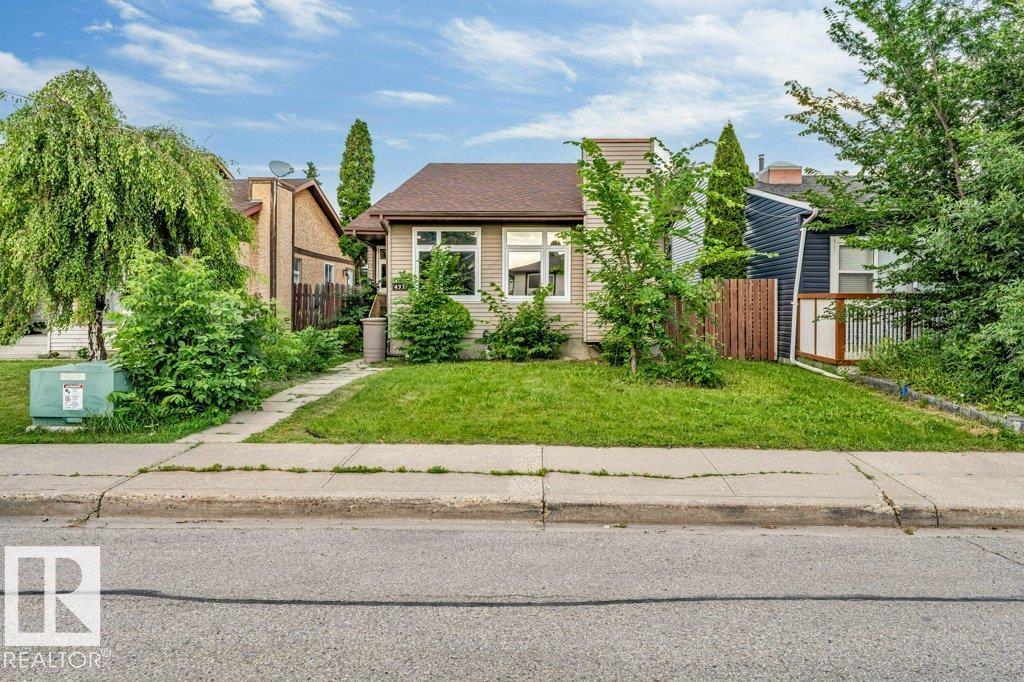
This detached bungalow in Kiniski Gardens offers excellent potential for buyers seeking a cosmetic fixer with solid fundamentals. Featuring 3 bedrooms on the main floor, a fourth one bedroom is in the basement, and 2 full bathrooms, this home provides a functional layout ready for updating. The main level includes a bright living room, dining area, and spacious kitchen, while the basement adds a large family room, storage areas, laundry space, and a second bathroom. Recent upgrades noted include newer windows and tile flooring. The property sits on an irregular lot with a double detached garage, low-maintenance yard, and convenient access to schools, parks, shopping, and public transit. Home is sold as-is, where-is. Ideal for investors or buyers looking to build equity through renovation. (id:31684)
| 5 days ago | Listing updated with changes from the MLS® | |
| 5 days ago | Listing first seen on site |



The trademarks MLS®, Multiple Listing Service® and the associated logos are owned by The Canadian Real Estate Association (CREA) and identify the quality of services provided by real estate professionals who are members of CREA. Used under license.
The trademarks REALTOR®, REALTORS®, and the REALTOR® logo are controlled by The Canadian Real Estate Association (CREA) and identify real estate professionals who are members of CREA. These trademarks are owned or controlled by The Canadian Real Estate Association (CREA) and identify real estate professionals who are members of CREA (REALTOR®) and/or the quality of services they provide (MLS®).
This REALTOR.ca listing content is owned and licensed by REALTOR® members of The Canadian Real Estate Association.