


8033 27 AV NWEdmonton, AB T6K3C9
Due to the health concerns created by Coronavirus we are offering personal 1-1 online video walkthough tours where possible.
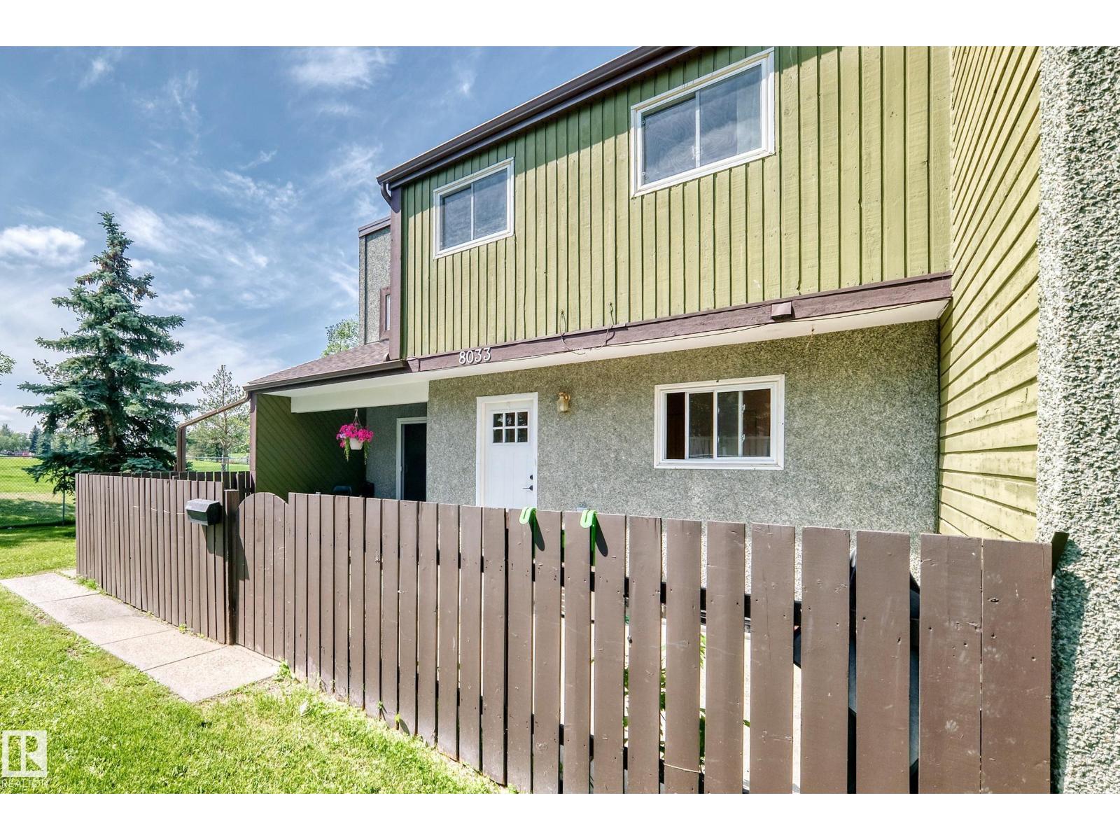
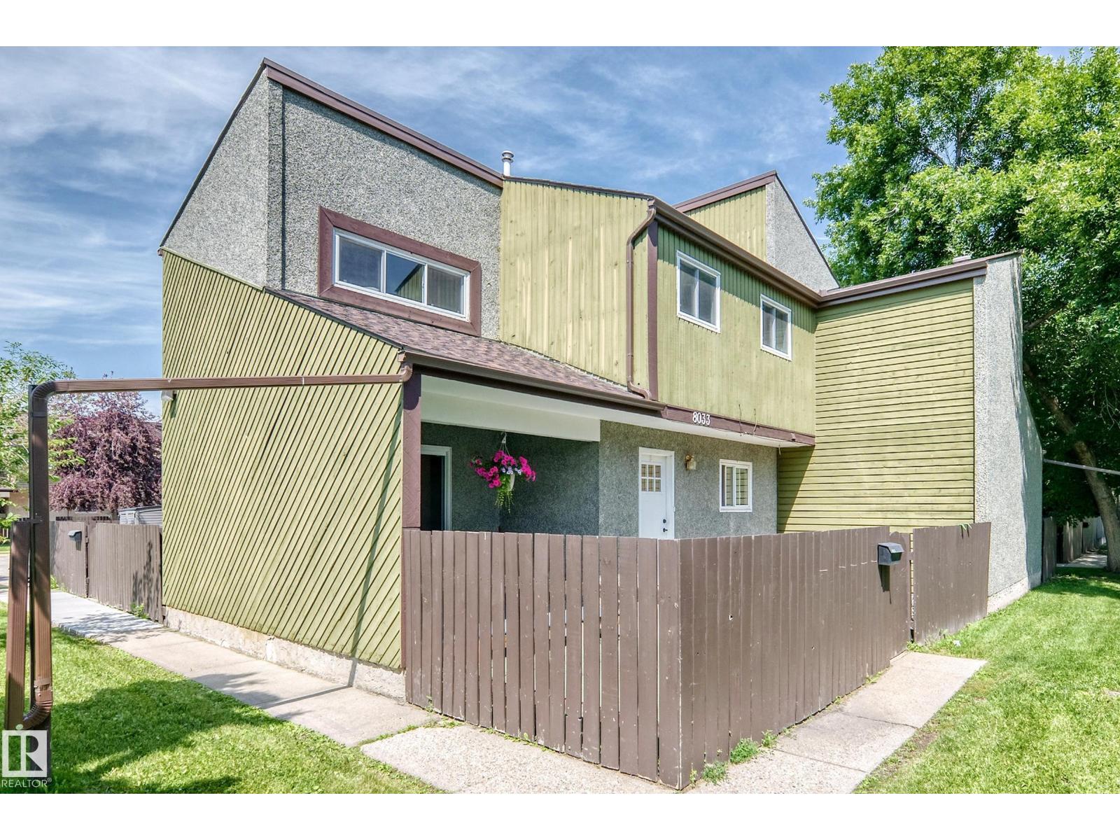
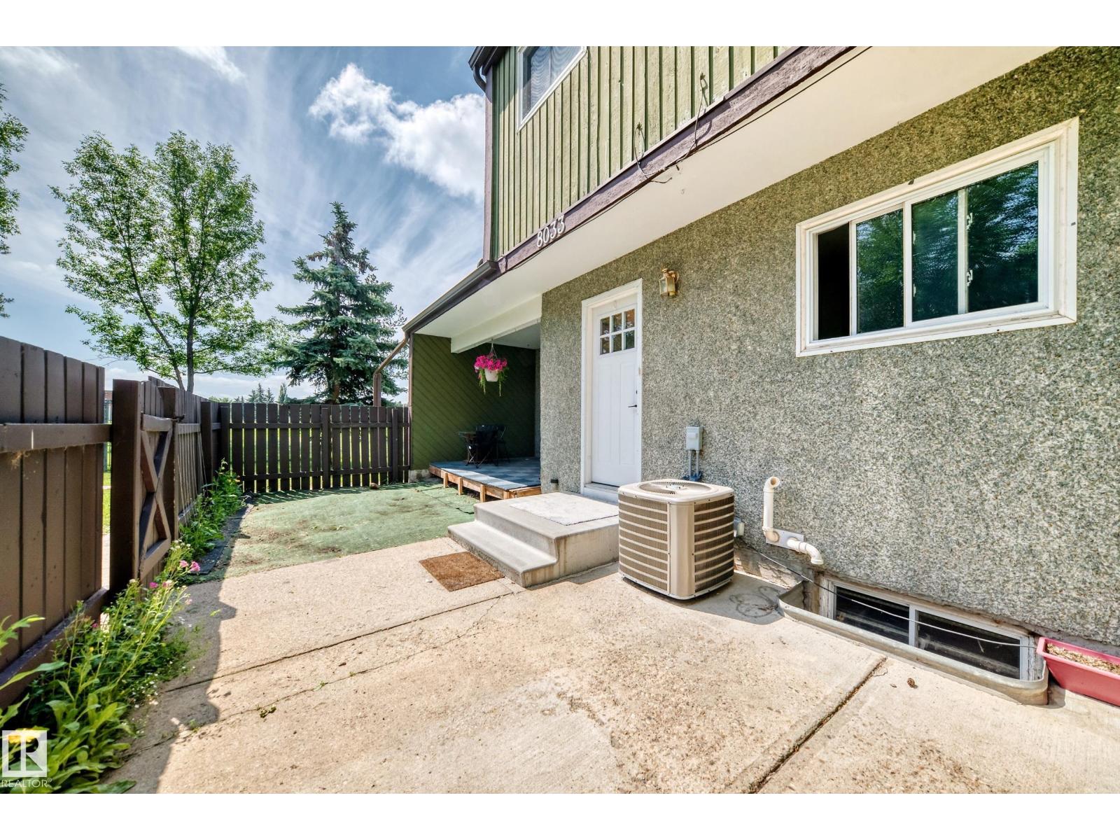
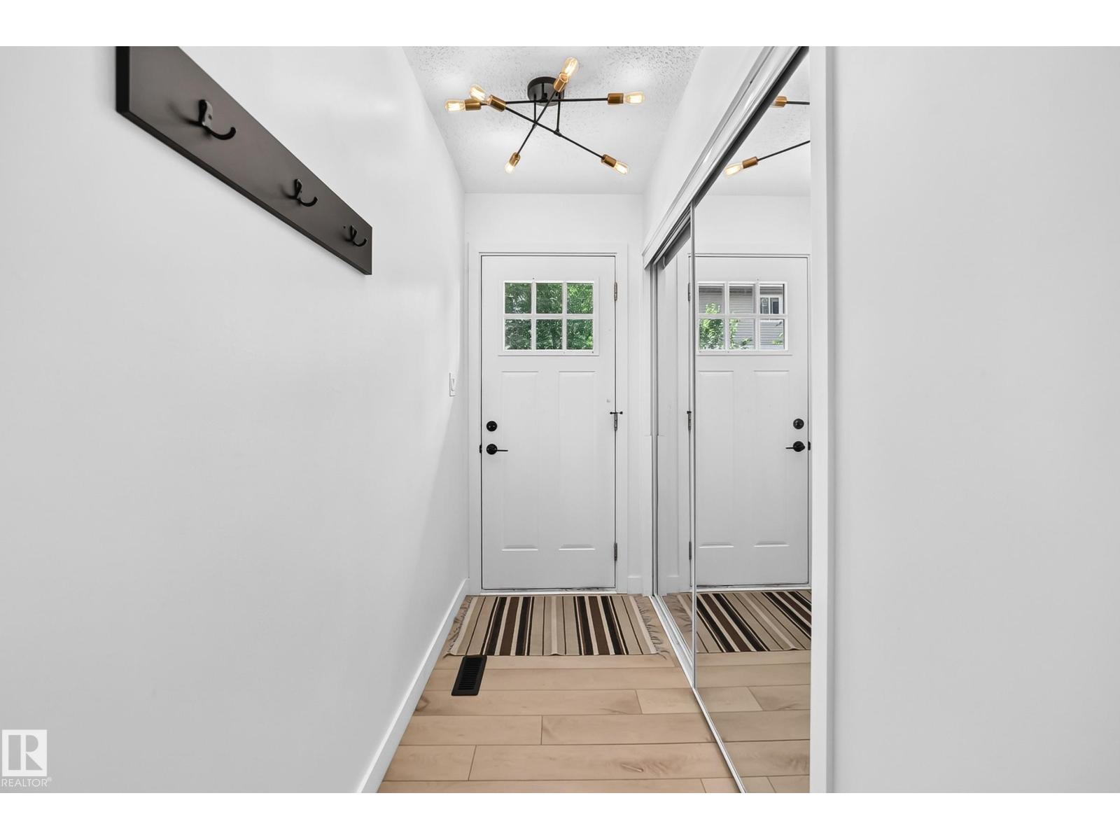
STUNNING 3 bedroom 2 bathroom townhouse shows like NEW! This unit has over $30,000 in RENOVATIONS and is a must to view !New kitchen with QUARTZ countertops and stainless steel appliance package. Newer flooring , lights, paint , plugs . Newer furnace , Hot water tank and CENTRAL AIR CONDITIONING! This unit is SPOTLESS at all times and shows a 10! Expect to be IMPRESSED ! Very well managed complex with reasonable condo fees , Very close to schools , and public transportation, See it and you will LOVE IT ! (id:31684)
| 5 days ago | Listing updated with changes from the MLS® | |
| 5 days ago | Listing first seen on site |



The trademarks MLS®, Multiple Listing Service® and the associated logos are owned by The Canadian Real Estate Association (CREA) and identify the quality of services provided by real estate professionals who are members of CREA. Used under license.
The trademarks REALTOR®, REALTORS®, and the REALTOR® logo are controlled by The Canadian Real Estate Association (CREA) and identify real estate professionals who are members of CREA. These trademarks are owned or controlled by The Canadian Real Estate Association (CREA) and identify real estate professionals who are members of CREA (REALTOR®) and/or the quality of services they provide (MLS®).
This REALTOR.ca listing content is owned and licensed by REALTOR® members of The Canadian Real Estate Association.