


3136 35 AV NWEdmonton, AB T6T 1T7
Due to the health concerns created by Coronavirus we are offering personal 1-1 online video walkthough tours where possible.
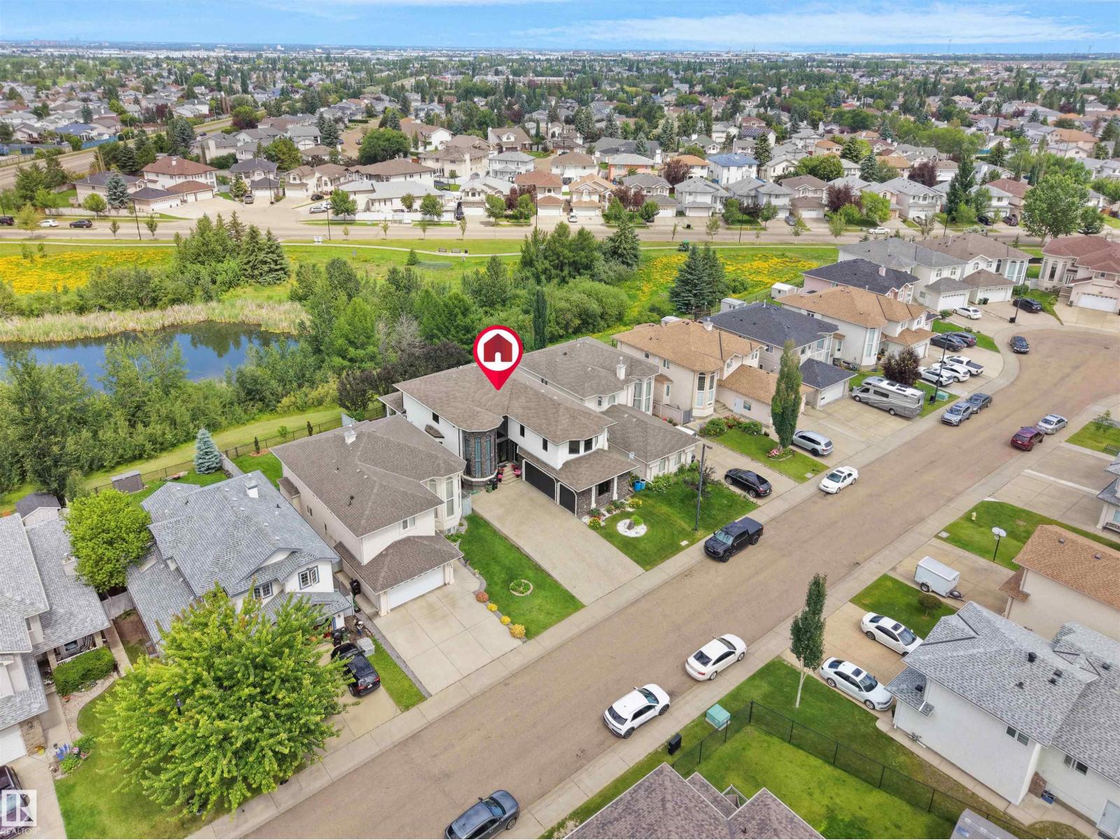
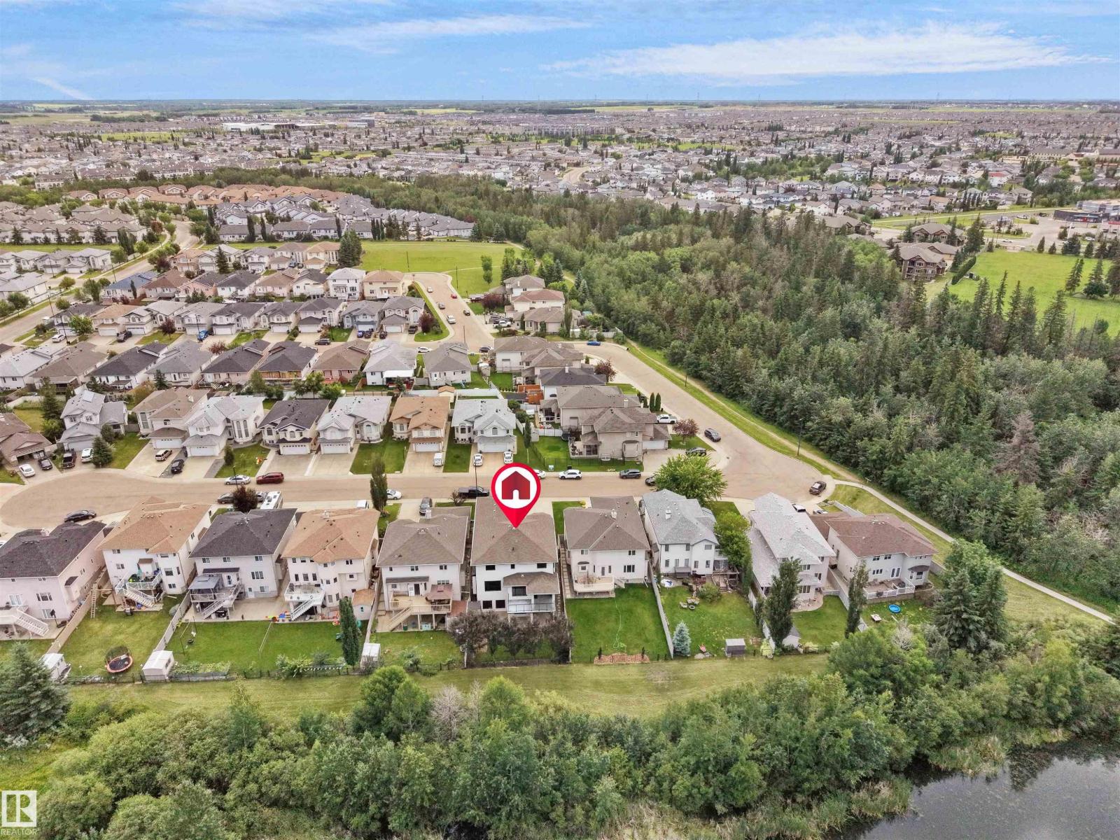
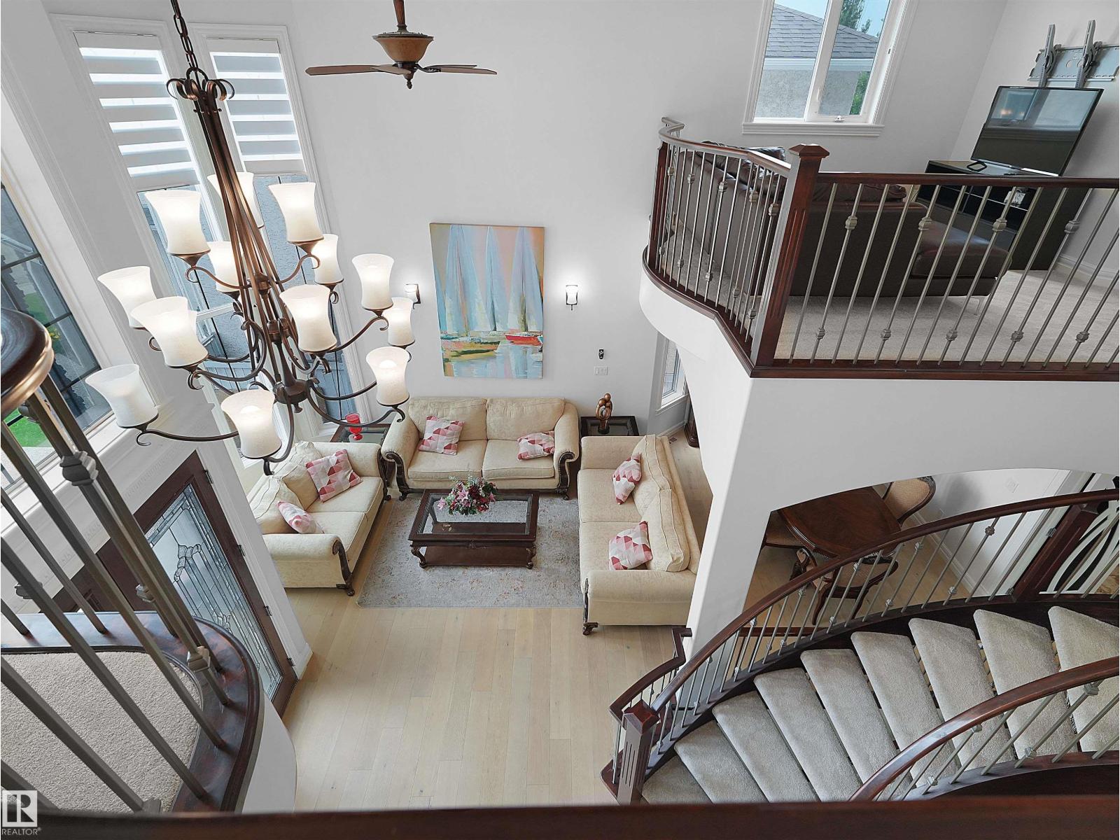
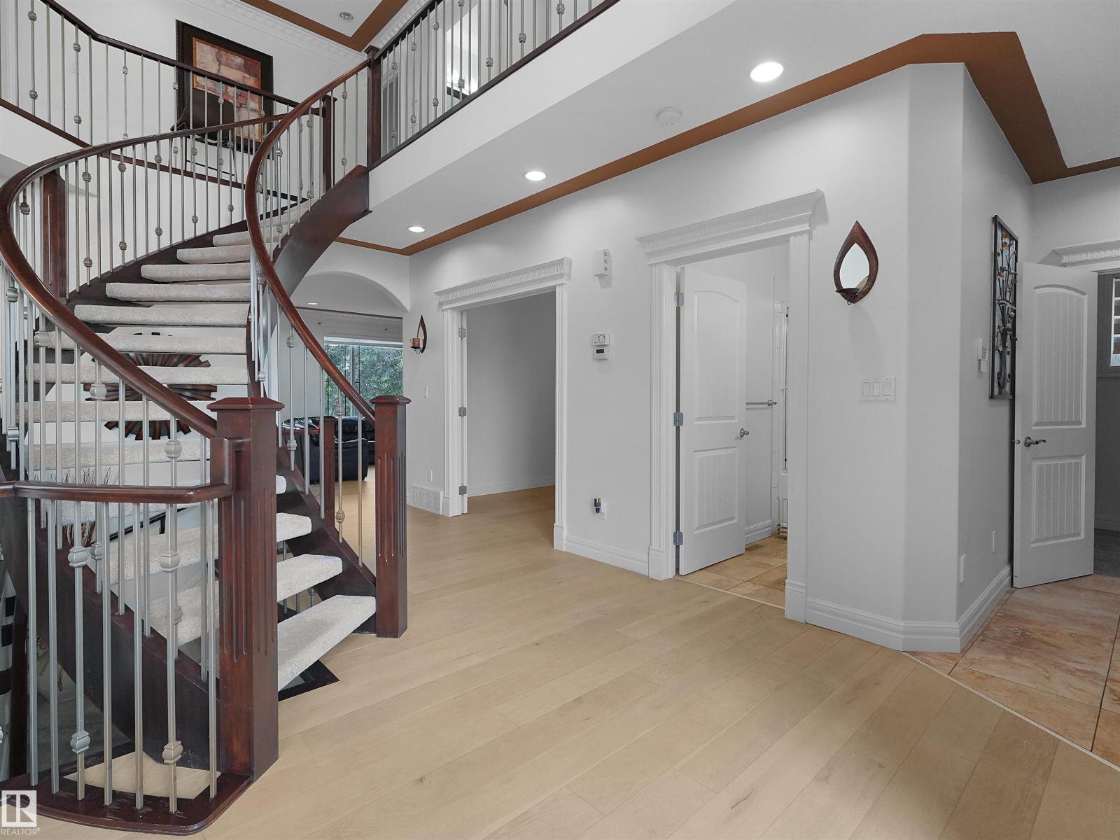
WALKOUT BSMNT BACKING ONTO A RAVINE & POND! Experience luxury on a grand scale in this custom built 2 storey featuring 6 bedrooms & 7 bathrooms. A spectacular open to above foyer welcomes you with soaring ceilings, a curved staircase, designer lighting, and floor to ceiling windows. The living room flows into the formal dining room, while the chef's ktchn boasts custom cabinetry, granite countertops, SS appliances, a large island, and bright breakfast nook. Main floor also offers a family room, bedroom & full 4 pc bath. Upstairs features 4 bedrooms plus a loft, including a luxurious primary suite with 5 pc ensuite & W/I closet. Two additional bedrooms have private ensuites. The walkout bsmt offers a 2nd KITCHEN, HOME THEATER AREA, large rumpus room, rec area & 6th bedroom, perfect for extended family. Complete with A/C, triple attached garage, large deck, and an unbeatable ravine & pond setting. Close to schools, shopping & more (id:31684)
| 4 days ago | Listing updated with changes from the MLS® | |
| a month ago | Listing first seen on site |



The trademarks MLS®, Multiple Listing Service® and the associated logos are owned by The Canadian Real Estate Association (CREA) and identify the quality of services provided by real estate professionals who are members of CREA. Used under license.
The trademarks REALTOR®, REALTORS®, and the REALTOR® logo are controlled by The Canadian Real Estate Association (CREA) and identify real estate professionals who are members of CREA. These trademarks are owned or controlled by The Canadian Real Estate Association (CREA) and identify real estate professionals who are members of CREA (REALTOR®) and/or the quality of services they provide (MLS®).
This REALTOR.ca listing content is owned and licensed by REALTOR® members of The Canadian Real Estate Association.