


14011 101 AV NWEdmonton, AB T5N0K2
Due to the health concerns created by Coronavirus we are offering personal 1-1 online video walkthough tours where possible.
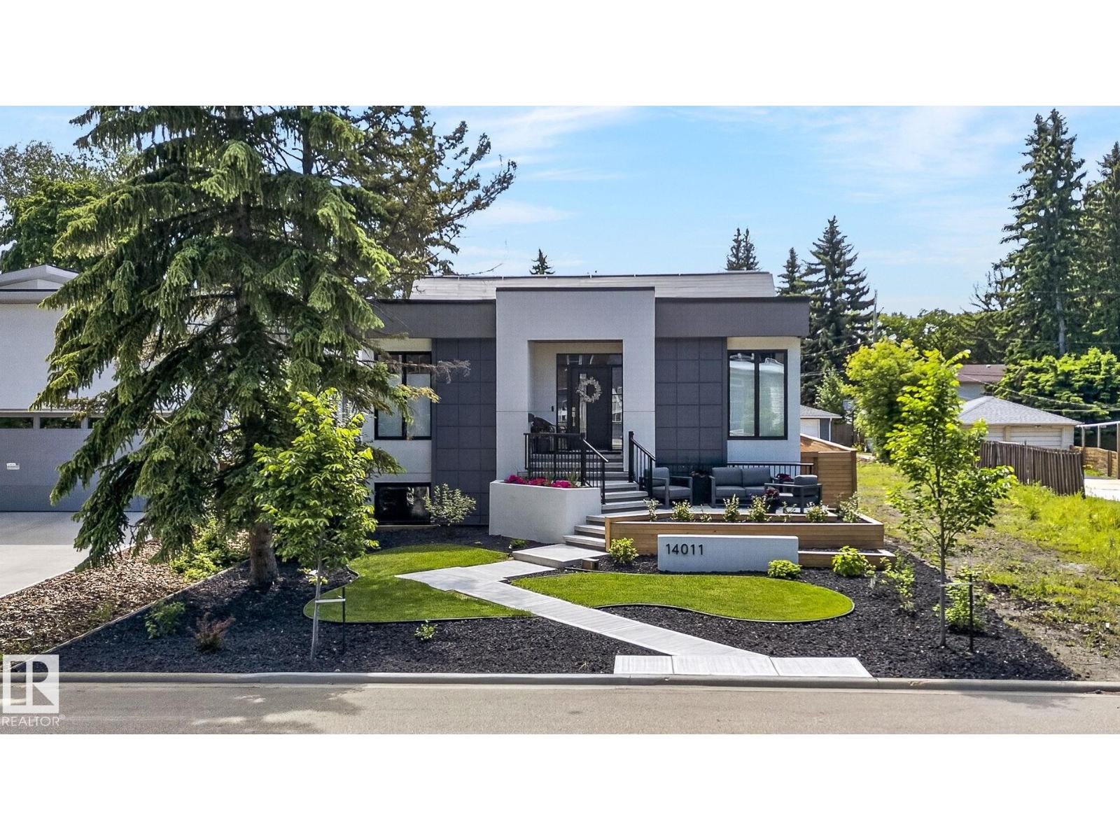
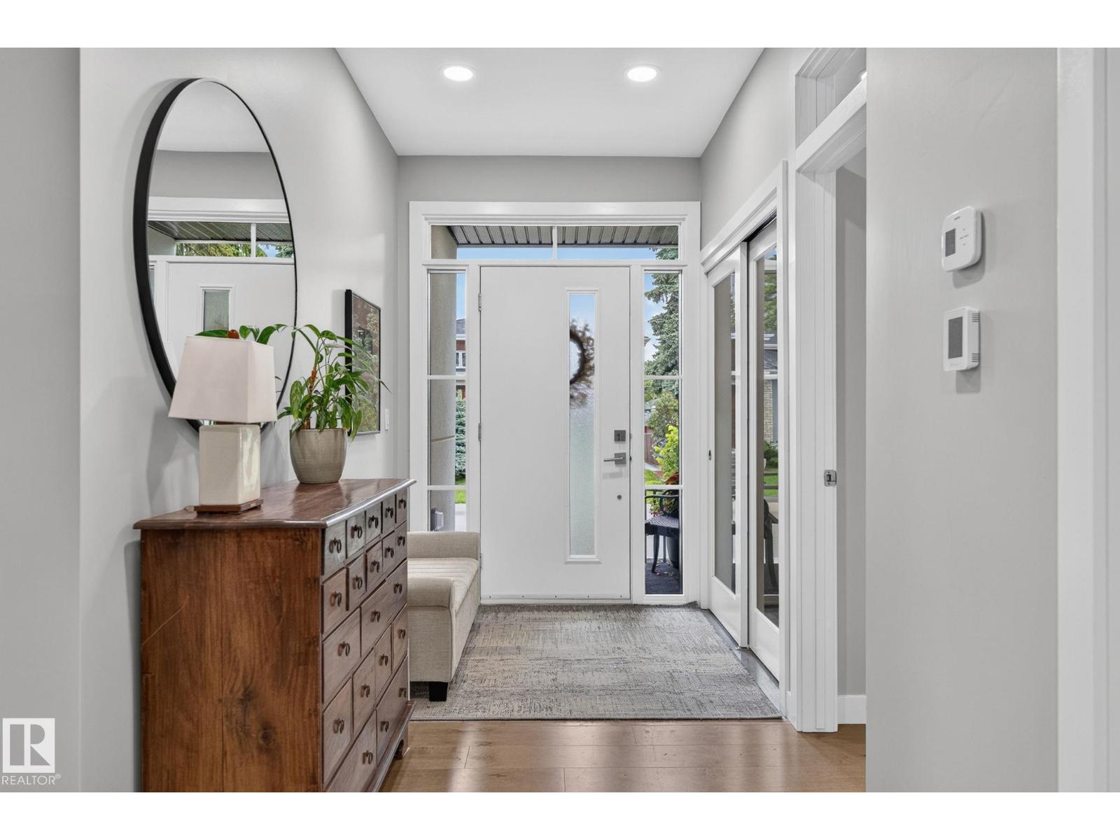
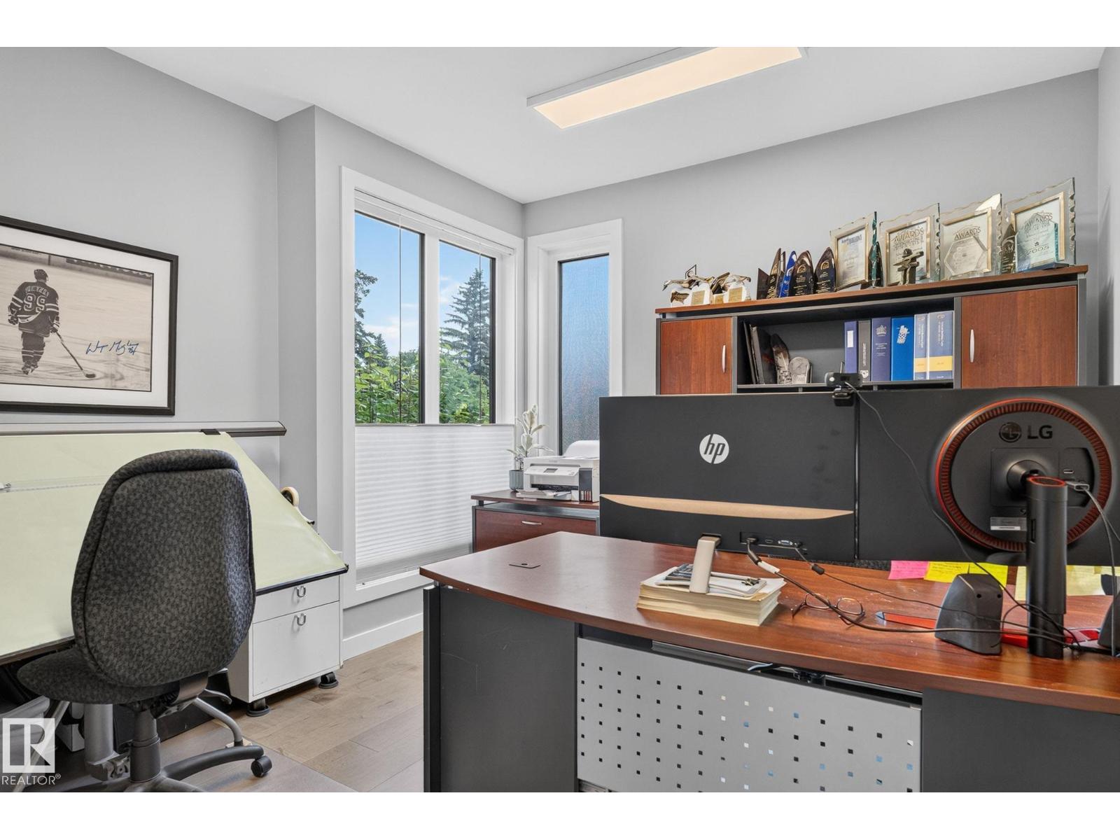
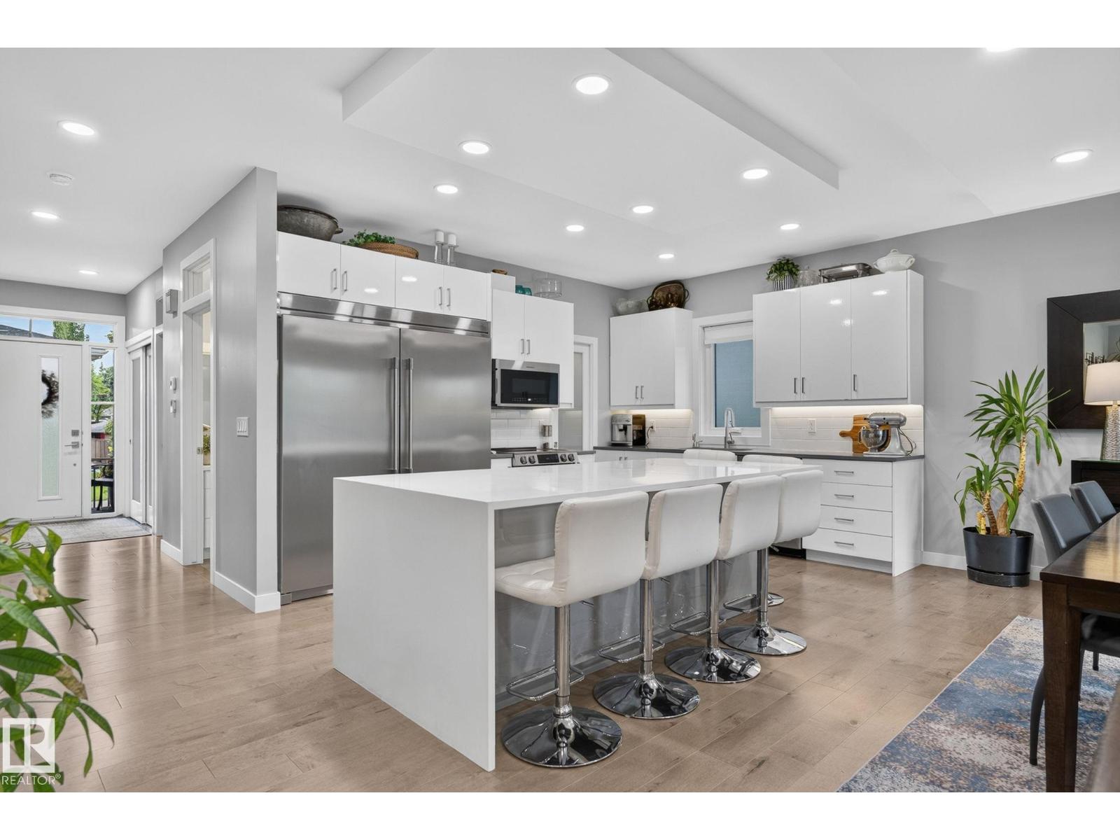
Welcome to Old Glenora The area of choice in Edmonton, an area that exudes character, charm, beauty & elegance. Steps from everywhere, including the river valley, extensive ravine system, coffee shops, excellent restaurants & minutes from downtown. This is the home of the future today, combining sophistication & creative design along w/ near net zero utility costs, it is super insulated. Flat rooftop incorporates a huge solar array that generates a surplus income of almost $2000/ year after all electrical requirements are already covered (this includes 2 electric vehicles, hot tub, A/C, & garage suite). Includes programable sprinkler system, muti camara security system. The home comes w/ a separate triple car, heated garage, a fully self contained 550 sq ft garage suite, w/all the appls, incl’s fireplace, private rooftop patio/BBQ area. The property is beautifully landscaped & fenced c/w built up planters front & back, block fire pit, multi tiered decks, & hot tub. This home of the future has it all! (id:31684)
| 5 days ago | Listing updated with changes from the MLS® | |
| 5 days ago | Listing first seen on site |



The trademarks MLS®, Multiple Listing Service® and the associated logos are owned by The Canadian Real Estate Association (CREA) and identify the quality of services provided by real estate professionals who are members of CREA. Used under license.
The trademarks REALTOR®, REALTORS®, and the REALTOR® logo are controlled by The Canadian Real Estate Association (CREA) and identify real estate professionals who are members of CREA. These trademarks are owned or controlled by The Canadian Real Estate Association (CREA) and identify real estate professionals who are members of CREA (REALTOR®) and/or the quality of services they provide (MLS®).
This REALTOR.ca listing content is owned and licensed by REALTOR® members of The Canadian Real Estate Association.