


6 140 Youville Drive NWEdmonton, AB T5J5E8
Due to the health concerns created by Coronavirus we are offering personal 1-1 online video walkthough tours where possible.
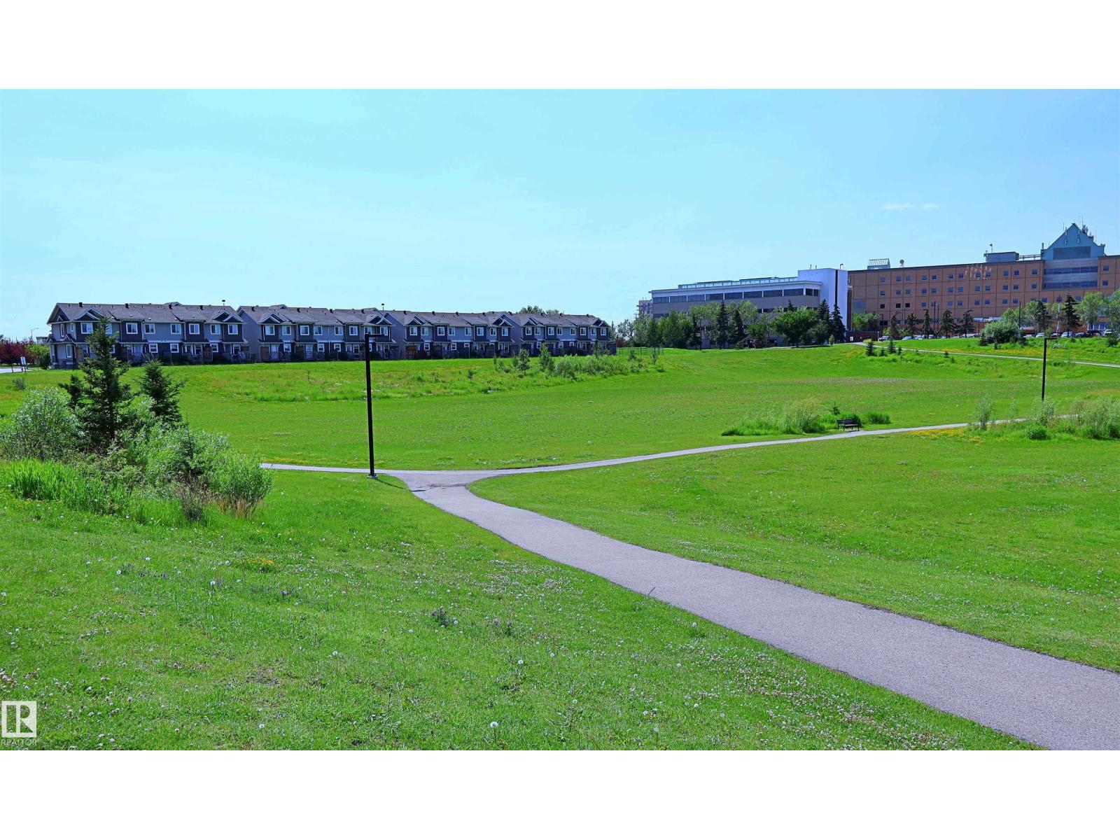
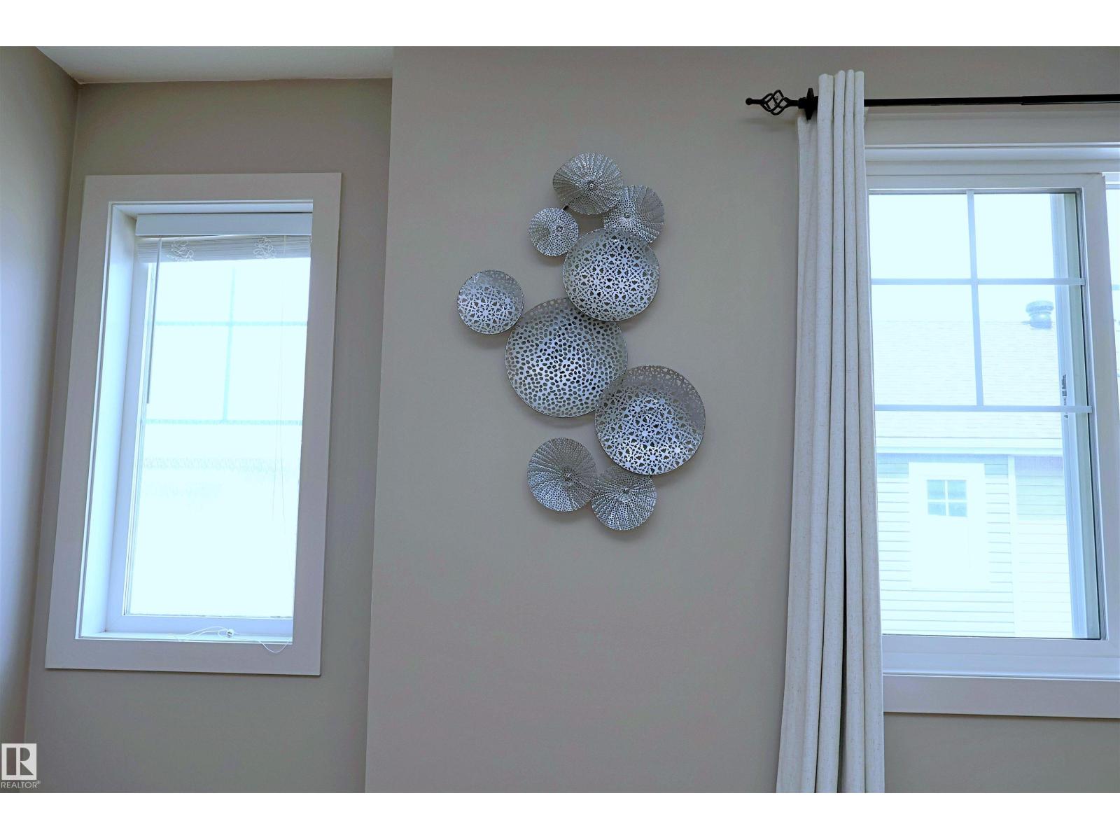
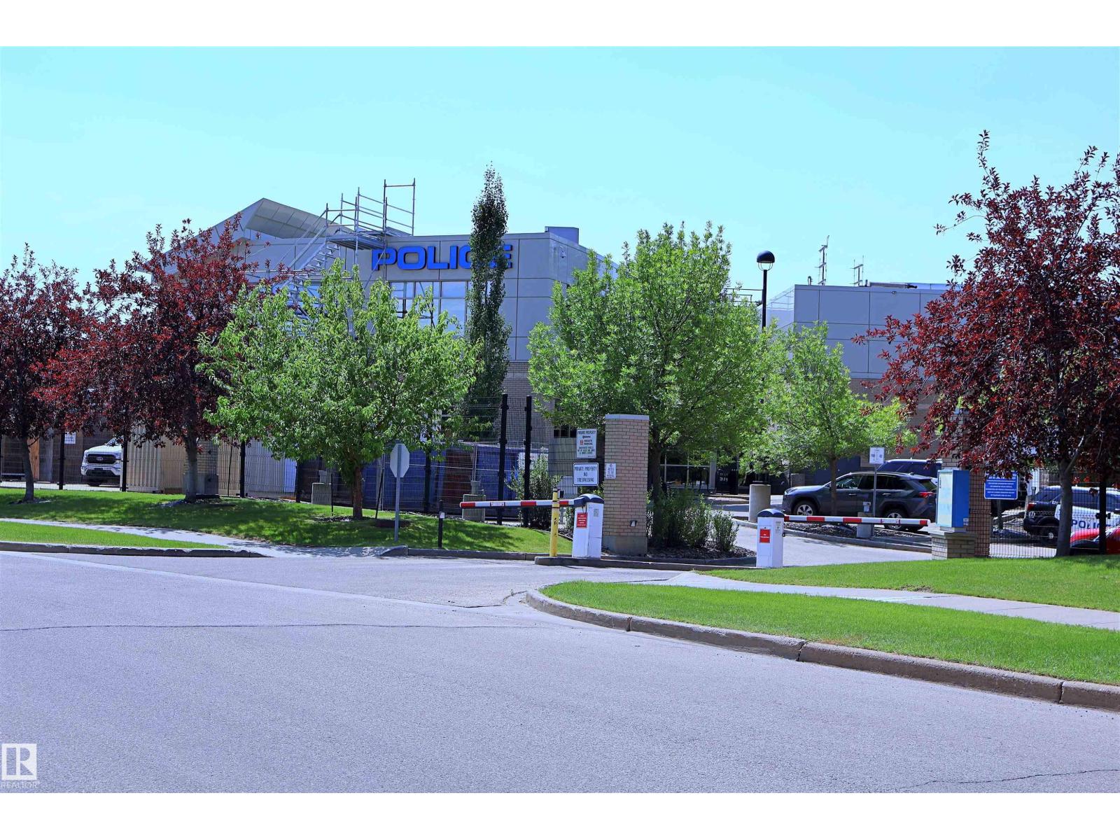
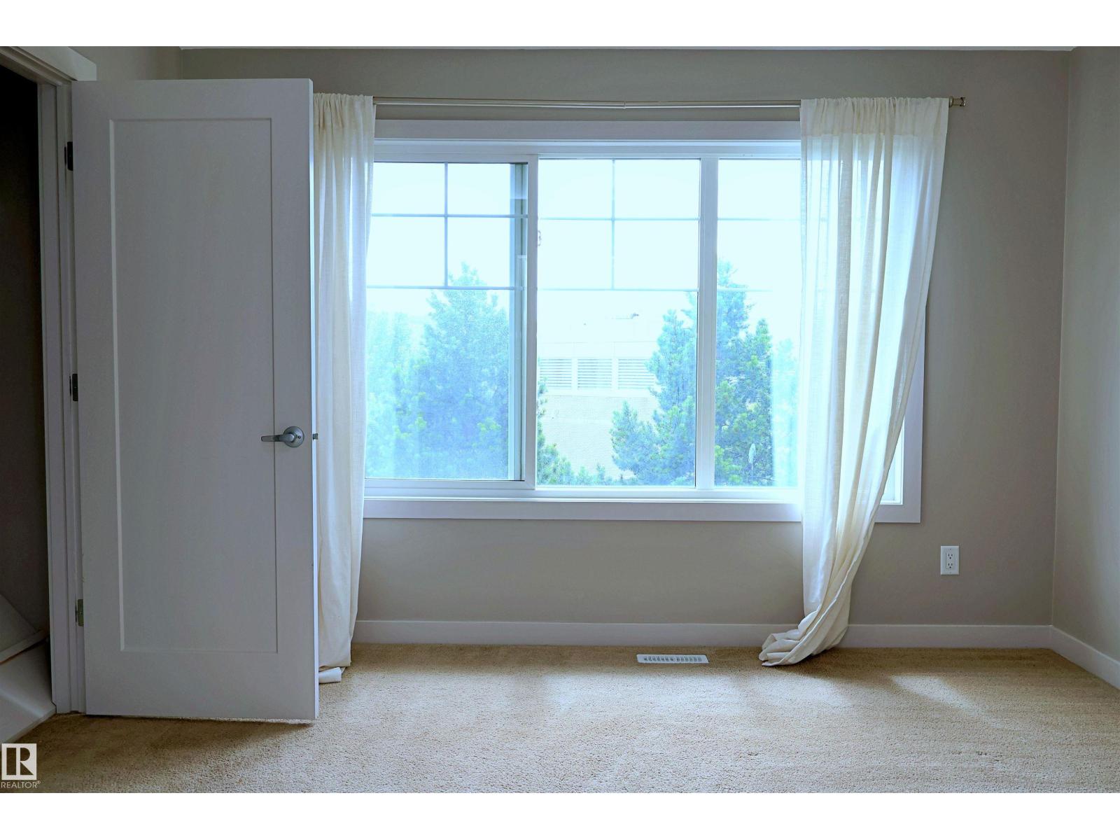
Welcome to this stunning townhome unit in Tawa Landing, featuring modern finishes, functional living spaces, and an open-concept design with abundant natural light. The lower level offers an extra-large double attached garage (19’ x 22’) with plenty of room for vehicles and storage. The main floor features a bright living room, 2-piece half bath, dedicated pantry room, and a stylish kitchen with granite countertops and black appliances. Enjoy your private balcony, perfect for relaxing and outdoor enjoyment. The upper floor offers two spacious master bedrooms, each with its own private 4-piece ensuite bathroom, providing comfort and privacy. A versatile flex room/loft on the upper level adds valuable living space, ideal for a home office, entertainment area, or reading nook. Additional features include a high-efficiency furnace, large windows, and quality finishes throughout. Conveniently located close to shopping, schools, parks, transit, and all amenities. A rare opportunity to own in Tawa Landing! (id:31684)
| 4 days ago | Listing updated with changes from the MLS® | |
| 5 days ago | Listing first seen on site |



The trademarks MLS®, Multiple Listing Service® and the associated logos are owned by The Canadian Real Estate Association (CREA) and identify the quality of services provided by real estate professionals who are members of CREA. Used under license.
The trademarks REALTOR®, REALTORS®, and the REALTOR® logo are controlled by The Canadian Real Estate Association (CREA) and identify real estate professionals who are members of CREA. These trademarks are owned or controlled by The Canadian Real Estate Association (CREA) and identify real estate professionals who are members of CREA (REALTOR®) and/or the quality of services they provide (MLS®).
This REALTOR.ca listing content is owned and licensed by REALTOR® members of The Canadian Real Estate Association.