


16246 48 ST NW NWEdmonton, AB T5Y3H7
Due to the health concerns created by Coronavirus we are offering personal 1-1 online video walkthough tours where possible.
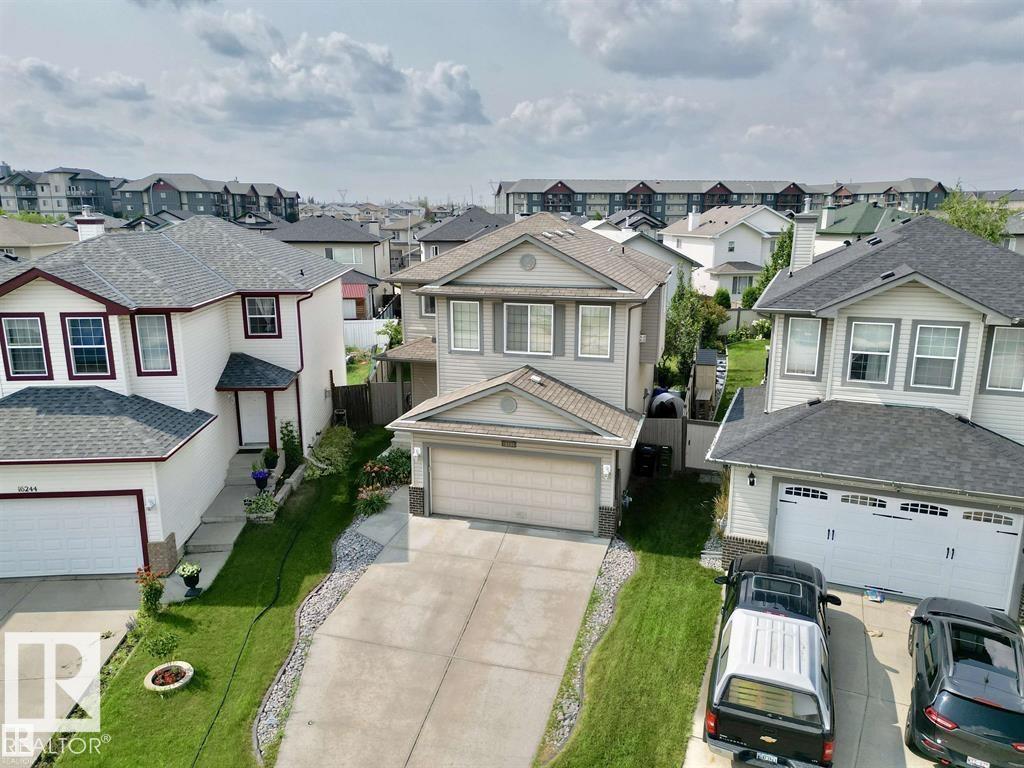
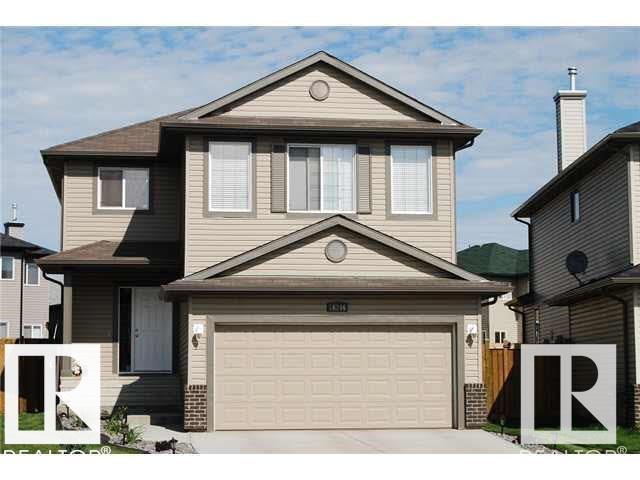
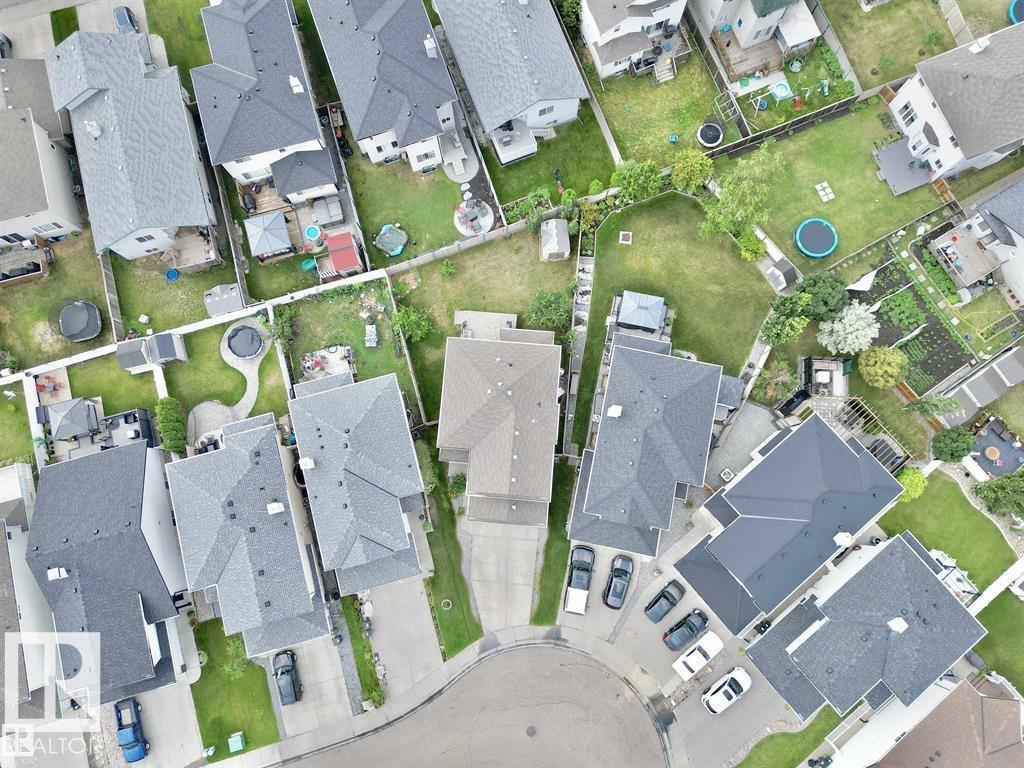
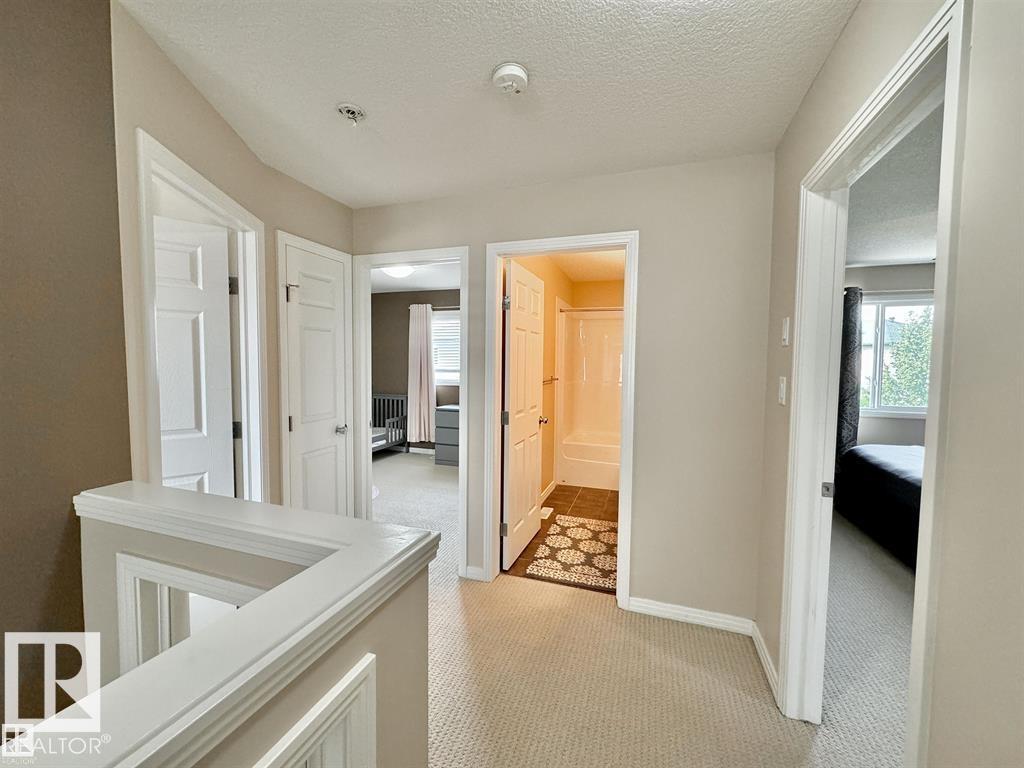
Welcome to this gorgeous two-storey home situated on a huge pie-shaped lot in the sought-after community of Brintnell! This beautifully maintained home features an updated kitchen with new appliances, countertops, and a stylish backsplash. Hardwood flooring throughout the main floor leads to a bright, open-concept living room and dining nook. Upstairs offers a spacious bonus room, three bedrooms, including a generous primary suite with a walk-in closet and private ensuite. The fully landscaped backyard is perfect for entertaining with a low-maintenance deck and convenient garden shed. Additional highlights include a cozy gas fireplace, built-in sound system, central A/C, high-efficiency furnace and hot water tank, California knock-down ceilings, water softener, whole-home water filtration system, and a double attached garage. Conveniently located just minutes from Anthony Henday Drive and Manning Drive, with plenty of parks, green space, and walking paths nearby. A must-see home! (id:31684)
| 5 days ago | Listing updated with changes from the MLS® | |
| 5 days ago | Listing first seen on site |



The trademarks MLS®, Multiple Listing Service® and the associated logos are owned by The Canadian Real Estate Association (CREA) and identify the quality of services provided by real estate professionals who are members of CREA. Used under license.
The trademarks REALTOR®, REALTORS®, and the REALTOR® logo are controlled by The Canadian Real Estate Association (CREA) and identify real estate professionals who are members of CREA. These trademarks are owned or controlled by The Canadian Real Estate Association (CREA) and identify real estate professionals who are members of CREA (REALTOR®) and/or the quality of services they provide (MLS®).
This REALTOR.ca listing content is owned and licensed by REALTOR® members of The Canadian Real Estate Association.