


7011 190 ST NWEdmonton, AB T5T5E6
Due to the health concerns created by Coronavirus we are offering personal 1-1 online video walkthough tours where possible.
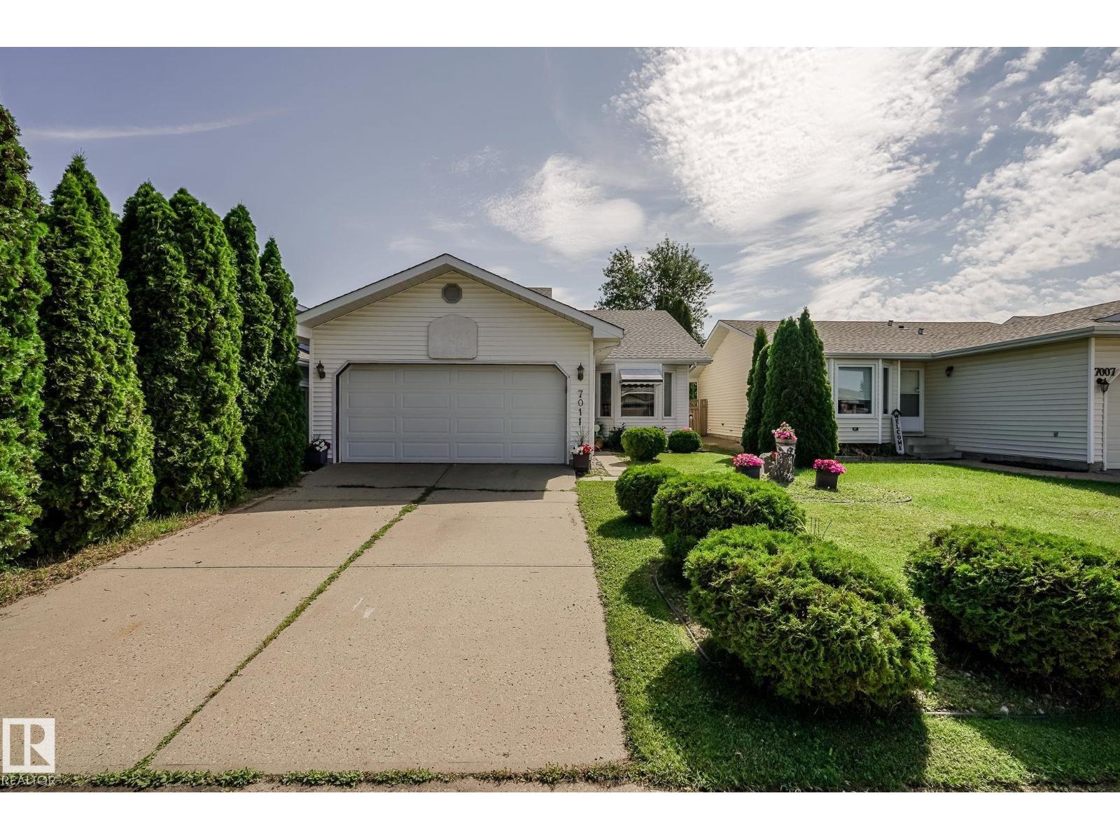
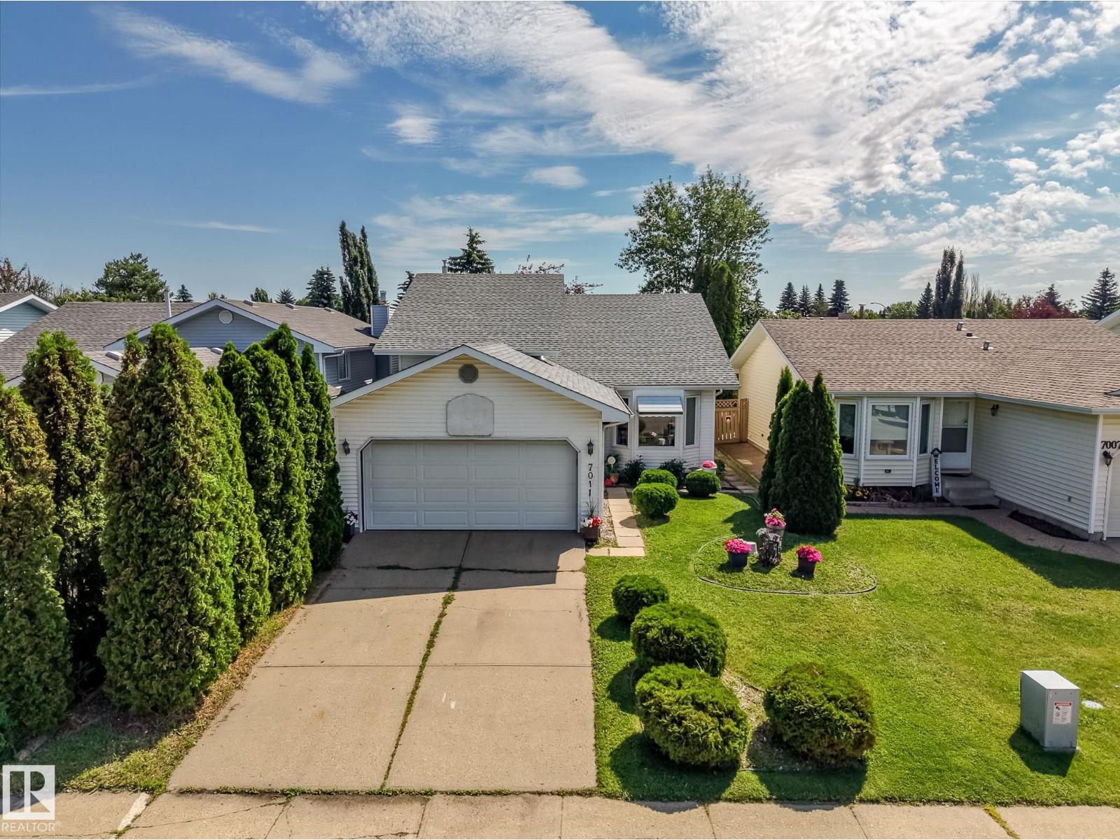
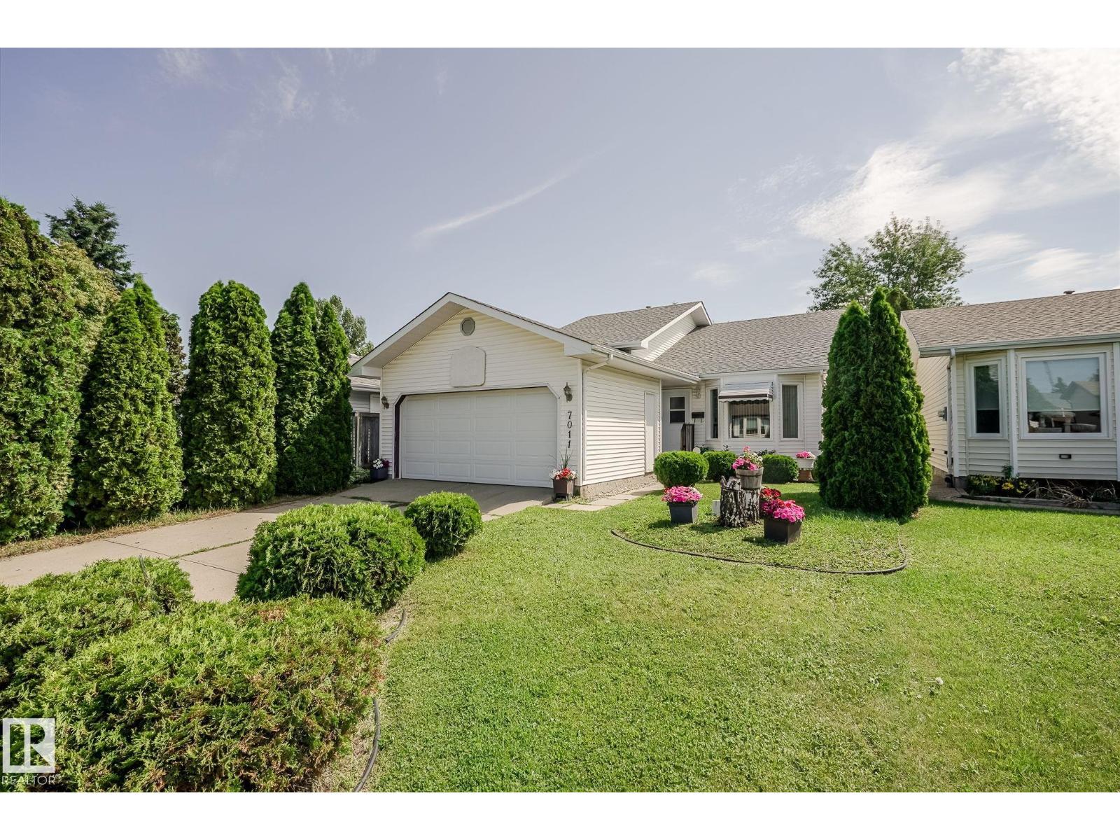
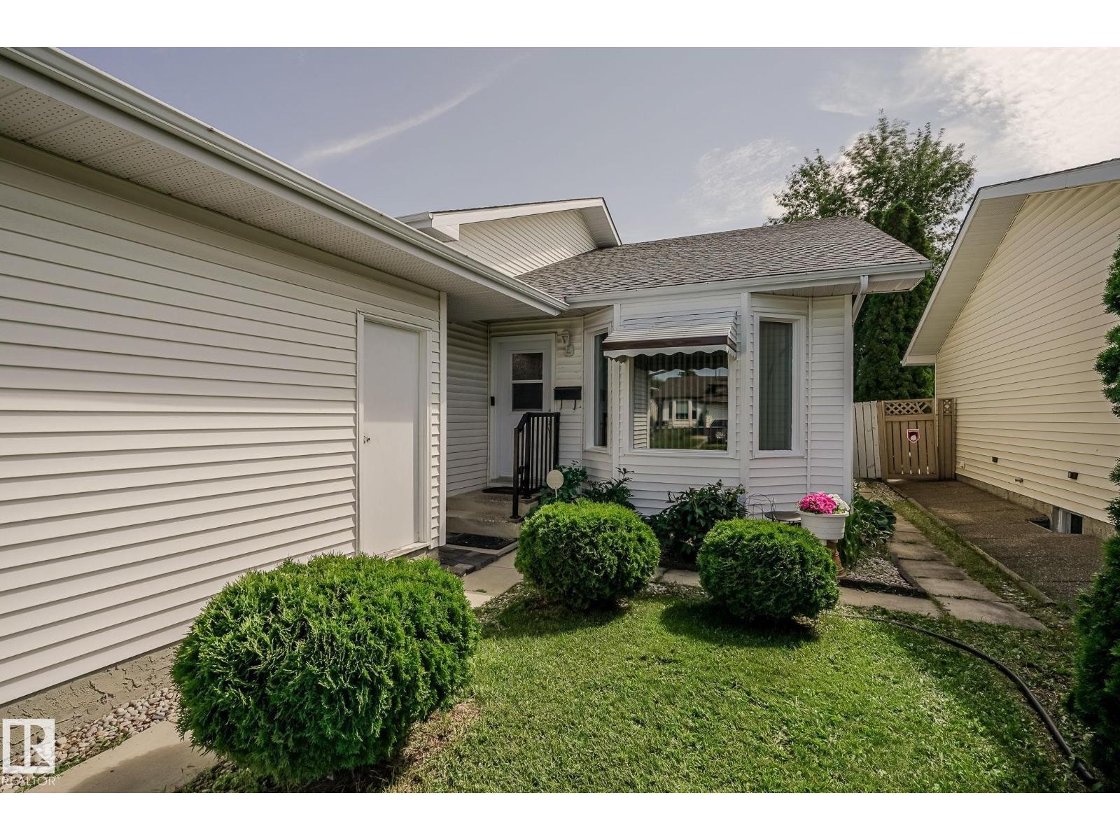
Charming bi-level in the established and quiet community of Lymburn! Located just minutes from West Edmonton Mall, schools, a playground, a public swimming pool, and golf nearby, this home offers everyday convenience in a well-established, family-friendly area. The fully finished lower level features 2 bedrooms and a common area, offering great potential to make it your own. Upstairs, the main level provides comfortable living space for the whole family. A double attached garage adds extra convenience, and the backyard is fully fenced with a gazebo for outdoor space. This is a great opportunity to add your personal touch in a sought-after Lymburn location! (id:31684)
| 2 weeks ago | Listing updated with changes from the MLS® | |
| 2 weeks ago | Listing first seen on site |



The trademarks MLS®, Multiple Listing Service® and the associated logos are owned by The Canadian Real Estate Association (CREA) and identify the quality of services provided by real estate professionals who are members of CREA. Used under license.
The trademarks REALTOR®, REALTORS®, and the REALTOR® logo are controlled by The Canadian Real Estate Association (CREA) and identify real estate professionals who are members of CREA. These trademarks are owned or controlled by The Canadian Real Estate Association (CREA) and identify real estate professionals who are members of CREA (REALTOR®) and/or the quality of services they provide (MLS®).
This REALTOR.ca listing content is owned and licensed by REALTOR® members of The Canadian Real Estate Association.