


17106 108 street NW NWEdmonton, AB T5X3C6
Due to the health concerns created by Coronavirus we are offering personal 1-1 online video walkthough tours where possible.
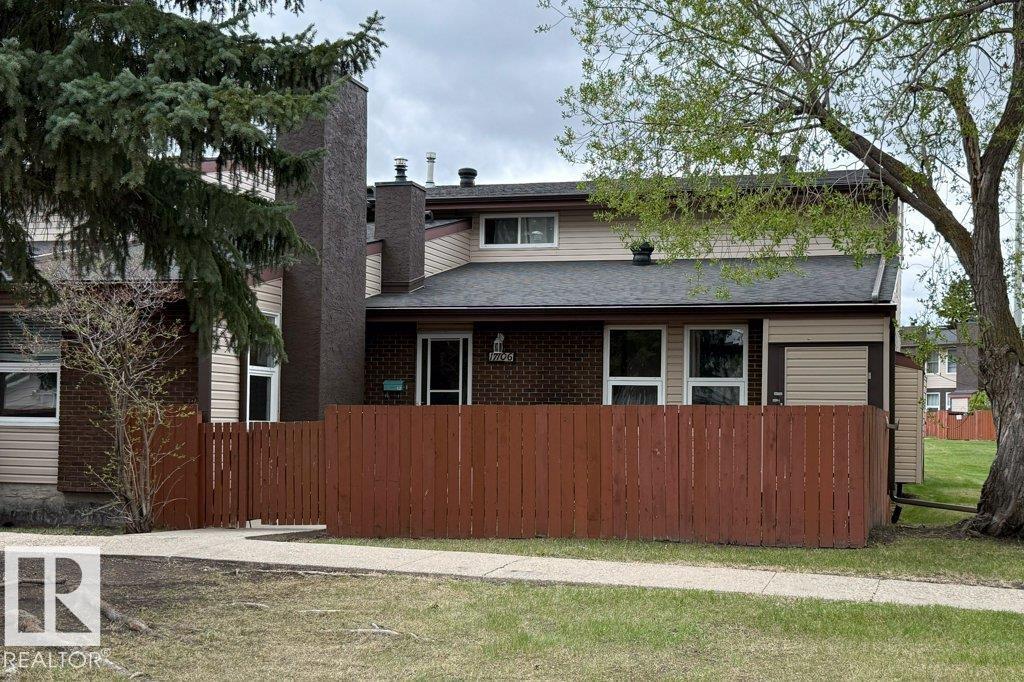
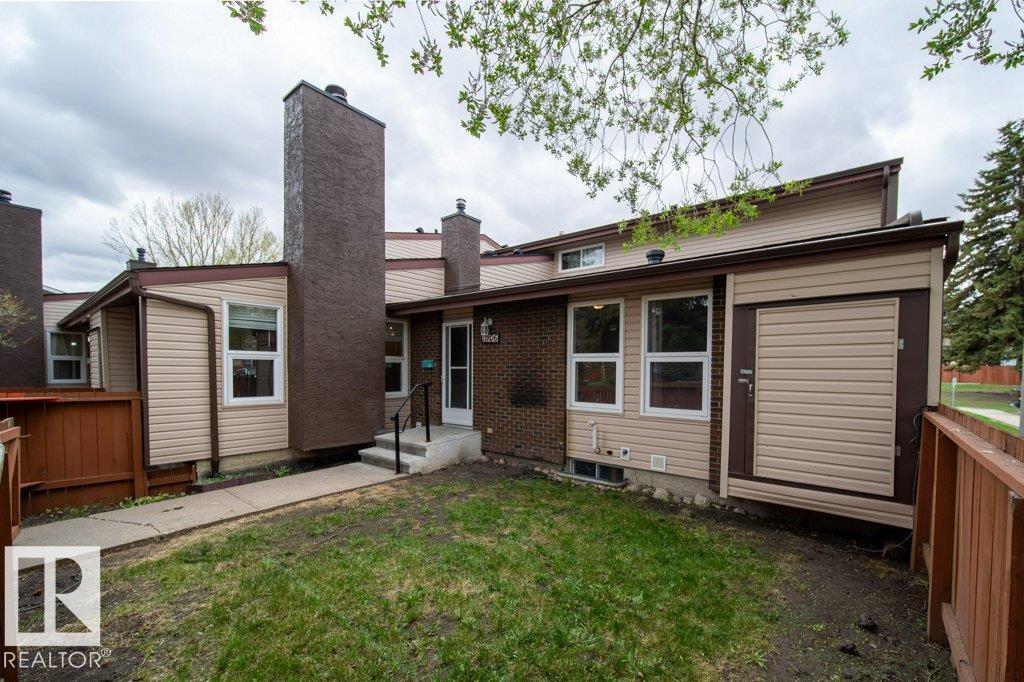
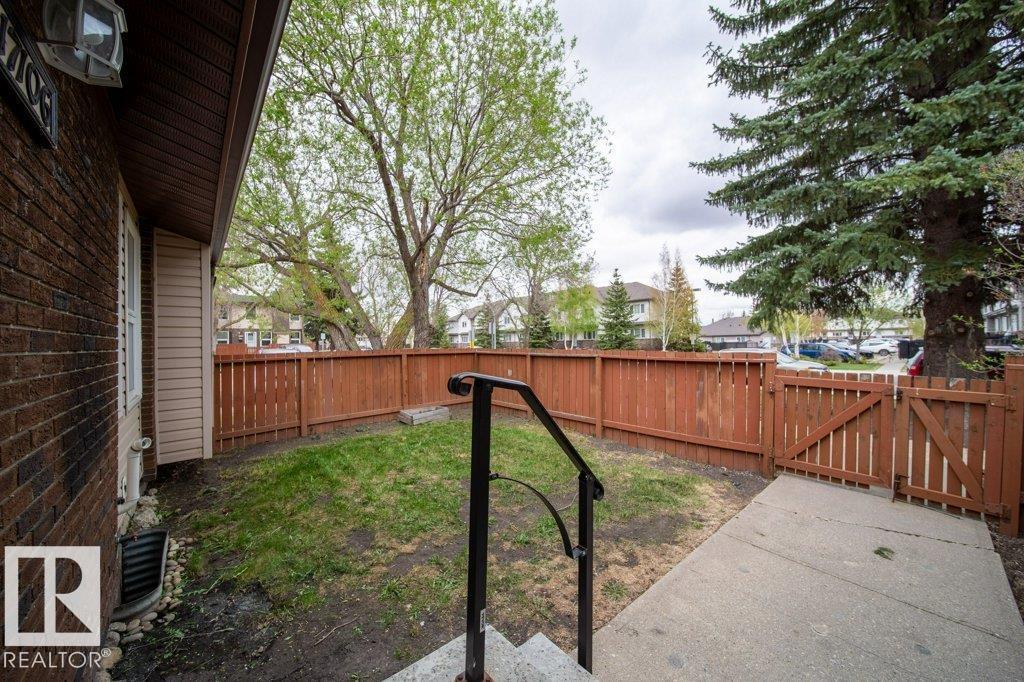
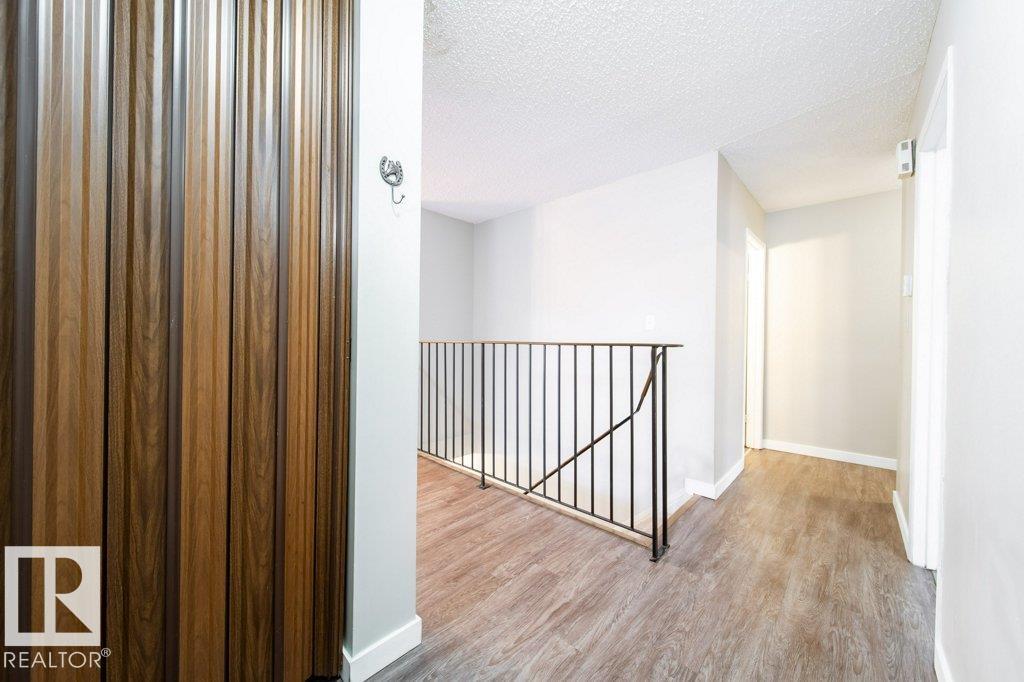
Rare 2 bedroom 1 bath , 823 sq ft Bungalow Townhouse in Baturyn, with fenced front yard in a quiet friendly neighbourhood. New bathroom,vinyl plank flooring, new furnace and hot water tank(2025-installed at the same time),upgraded windows and shingles, and tastely painted. Located just meters away from a park in the middle of the complex, and great parking, parking stall 55 is next to the unit , plus lots of on street parking. Basement is unfinished but huge, can be developed or used as storage, work projects or hobbies, and there is a hidden room, when you go downstairs to the left. It even has delivered mail,verses a post box. Welcome Home!!!! (id:31684)
| 5 days ago | Listing updated with changes from the MLS® | |
| 5 days ago | Listing first seen on site |



The trademarks MLS®, Multiple Listing Service® and the associated logos are owned by The Canadian Real Estate Association (CREA) and identify the quality of services provided by real estate professionals who are members of CREA. Used under license.
The trademarks REALTOR®, REALTORS®, and the REALTOR® logo are controlled by The Canadian Real Estate Association (CREA) and identify real estate professionals who are members of CREA. These trademarks are owned or controlled by The Canadian Real Estate Association (CREA) and identify real estate professionals who are members of CREA (REALTOR®) and/or the quality of services they provide (MLS®).
This REALTOR.ca listing content is owned and licensed by REALTOR® members of The Canadian Real Estate Association.