


8308 108 ST NWEdmonton, AB T6E2E7
Due to the health concerns created by Coronavirus we are offering personal 1-1 online video walkthough tours where possible.
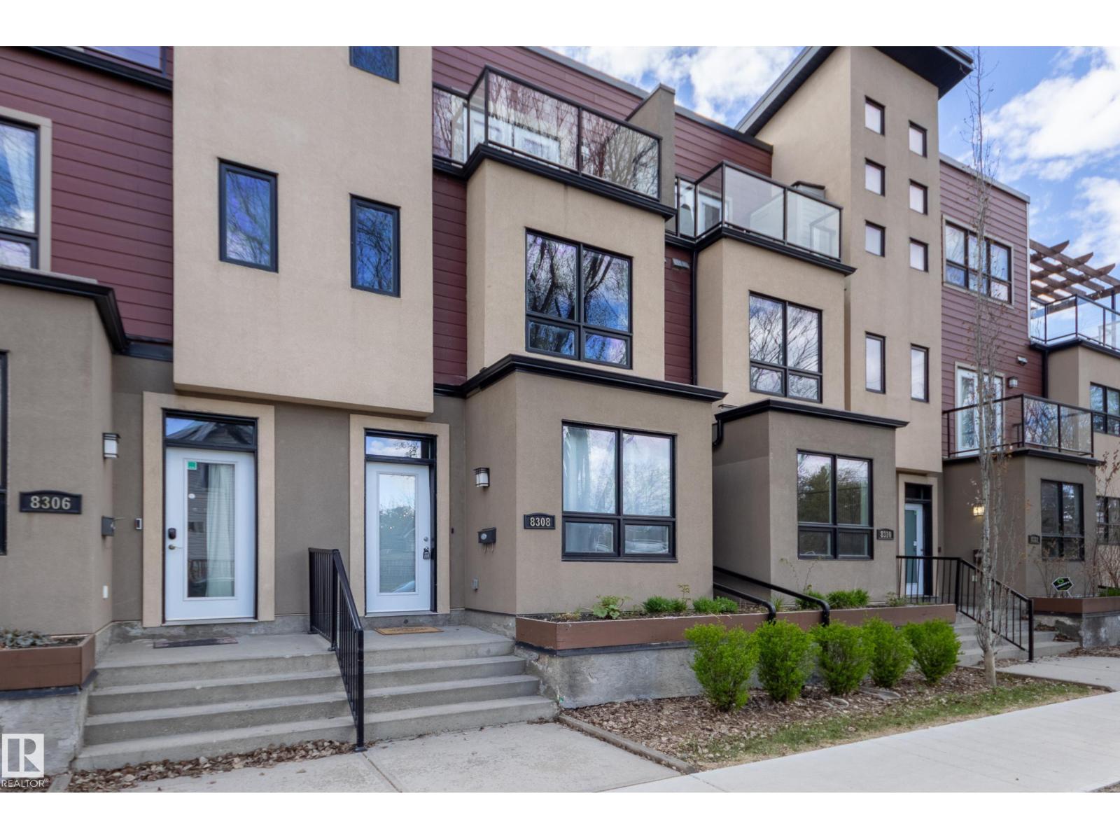
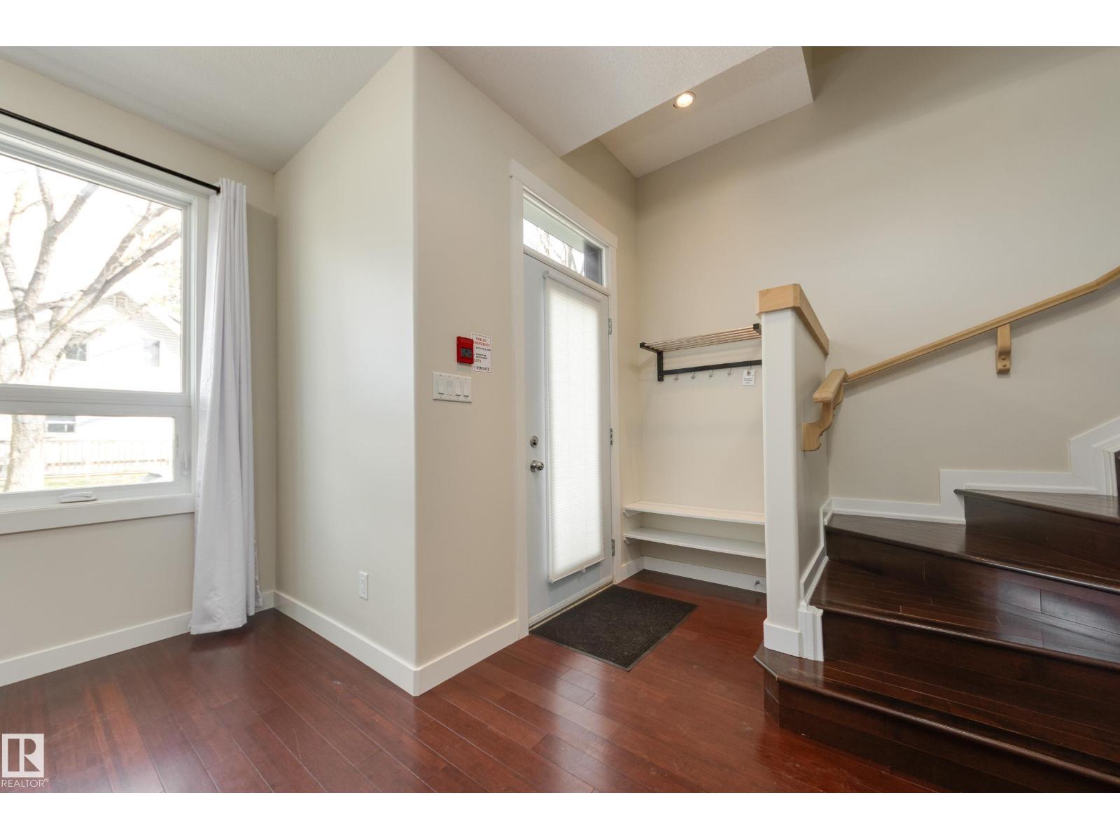
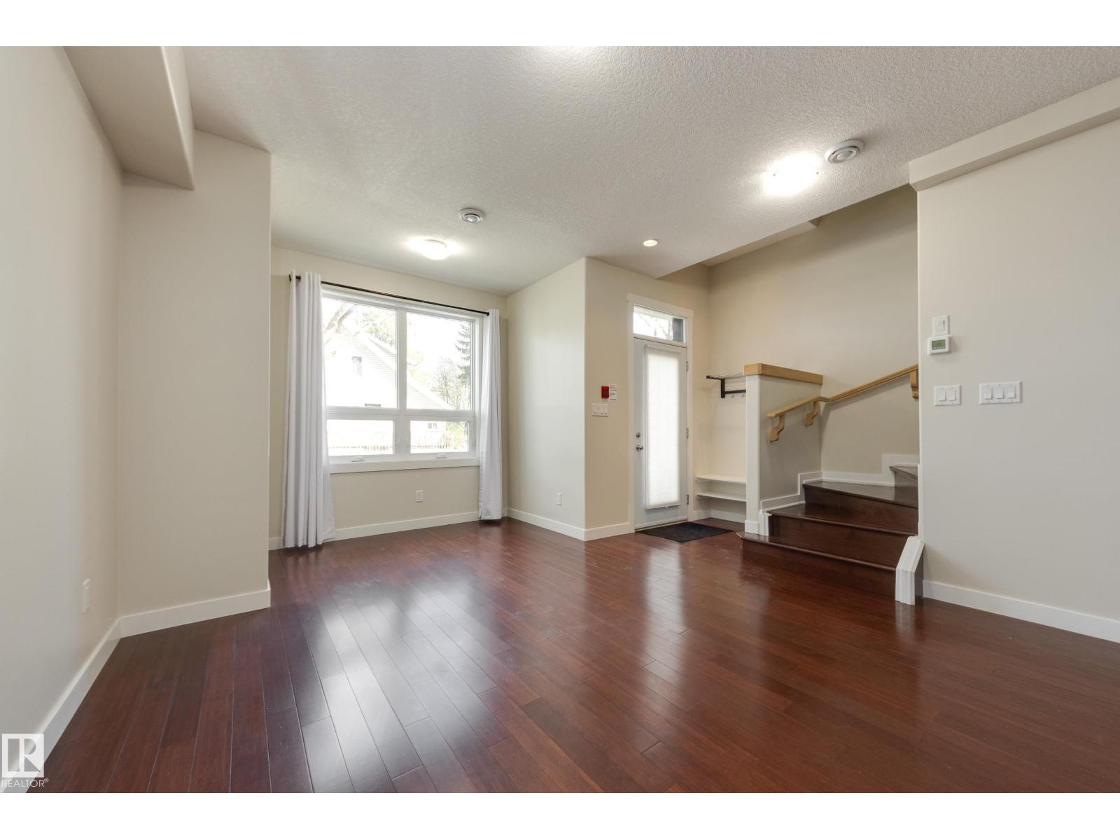
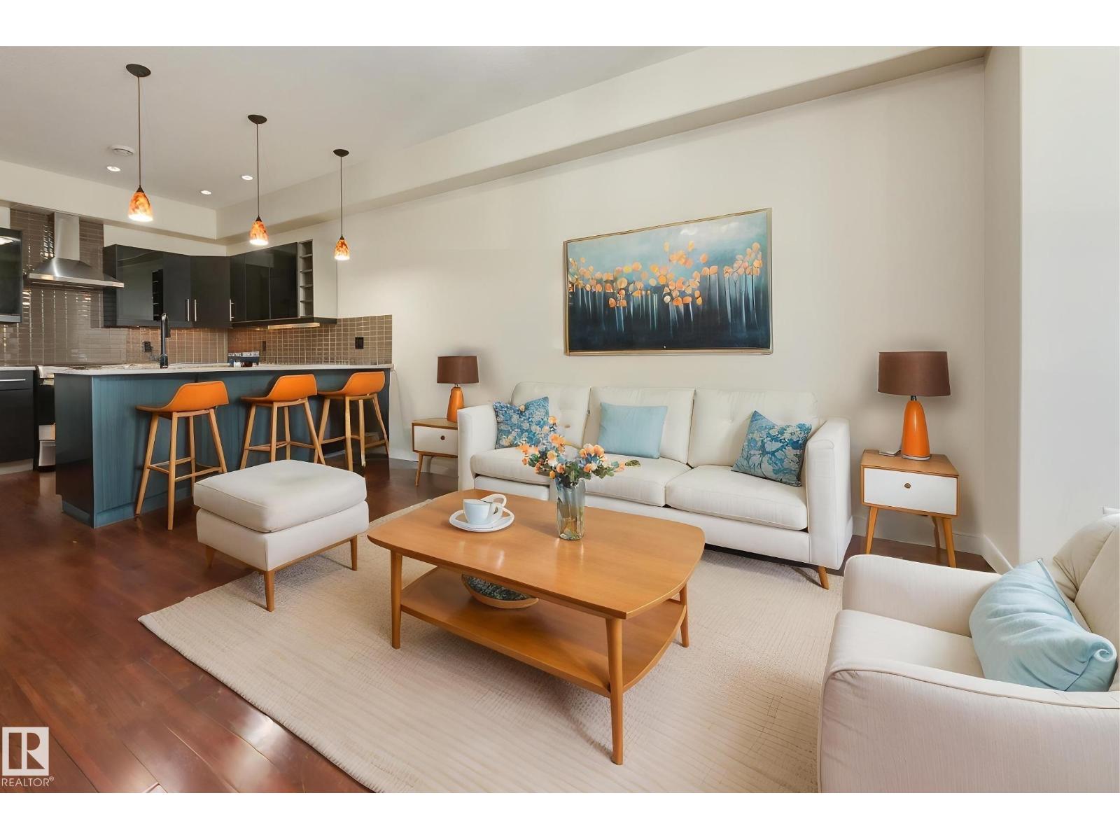
Pet friendly! Non-smoking. Move-in ready! Situated on a quiet tree-lined street in Old Strathcona’s arts and foodie district, and with a walker's dream score of 97, this home is ideal for anyone who desires a healthy lifestyle near the river valley, shops and restaurants. The University of Alberta and U of A Hospital are also nearby! You’ll appreciate the attention to detail throughout, including bamboo and hardwood flooring, an open plan living room and a beautiful kitchen with quartz countertops, stainless steel appliances and a walk-in pantry! A large flex space is located one level up, ideal as a second bedroom, den or media room. There’s a 3-piece bath on this level, and it’s also where the laundry is located. The primary bedroom is your secluded retreat complete with ensuite bath and private balcony. Heated underground parking and loads of storage add to the appeal of this outstanding property in the heart of beautiful Garneau! Heat, AC & water included in condo fees! Freshly painted as well! (id:31684)
| 2 weeks ago | Listing updated with changes from the MLS® | |
| 2 weeks ago | Listing first seen on site |



The trademarks MLS®, Multiple Listing Service® and the associated logos are owned by The Canadian Real Estate Association (CREA) and identify the quality of services provided by real estate professionals who are members of CREA. Used under license.
The trademarks REALTOR®, REALTORS®, and the REALTOR® logo are controlled by The Canadian Real Estate Association (CREA) and identify real estate professionals who are members of CREA. These trademarks are owned or controlled by The Canadian Real Estate Association (CREA) and identify real estate professionals who are members of CREA (REALTOR®) and/or the quality of services they provide (MLS®).
This REALTOR.ca listing content is owned and licensed by REALTOR® members of The Canadian Real Estate Association.