


#27 3645 145 AV NWEdmonton, AB T5Y2S3
Due to the health concerns created by Coronavirus we are offering personal 1-1 online video walkthough tours where possible.
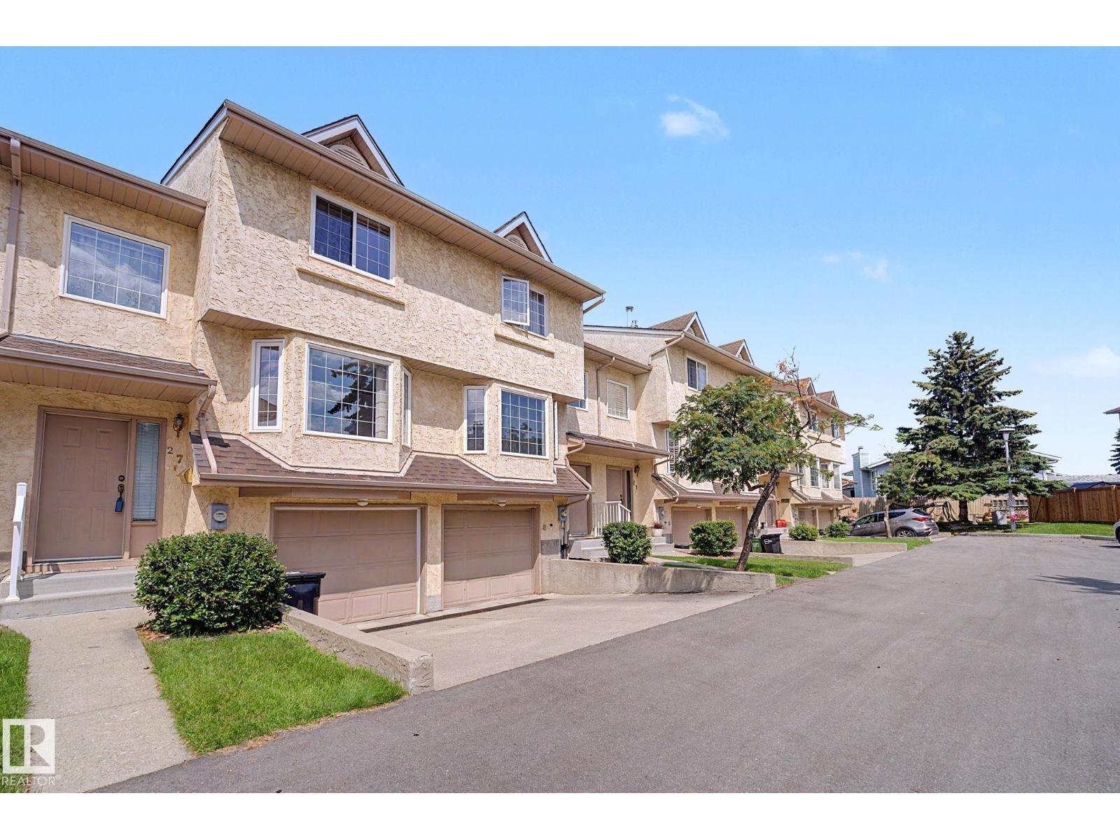
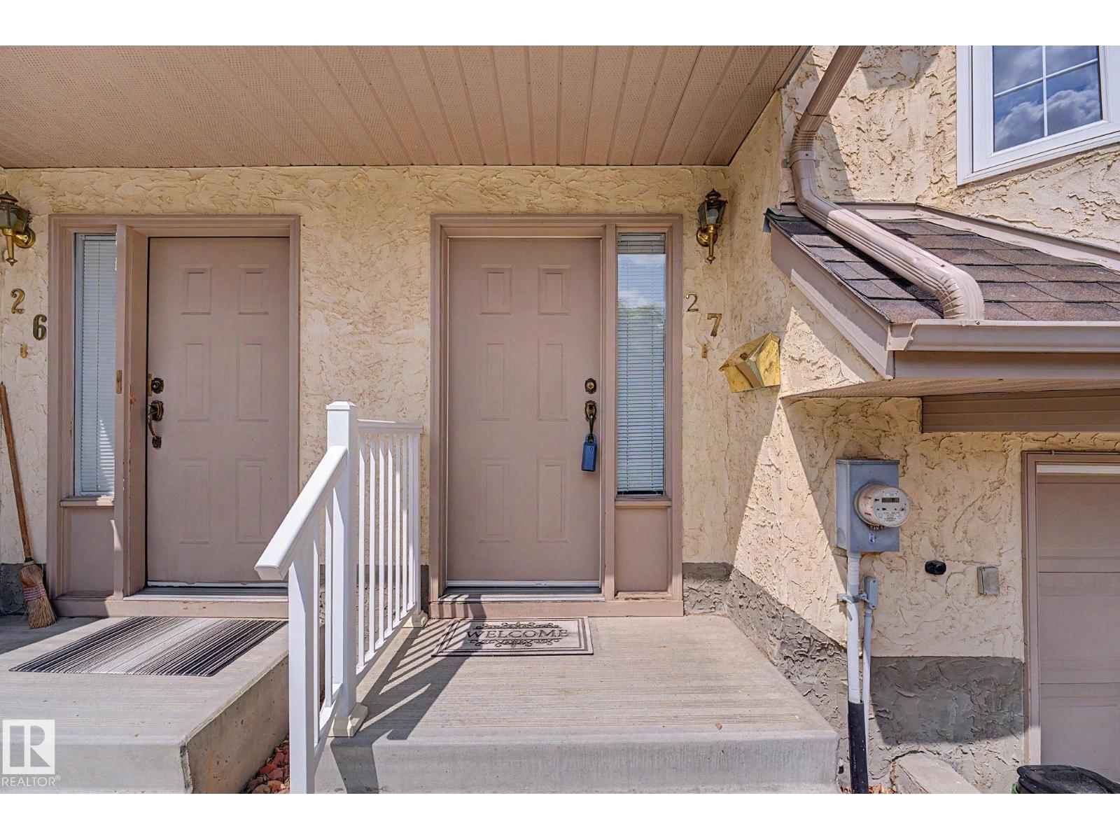
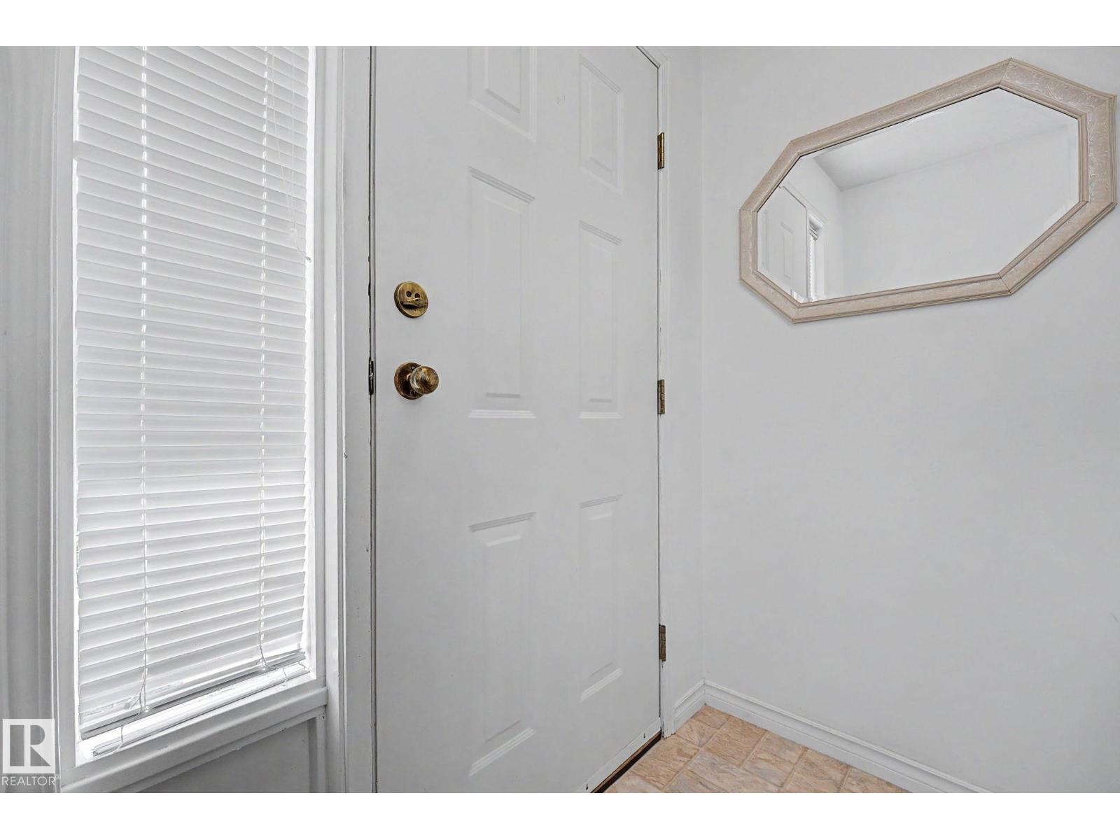
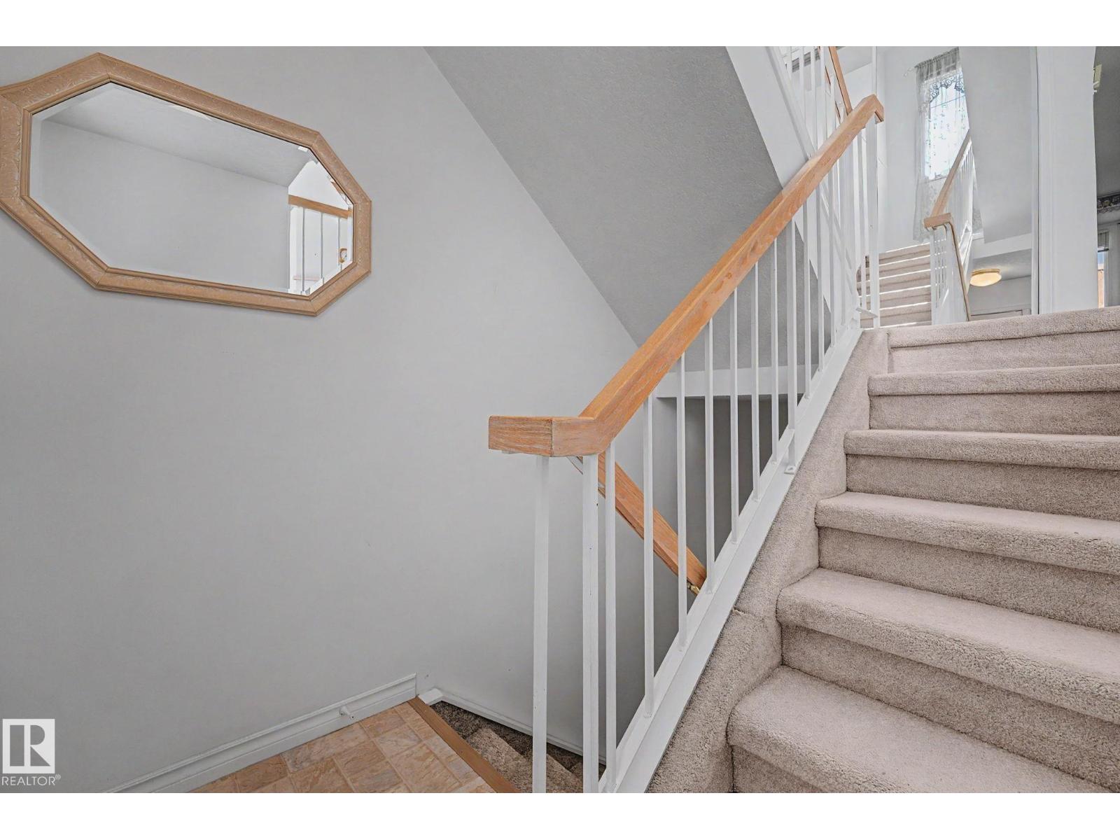
This lovely home is ready for a quick possession. The main floor offers a bright and cheery front living room with a gas fireplace and adjoining formal dining room, a kitchen with oodles of counter space, new stove and a breakfast nook with a door leading out to the back yard - a private oasis perfect for enjoying summer. Upstairs you will find a primary bedroom with walk-through closet and 4 piece ensuite bathroom, 2 generous bedrooms and the 4 piece main bathroom. In the DRY basement is the family room, laundry/utility room with a new washer/dryer and garage access. Conveniently located in Kirkness for quick access to CFB Edmonton, Henday and more. (id:31684)
| 5 days ago | Listing updated with changes from the MLS® | |
| 5 days ago | Listing first seen on site |



The trademarks MLS®, Multiple Listing Service® and the associated logos are owned by The Canadian Real Estate Association (CREA) and identify the quality of services provided by real estate professionals who are members of CREA. Used under license.
The trademarks REALTOR®, REALTORS®, and the REALTOR® logo are controlled by The Canadian Real Estate Association (CREA) and identify real estate professionals who are members of CREA. These trademarks are owned or controlled by The Canadian Real Estate Association (CREA) and identify real estate professionals who are members of CREA (REALTOR®) and/or the quality of services they provide (MLS®).
This REALTOR.ca listing content is owned and licensed by REALTOR® members of The Canadian Real Estate Association.