


6016 92 AV NWEdmonton, AB T6B0S4
Due to the health concerns created by Coronavirus we are offering personal 1-1 online video walkthough tours where possible.
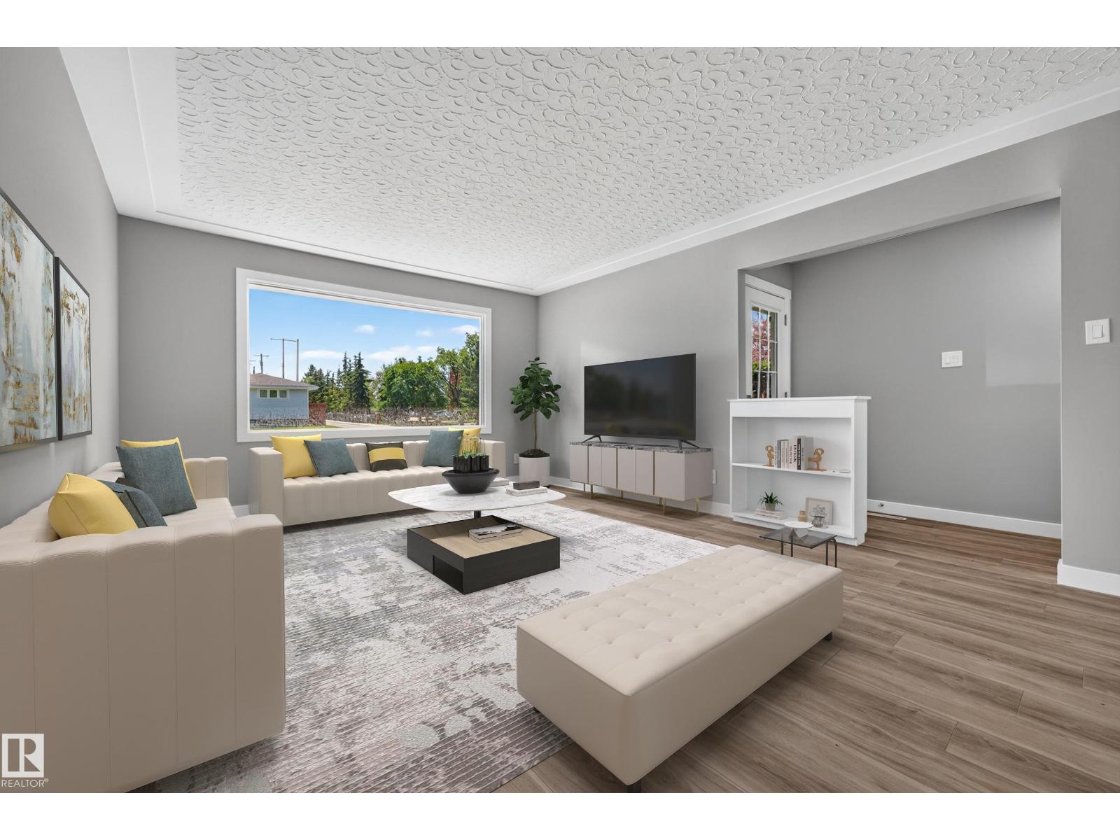
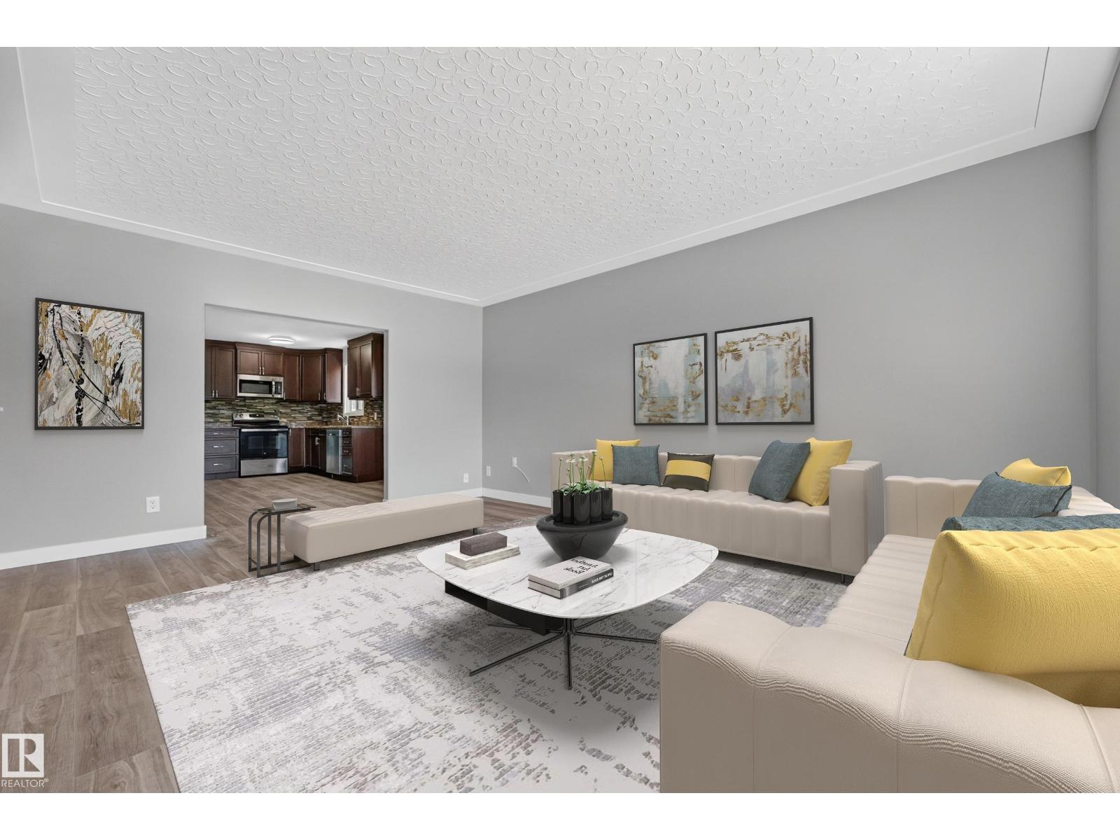
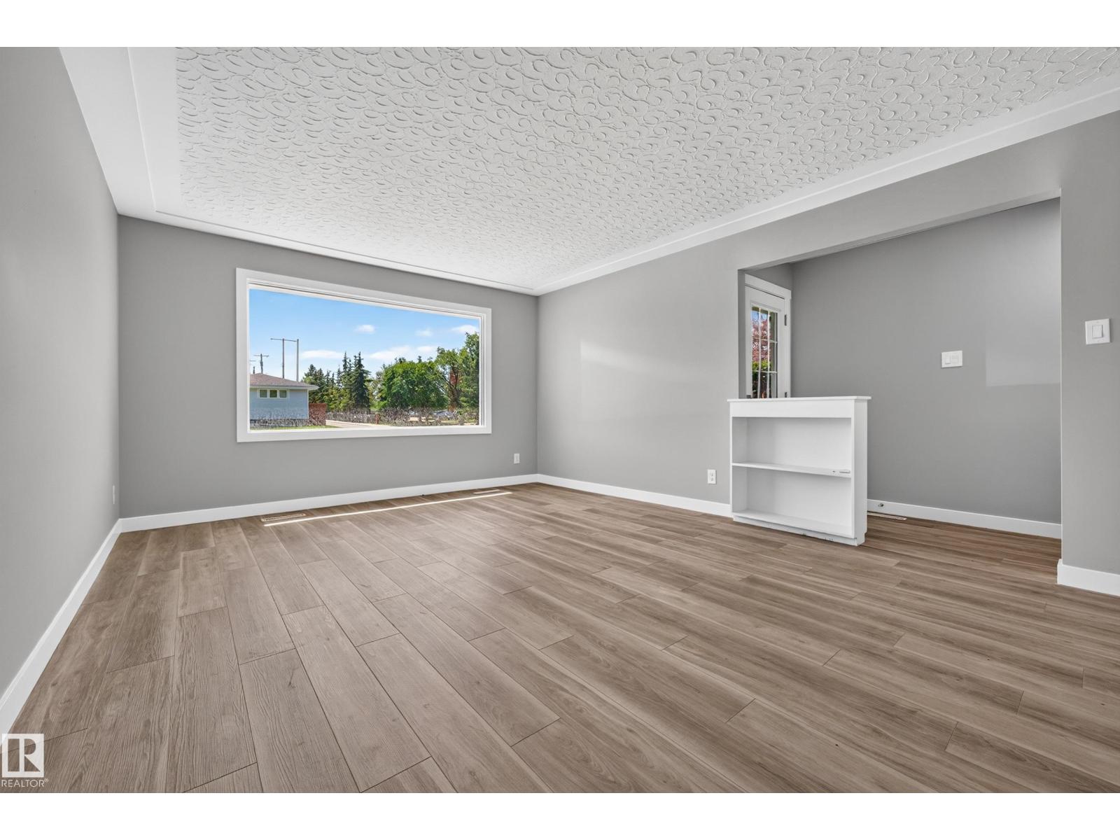
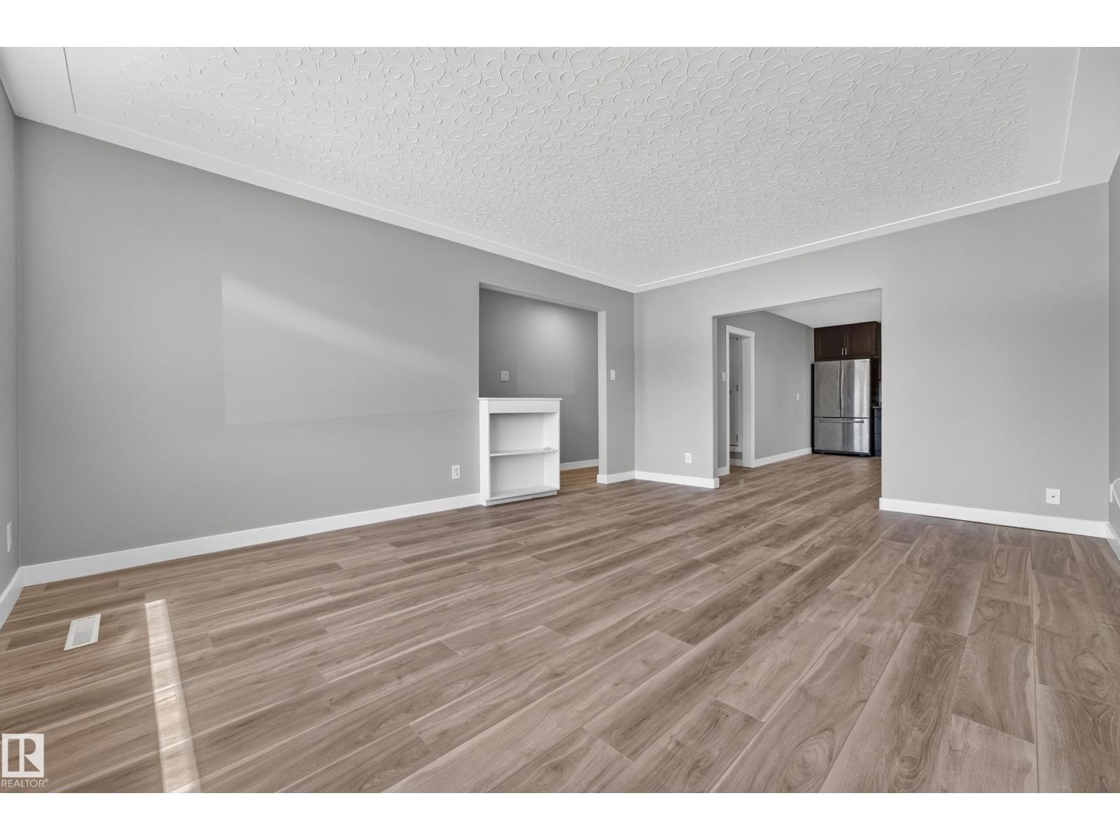
Legal Suite. Prime Location. Infinite Potential. 5 BEDROOMS, 2 FULL BATHROOMS, 2 KITCHENS, LEGAL SUITE, DOUBLE DETACHED GARAGE IN OTTEWELL! This fully finished bungalow offers an incredible opportunity for investors or homeowners looking for a mortgage helper in one of Edmonton's most established communities. The main floor features 3 bedrooms, a full bathroom, a bright and spacious living room, and an inviting kitchen and dining area. Downstairs, the fully permitted legal suite includes 2 additional bedrooms, a second full bathroom, a full kitchen, separate living area, private entrance, and separate laundry, providing excellent flexibility for multi-generational living or rental income. Situated on a large, landscaped lot with a double detached garage, this property is close to schools, shopping, parks, and golf, with easy access to major commuter routes. A turnkey opportunity with outstanding income potential in the heart of Ottewell. (photos virtually staged) (id:31684)
| 2 weeks ago | Listing updated with changes from the MLS® | |
| 2 weeks ago | Listing first seen on site |



The trademarks MLS®, Multiple Listing Service® and the associated logos are owned by The Canadian Real Estate Association (CREA) and identify the quality of services provided by real estate professionals who are members of CREA. Used under license.
The trademarks REALTOR®, REALTORS®, and the REALTOR® logo are controlled by The Canadian Real Estate Association (CREA) and identify real estate professionals who are members of CREA. These trademarks are owned or controlled by The Canadian Real Estate Association (CREA) and identify real estate professionals who are members of CREA (REALTOR®) and/or the quality of services they provide (MLS®).
This REALTOR.ca listing content is owned and licensed by REALTOR® members of The Canadian Real Estate Association.