


11526 9 AV NWEdmonton, AB T6J6T9
Due to the health concerns created by Coronavirus we are offering personal 1-1 online video walkthough tours where possible.
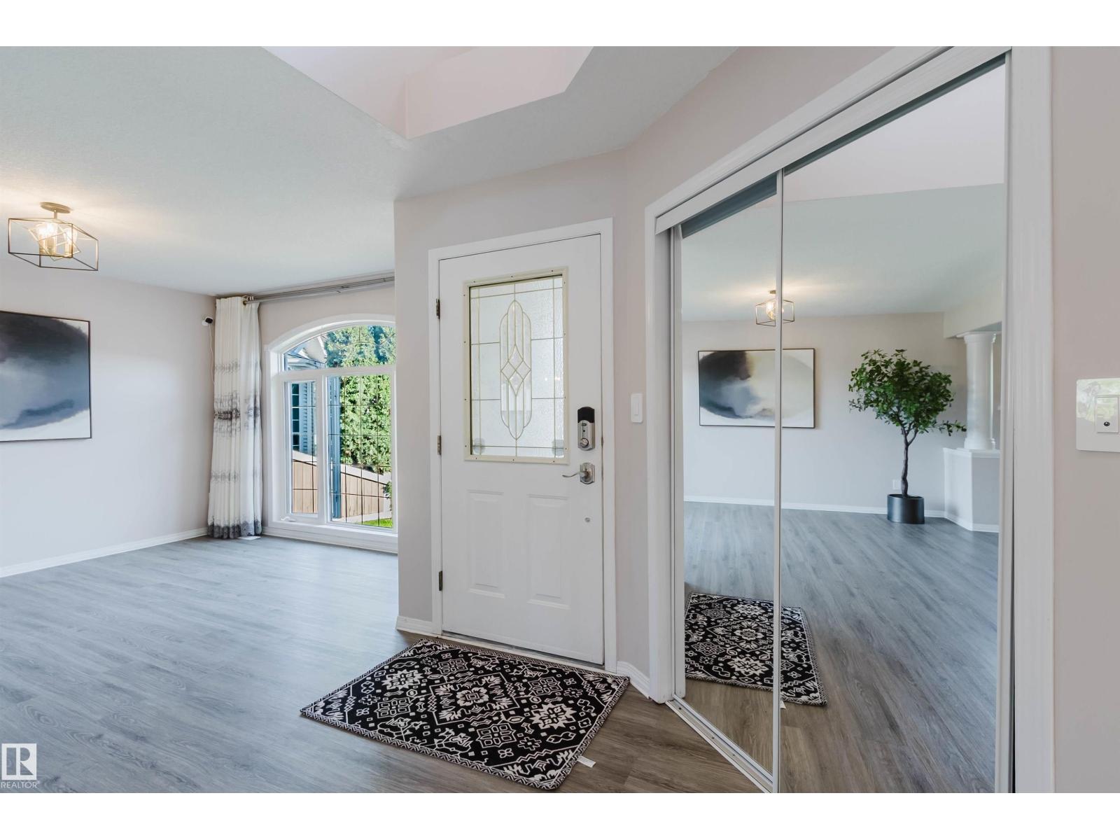
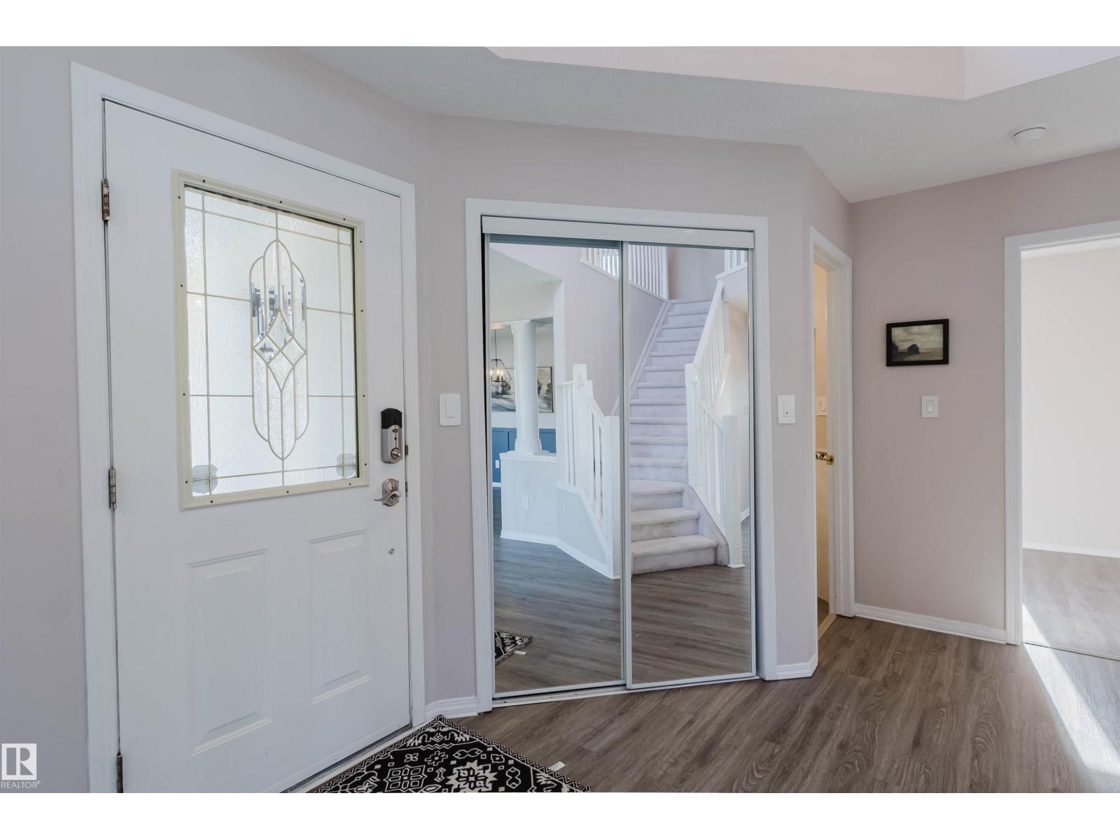
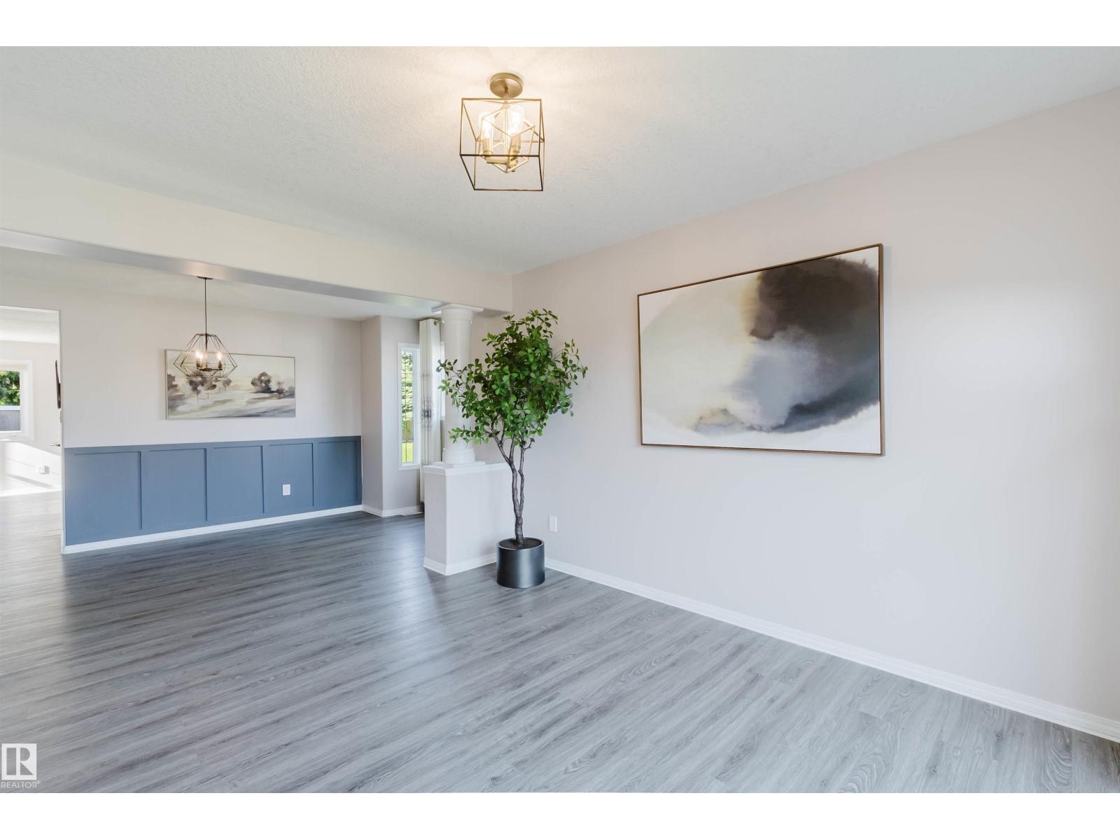
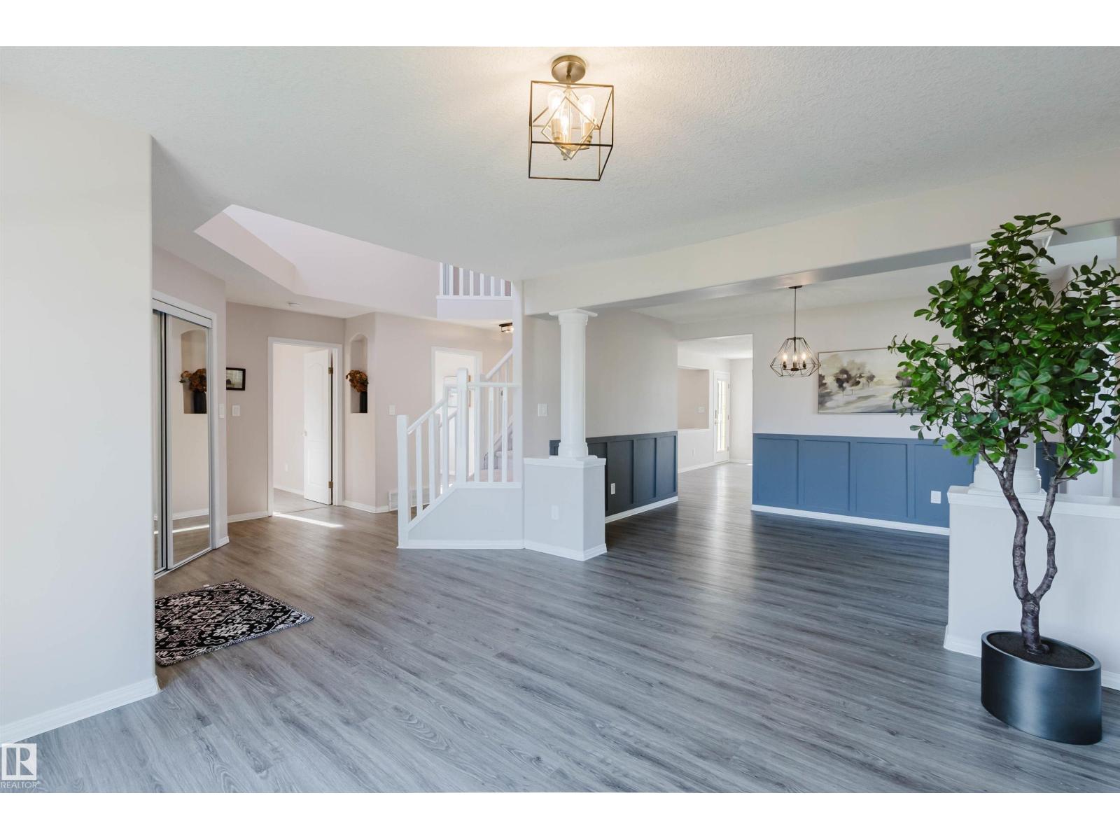
Rare offering in prestigious Twin Brooks. Exceptional 2-storey on a quiet cul-de-sac, steps to top-ranked school & park. Impressive 783.5 sqm pie lot with mature landscaping & private park-like backyard. ~2,250 sqft above grade. Grand open-to-above foyer for a stunning first impression. Bright open main floor (~1,200 sqft) with airy sightlines, gas fireplace & seamless flow. Well-appointed kitchen with stainless steel appliances, corner pantry, eating bar & sunny dinette. Main-floor den. Upstairs: luxurious primary suite with walk-in closet & full ensuite, three additional bedrooms, full bath & convenient laundry. Finished basement (~1,100 sqft): family/games room, fifth bedroom, fourth bath & ample storage. Oversized deck, attached garage (no living above). New roof (2026), high-efficiency furnace (2020), dual hot water tanks, fresh paint, newer flooring, designer light fixtures & screwless plates. Impeccably maintained, move-in ready executive home in a coveted Twin Brooks location. (id:31684)
| 2 weeks ago | Listing updated with changes from the MLS® | |
| 2 weeks ago | Listing first seen on site |



The trademarks MLS®, Multiple Listing Service® and the associated logos are owned by The Canadian Real Estate Association (CREA) and identify the quality of services provided by real estate professionals who are members of CREA. Used under license.
The trademarks REALTOR®, REALTORS®, and the REALTOR® logo are controlled by The Canadian Real Estate Association (CREA) and identify real estate professionals who are members of CREA. These trademarks are owned or controlled by The Canadian Real Estate Association (CREA) and identify real estate professionals who are members of CREA (REALTOR®) and/or the quality of services they provide (MLS®).
This REALTOR.ca listing content is owned and licensed by REALTOR® members of The Canadian Real Estate Association.