


#6 5134 MULLEN RD NW NWEdmonton, AB T6R0S7
Due to the health concerns created by Coronavirus we are offering personal 1-1 online video walkthough tours where possible.
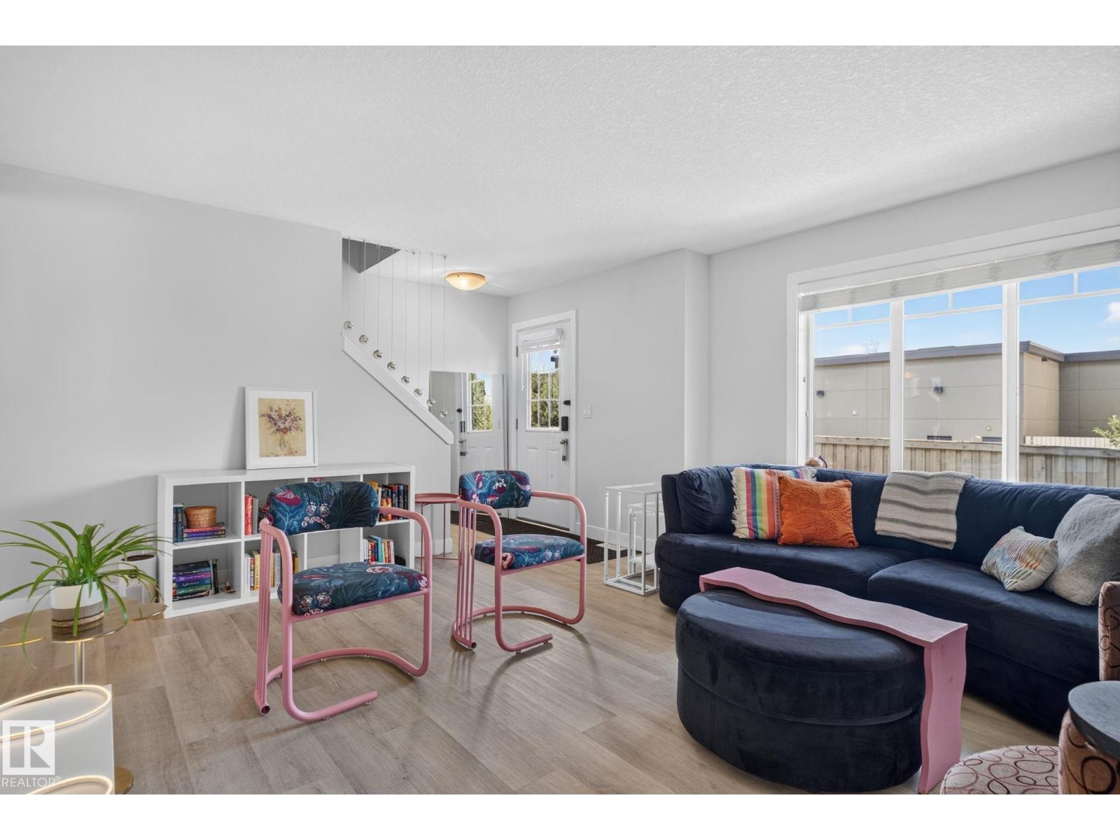
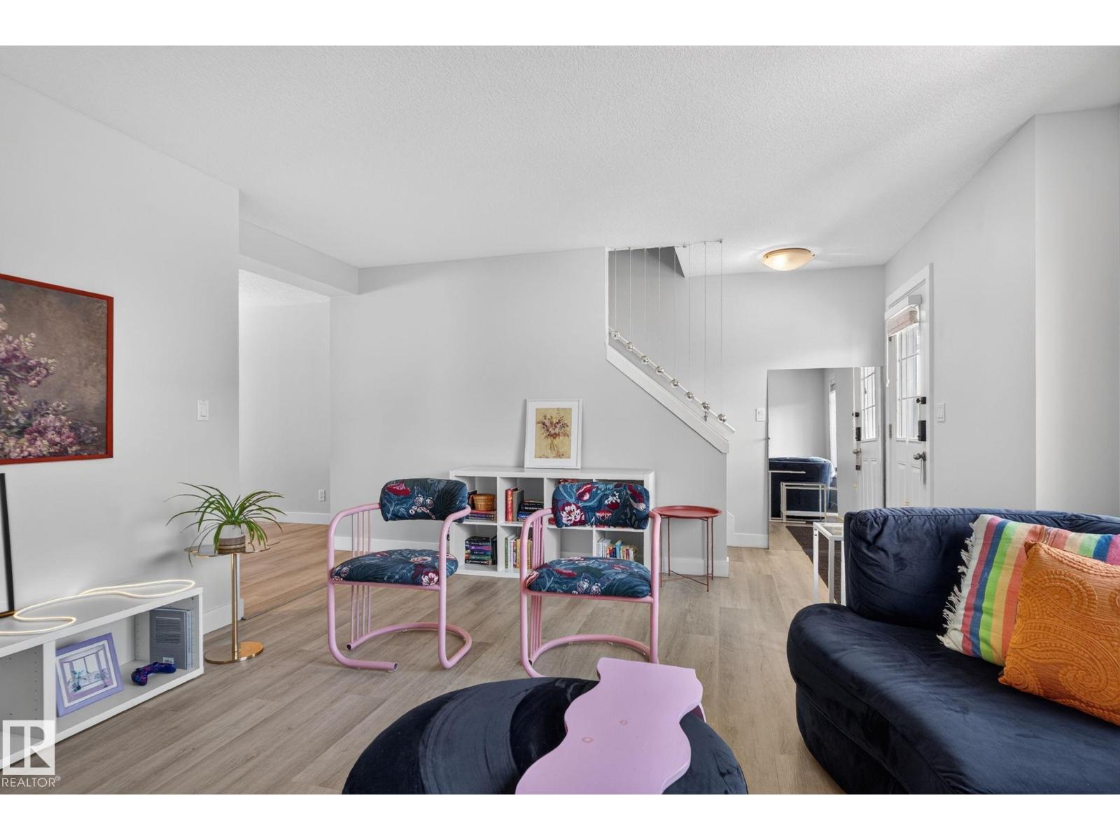
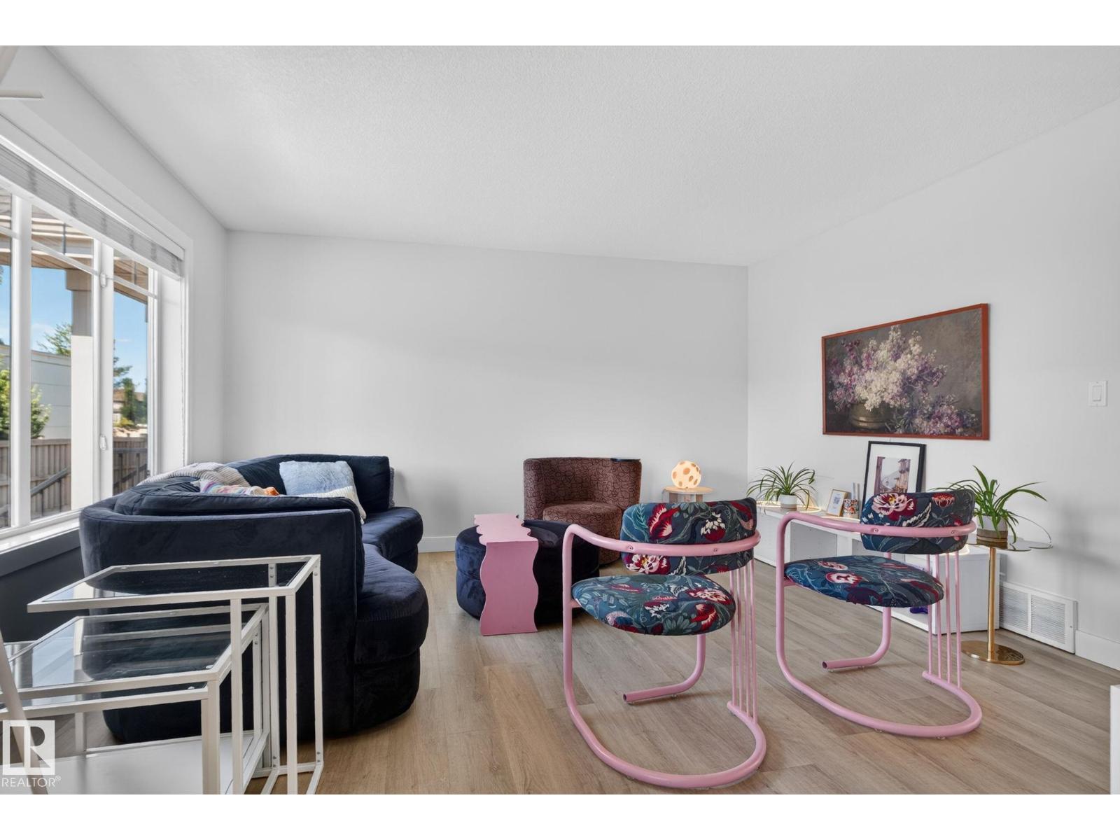
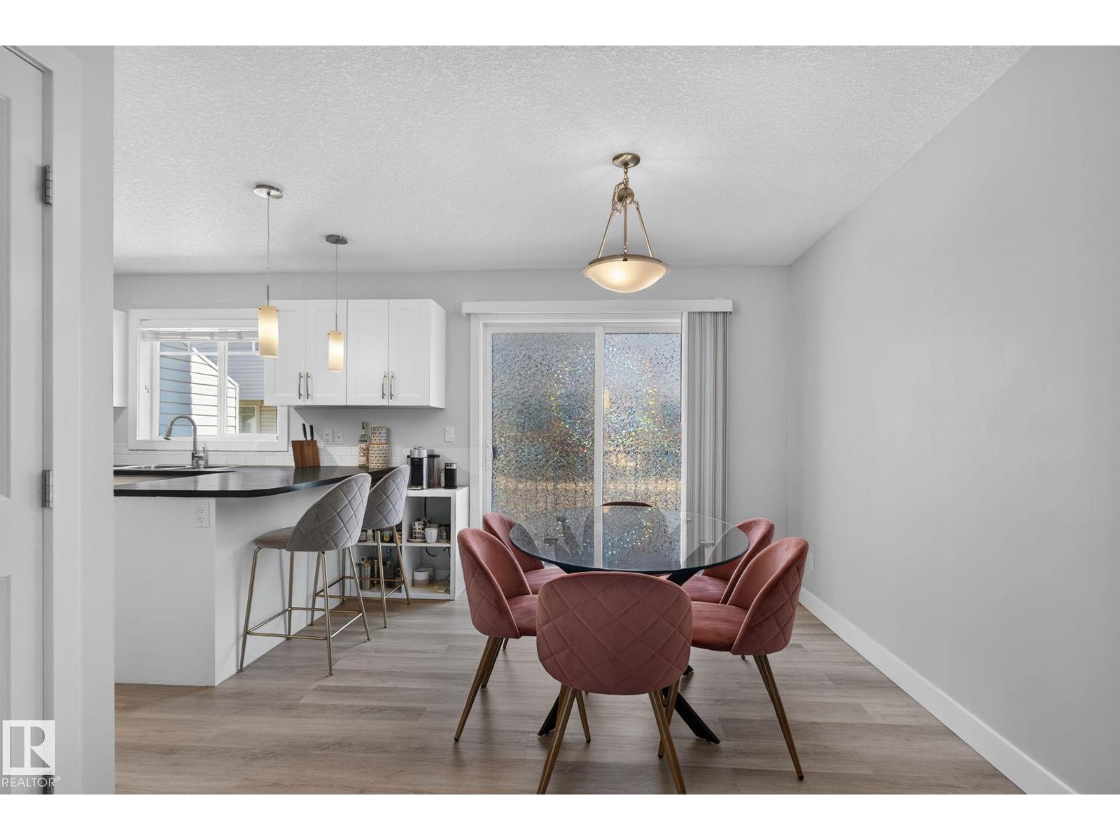
Welcome to #6, 5134 Mullen Road—a beautifully maintained 3-bedroom, 2.5-bathroom townhouse in the highly sought-after community of MacTaggart. Offering the perfect blend of comfort, style, and convenience, this home features a functional open-concept layout, spacious living areas, an outdoor deck, an attached oversized double garage and enjoy year-round comfort with central air conditioning installed in 2023. Whether you're a first-time buyer, growing family, or investor, this home offers low-maintenance living in one of Southwest Edmonton's most desirable neighbourhoods. Ideally located just minutes from shopping, restaurants, schools, walking trails, public transit, and easy access to the Anthony Henday Drive, you'll love everything this exceptional location has to offer. Don't miss your opportunity to own a fantastic home in the heart of MacTaggart! (id:31684)
| 8 hours ago | Listing updated with changes from the MLS® | |
| 2 weeks ago | Listing first seen on site |



The trademarks MLS®, Multiple Listing Service® and the associated logos are owned by The Canadian Real Estate Association (CREA) and identify the quality of services provided by real estate professionals who are members of CREA. Used under license.
The trademarks REALTOR®, REALTORS®, and the REALTOR® logo are controlled by The Canadian Real Estate Association (CREA) and identify real estate professionals who are members of CREA. These trademarks are owned or controlled by The Canadian Real Estate Association (CREA) and identify real estate professionals who are members of CREA (REALTOR®) and/or the quality of services they provide (MLS®).
This REALTOR.ca listing content is owned and licensed by REALTOR® members of The Canadian Real Estate Association.