


14511 83 ST NWEdmonton, AB T5E2Y1
Due to the health concerns created by Coronavirus we are offering personal 1-1 online video walkthough tours where possible.
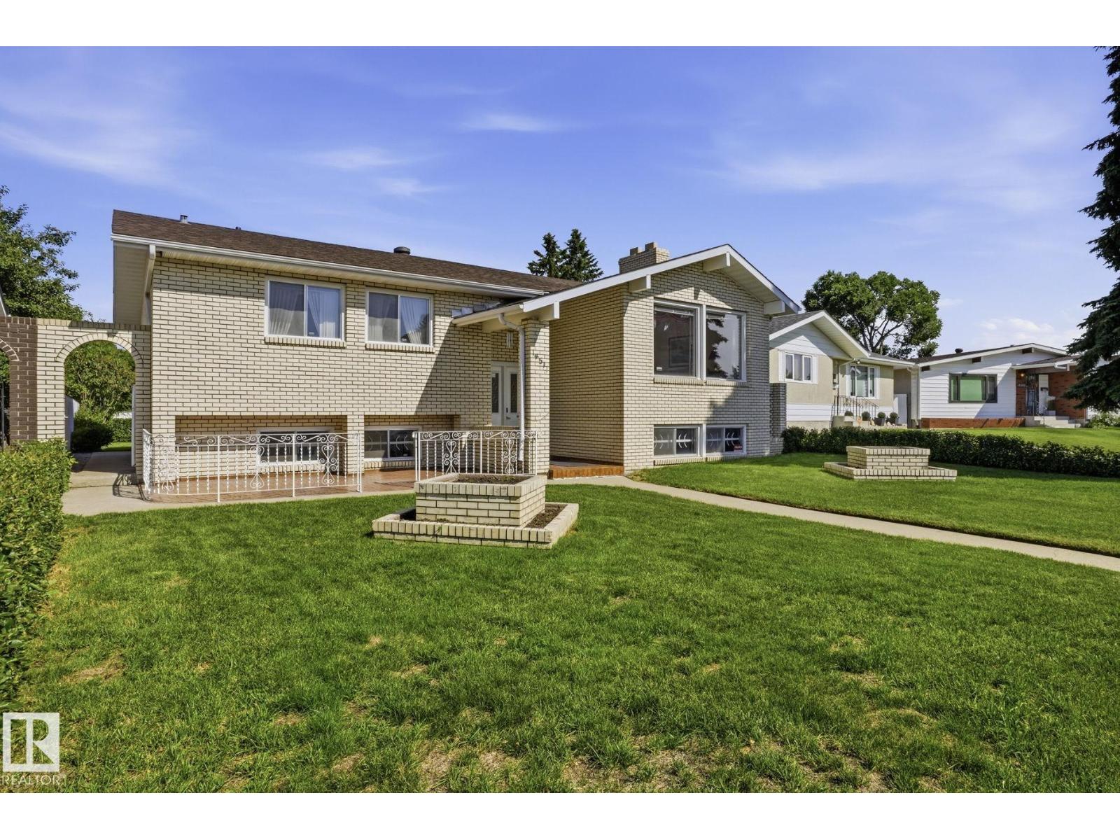
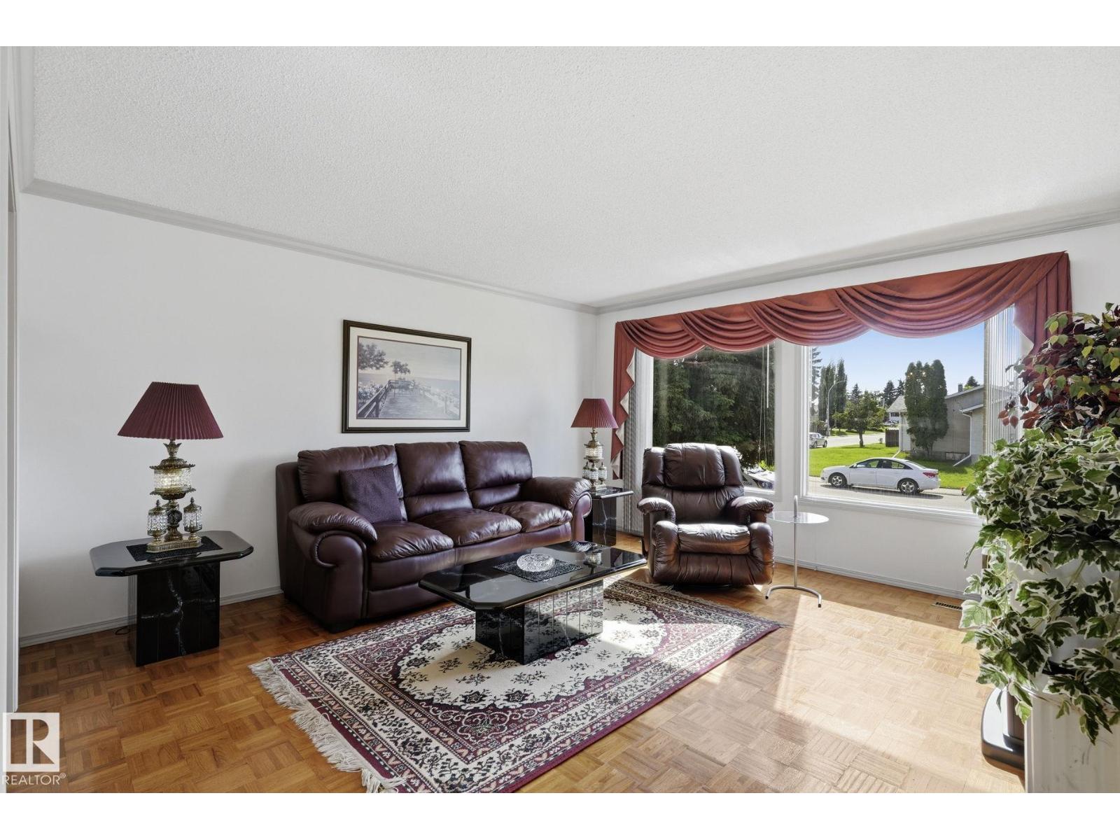
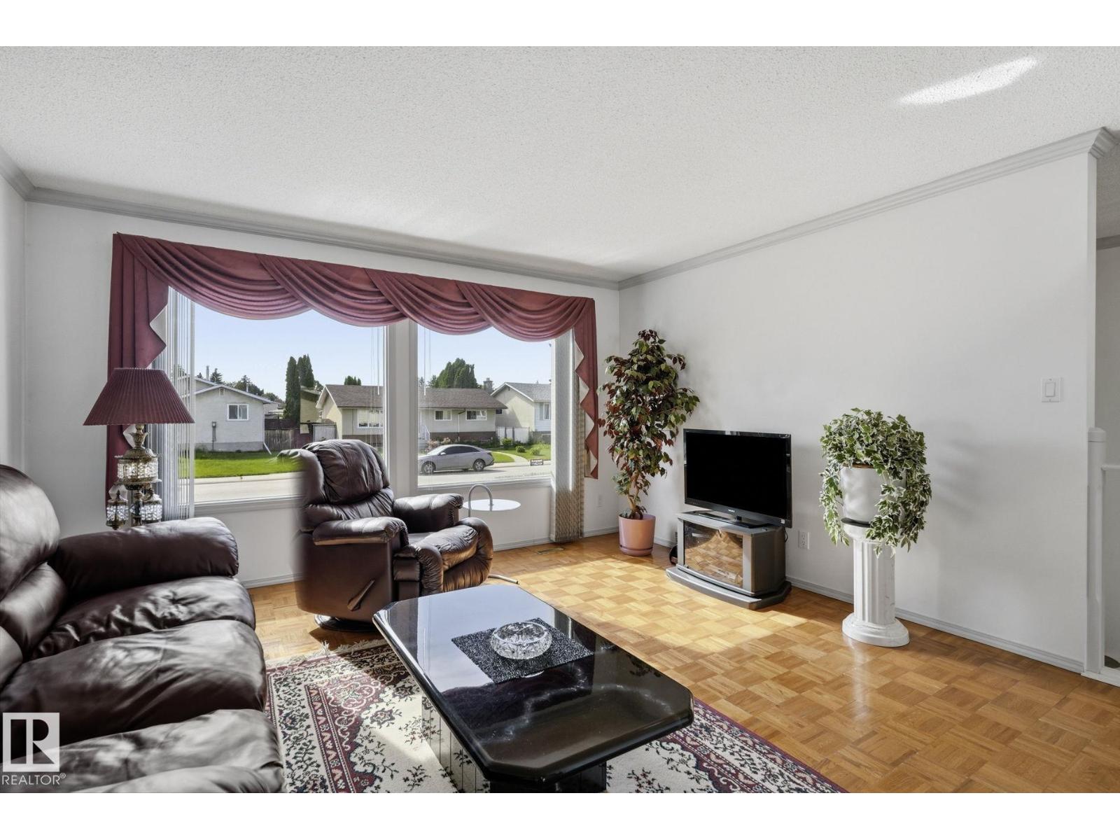
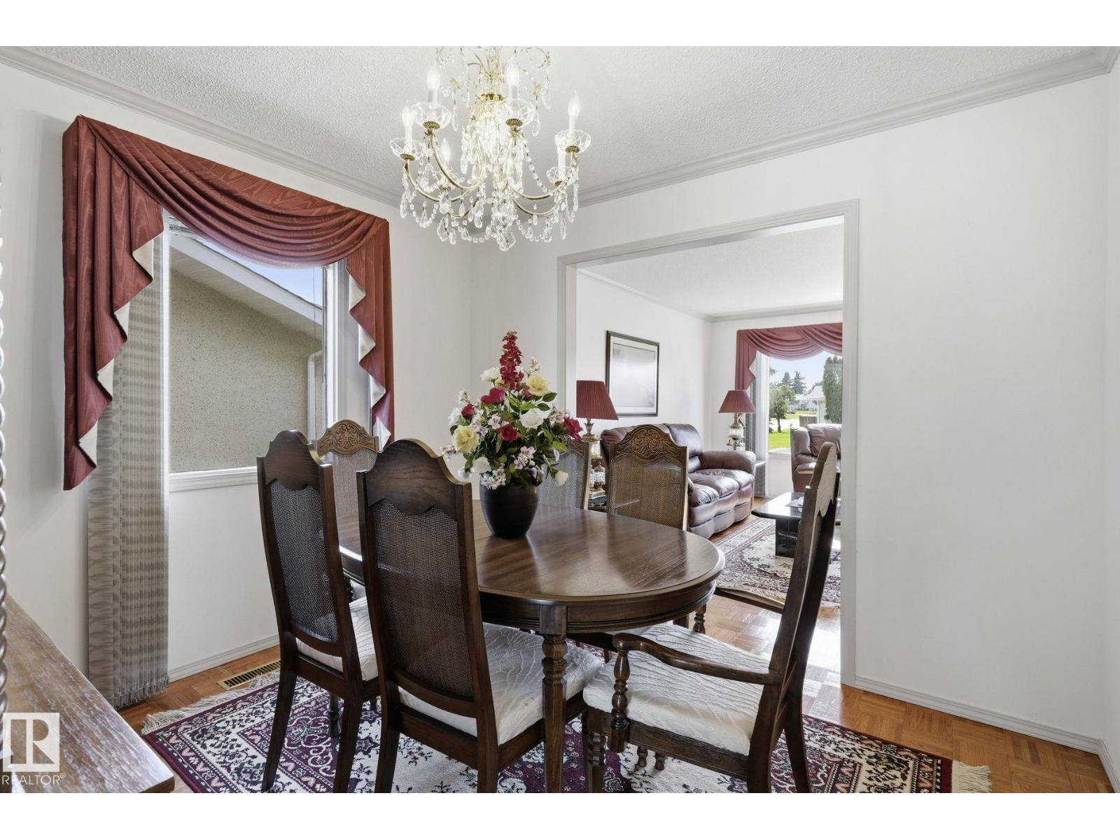
Nothing says quality and potential like a meticulously maintained, original owner home. Check out the spacious living room, formal dining room, and a spotless eat in kitchen. The primary suite with walk in closet and 2 piece ensuite, two more bedrooms, and a 4 piece bathroom complete the main level. The basement with separate entrance has a rec room with a beautiful brick wood burning fireplace, wet bar, office area, additional bedroom, 3 piece bath, laundry room, and ample storage. Outside, enjoy the composite deck with brick fireplace and bbq insert potential, and the fully fenced and landscaped yard. The oversized, heated, double detached garage is perfect for vehicles and storage. There is an additional shed and even RV parking. Located on a quiet, mature street close to schools, shopping, transit. From the pristine brick exterior to the gleaming parquet flooring, and the ultimate retro 70's basement this home is an absolute gem! A rare opportunity to own a well loved home with amazing potential! (id:31684)
| a week ago | Listing updated with changes from the MLS® | |
| a week ago | Listing first seen on site |



The trademarks MLS®, Multiple Listing Service® and the associated logos are owned by The Canadian Real Estate Association (CREA) and identify the quality of services provided by real estate professionals who are members of CREA. Used under license.
The trademarks REALTOR®, REALTORS®, and the REALTOR® logo are controlled by The Canadian Real Estate Association (CREA) and identify real estate professionals who are members of CREA. These trademarks are owned or controlled by The Canadian Real Estate Association (CREA) and identify real estate professionals who are members of CREA (REALTOR®) and/or the quality of services they provide (MLS®).
This REALTOR.ca listing content is owned and licensed by REALTOR® members of The Canadian Real Estate Association.