


3412 108 ST NWEdmonton, AB T6J2V4
Due to the health concerns created by Coronavirus we are offering personal 1-1 online video walkthough tours where possible.
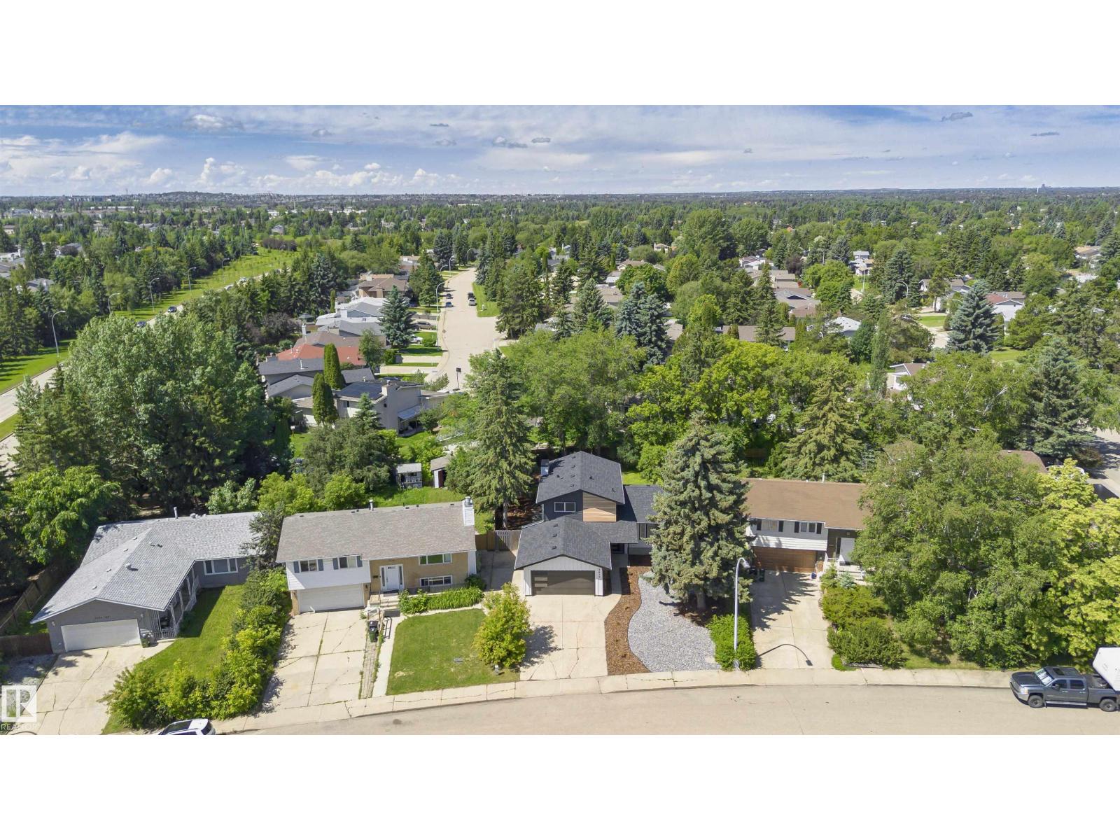
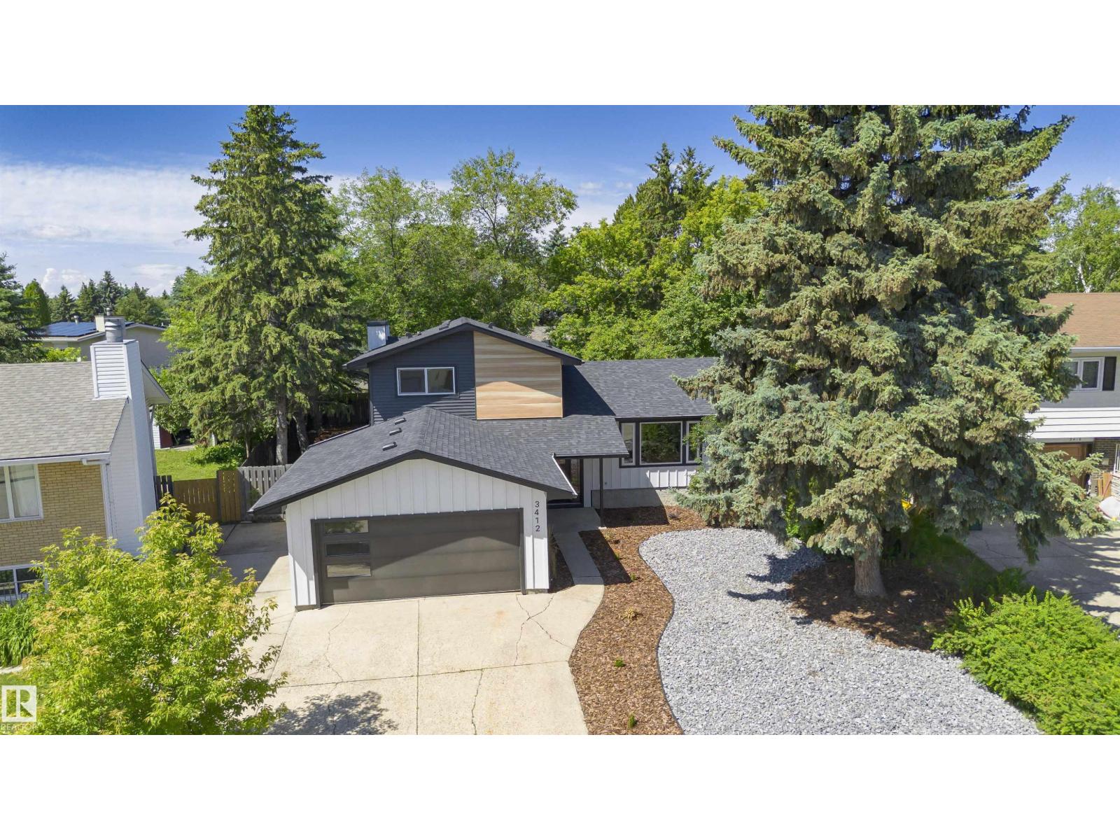
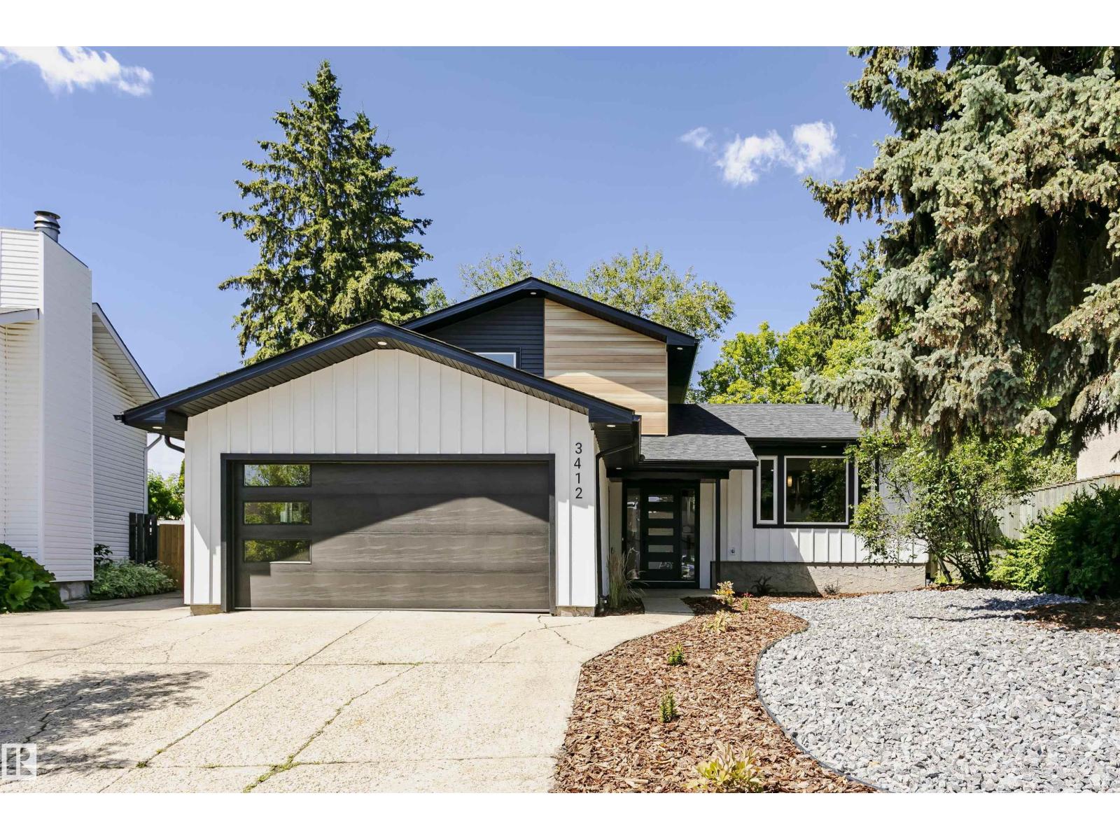
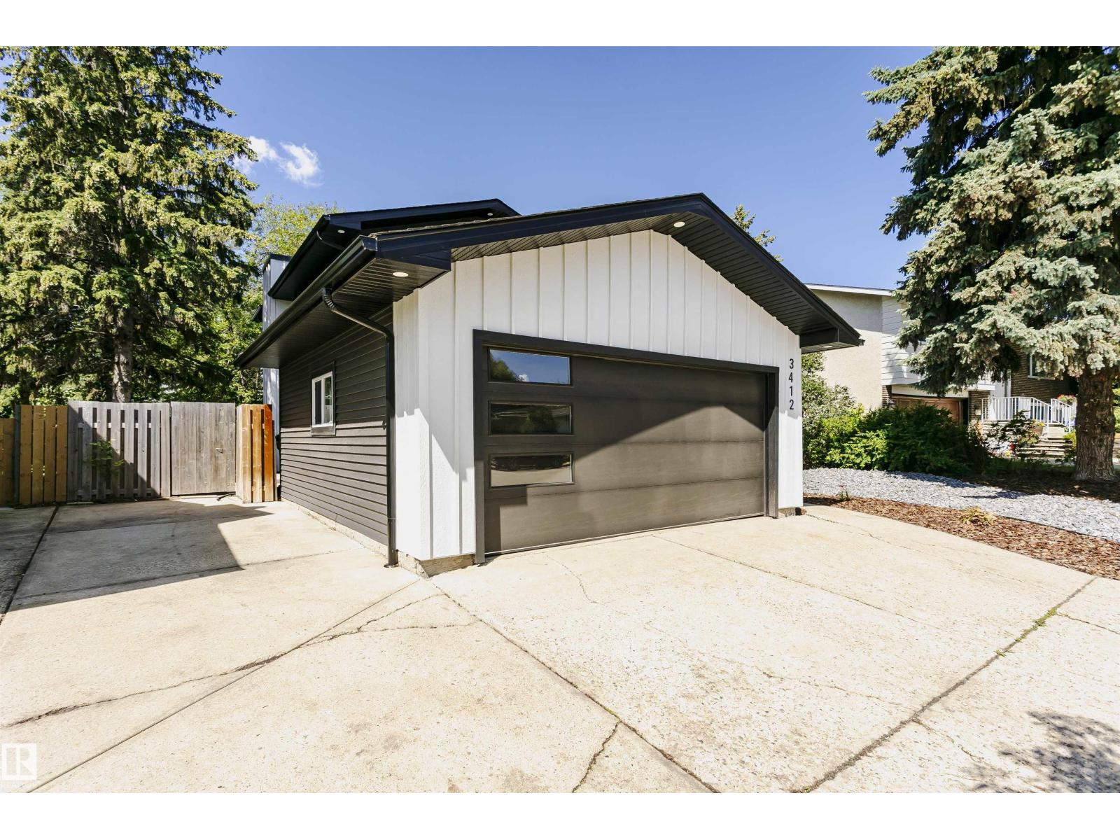
COMPLETELY REIMAGINED IN DUGGAN! Situated in a private cul-de-sac on a massive 8,000 sq.ft lot, this stunning 4-level split is transformed top to bottom w/ exceptional craftsmanship & designer finishes. The showpiece kitchen features a 9 ft waterfall island, seamless quartz countertops & backsplash, premium cabinetry & open-concept design for entertaining. New windows flood the home w/ natural light, while a built-in media wall & sleek custom metal railing add a bold modern statement. This home blends luxury, function & flexibility across 4 levels. The large primary retreat offers a walk-in closet & lavish ensuite. 3 additional spacious bedrooms & 2 beautifully finished full baths provide ideal family living. Outside features premium vinyl siding, LP SmartSide board & batten, LUX accents, fresh low-maintenance landscaping, deck & double attached garage. Ideally located near schools, parks, shopping & amenities. Rarely does a home offer this level of renovation, lot size & location in one package! (id:31684)
| 2 weeks ago | Listing updated with changes from the MLS® | |
| 2 weeks ago | Listing first seen on site |



The trademarks MLS®, Multiple Listing Service® and the associated logos are owned by The Canadian Real Estate Association (CREA) and identify the quality of services provided by real estate professionals who are members of CREA. Used under license.
The trademarks REALTOR®, REALTORS®, and the REALTOR® logo are controlled by The Canadian Real Estate Association (CREA) and identify real estate professionals who are members of CREA. These trademarks are owned or controlled by The Canadian Real Estate Association (CREA) and identify real estate professionals who are members of CREA (REALTOR®) and/or the quality of services they provide (MLS®).
This REALTOR.ca listing content is owned and licensed by REALTOR® members of The Canadian Real Estate Association.