


3936 72 ST NWEdmonton, AB T6K0R8
Due to the health concerns created by Coronavirus we are offering personal 1-1 online video walkthough tours where possible.
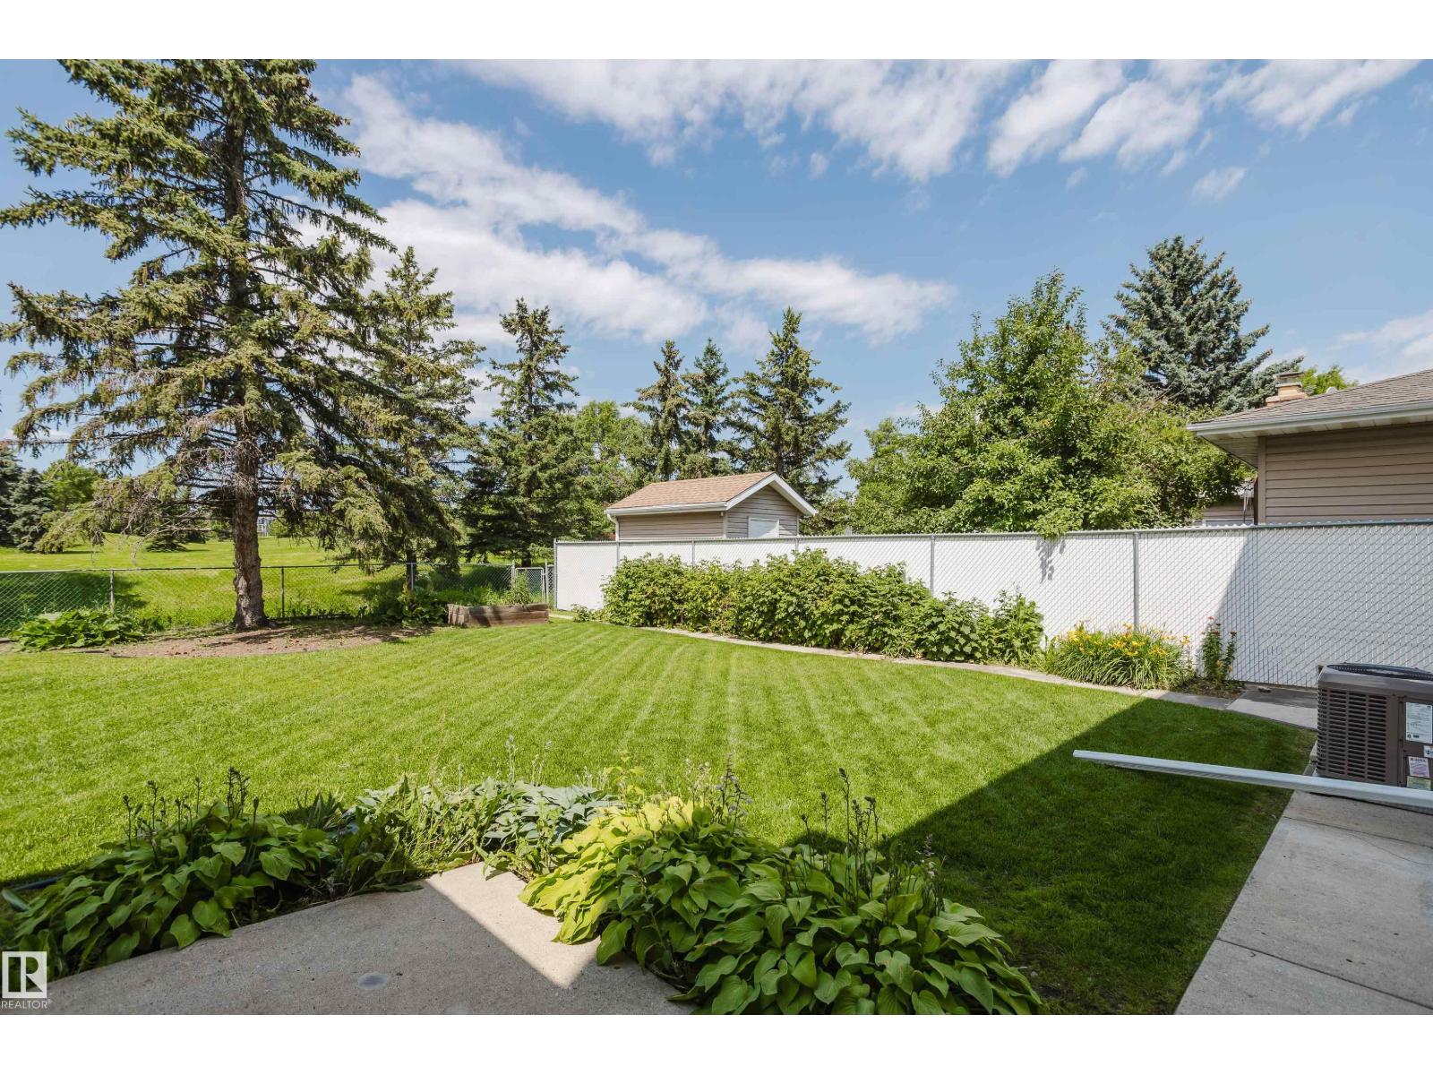
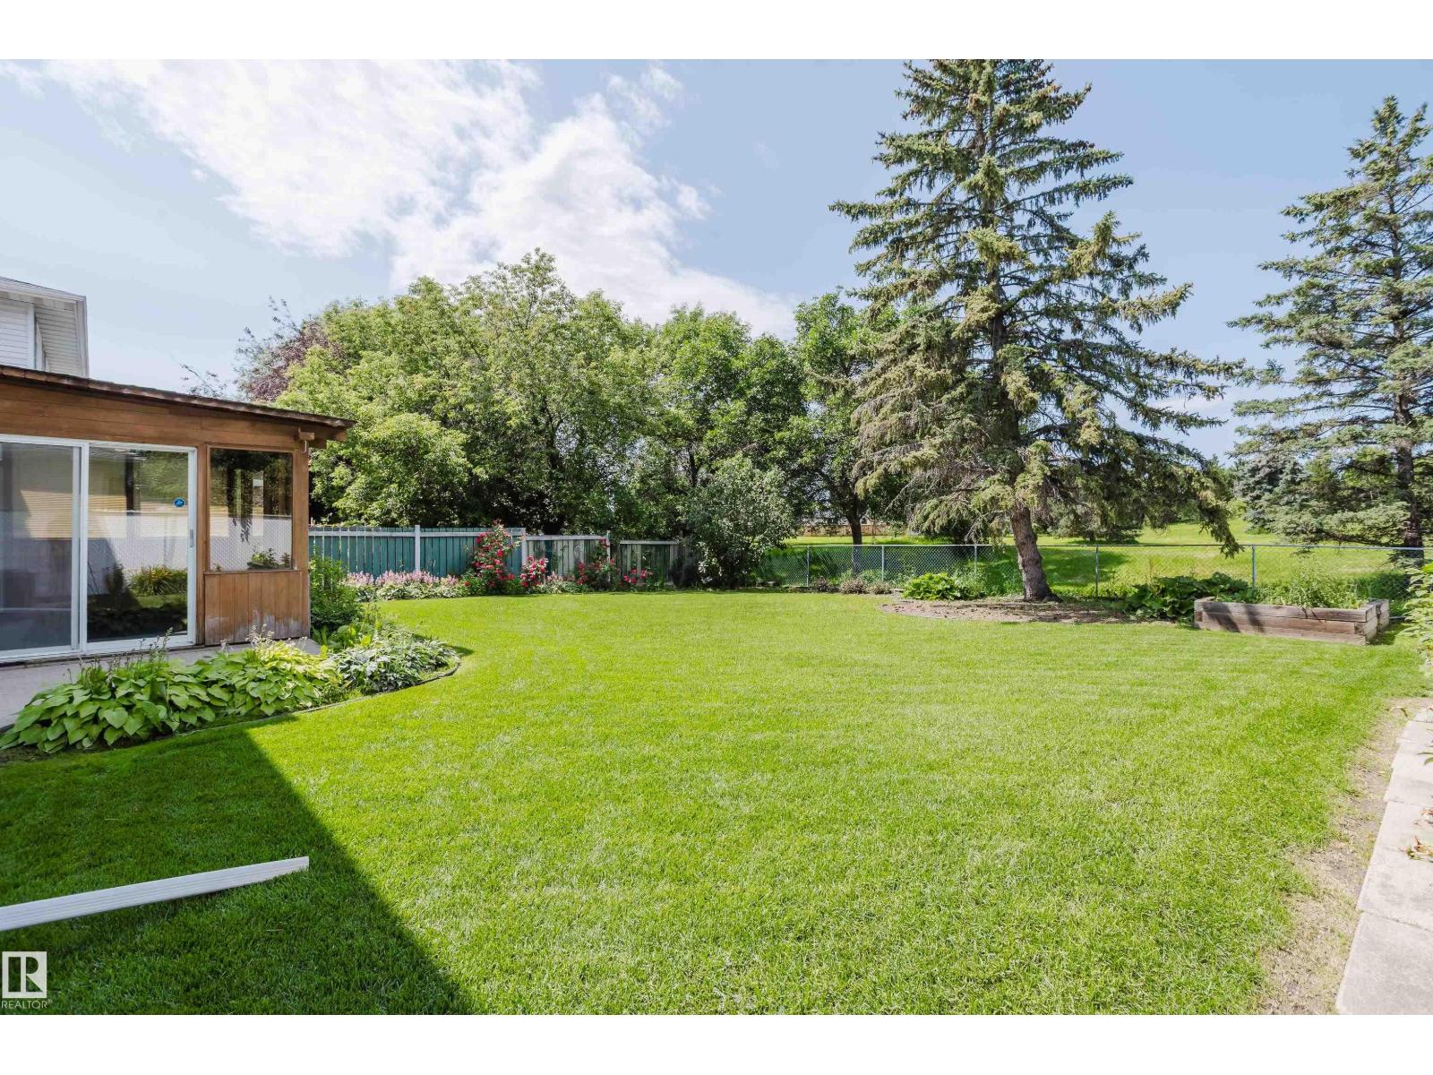
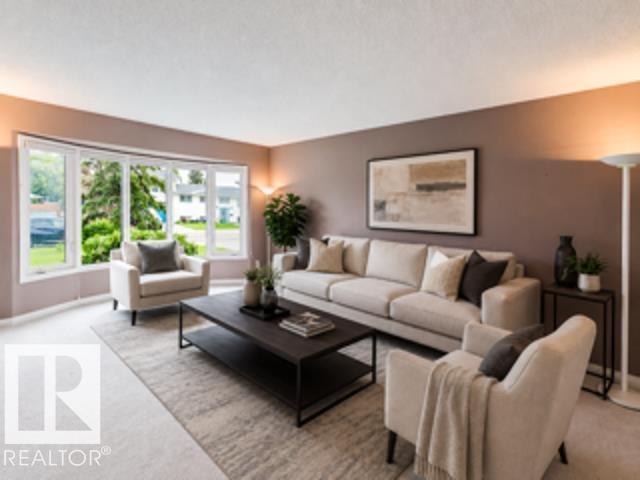
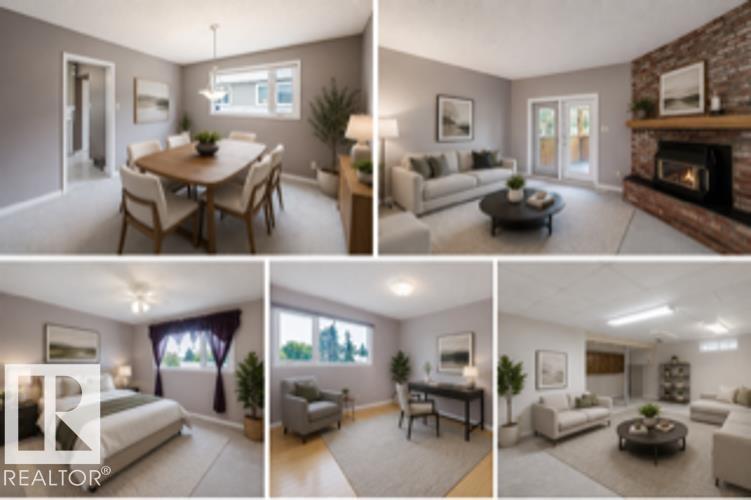
Welcome to this spacious 2-storey home in family-friendly Michaels Park, backing onto the park for an unbeatable west-facing backyard setting! This well-maintained home offers FOUR BEDROOMS UPSTAIRS, including a spacious primary with 3-pc ensuite and 4-pc main bath. Main floor features a bright east-facing living room, formal dining room, kitchen overlooking the park, sunny breakfast nook & cozy family room with classic brick fireplace. Fully finished basement provides plenty of extra space for hobbies or entertaining. A newer roof adds peace of mind. Keep cool with 2 A/C units! From your 3 season room, step outside to the truly magical backyard where sunsets create the perfect backdrop. Double attached garage! Walking distance to schools, playgrounds & Mill Woods Golf Course. Minutes to the SE LRT, Whitemud Drive & every amenity you need. A rare opportunity in one of Mill Woods' most desirable communities! Enjoy mature trees & privacy in a seemingly endless green space. Some photos are virtually staged. (id:31684)
| 2 days ago | Listing updated with changes from the MLS® | |
| 6 days ago | Listing first seen on site |



The trademarks MLS®, Multiple Listing Service® and the associated logos are owned by The Canadian Real Estate Association (CREA) and identify the quality of services provided by real estate professionals who are members of CREA. Used under license.
The trademarks REALTOR®, REALTORS®, and the REALTOR® logo are controlled by The Canadian Real Estate Association (CREA) and identify real estate professionals who are members of CREA. These trademarks are owned or controlled by The Canadian Real Estate Association (CREA) and identify real estate professionals who are members of CREA (REALTOR®) and/or the quality of services they provide (MLS®).
This REALTOR.ca listing content is owned and licensed by REALTOR® members of The Canadian Real Estate Association.