


6096 MILL WOODS RD NWEdmonton, AB T6L 1N5
Due to the health concerns created by Coronavirus we are offering personal 1-1 online video walkthough tours where possible.
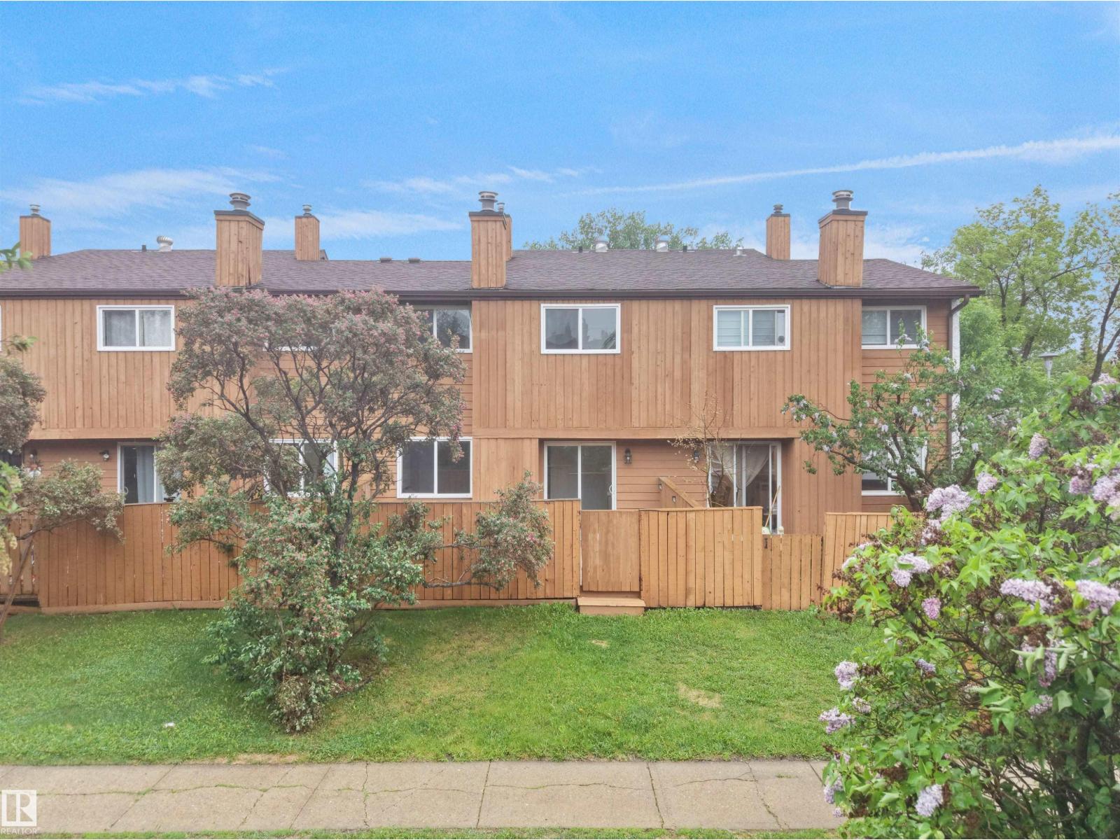
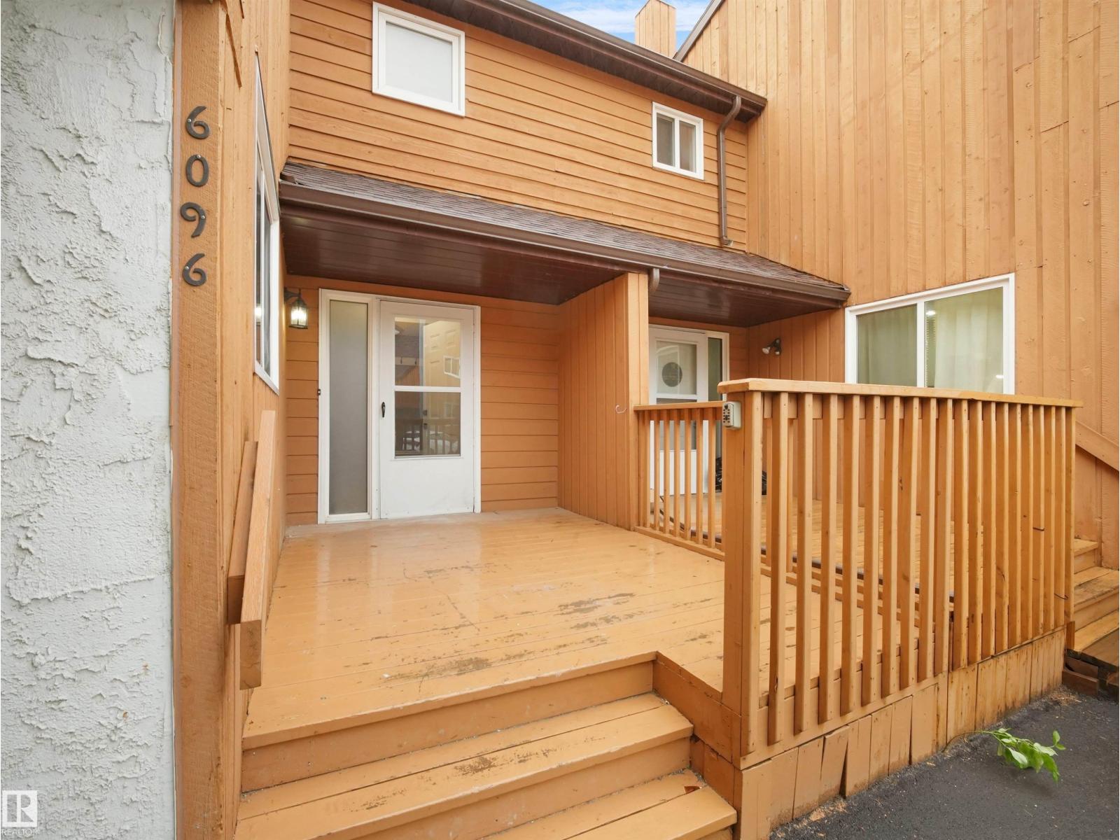
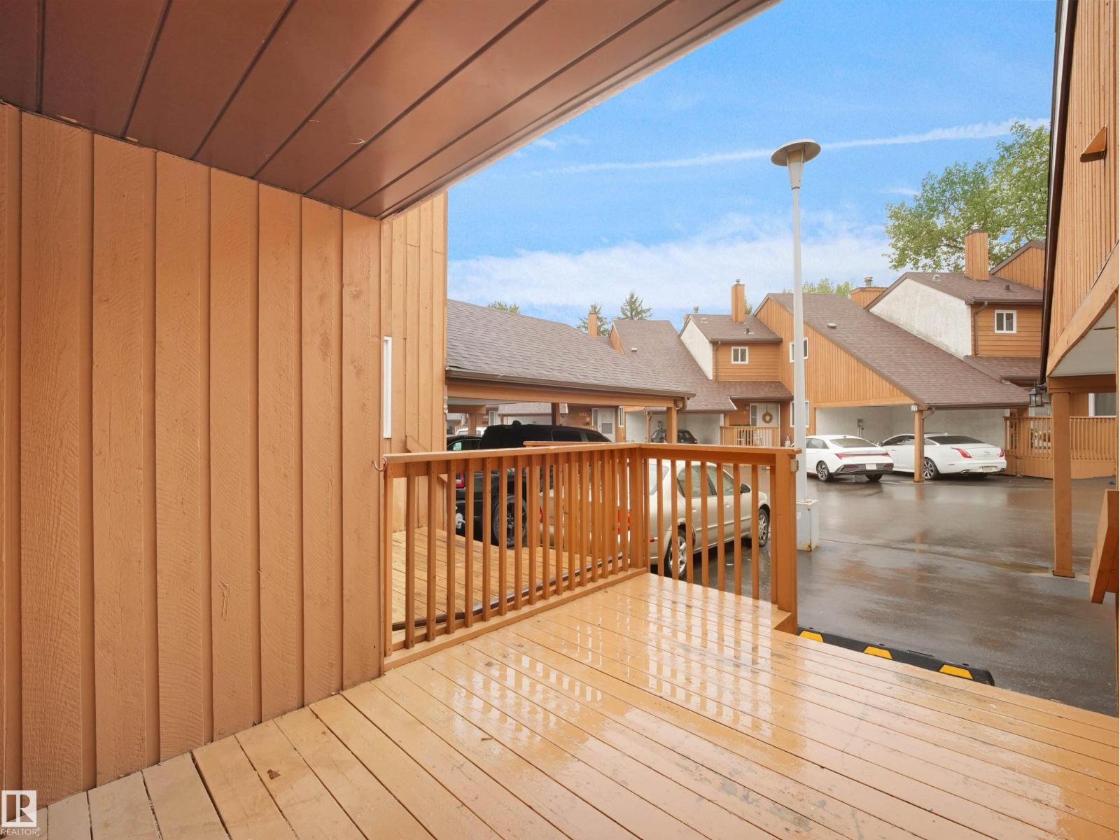
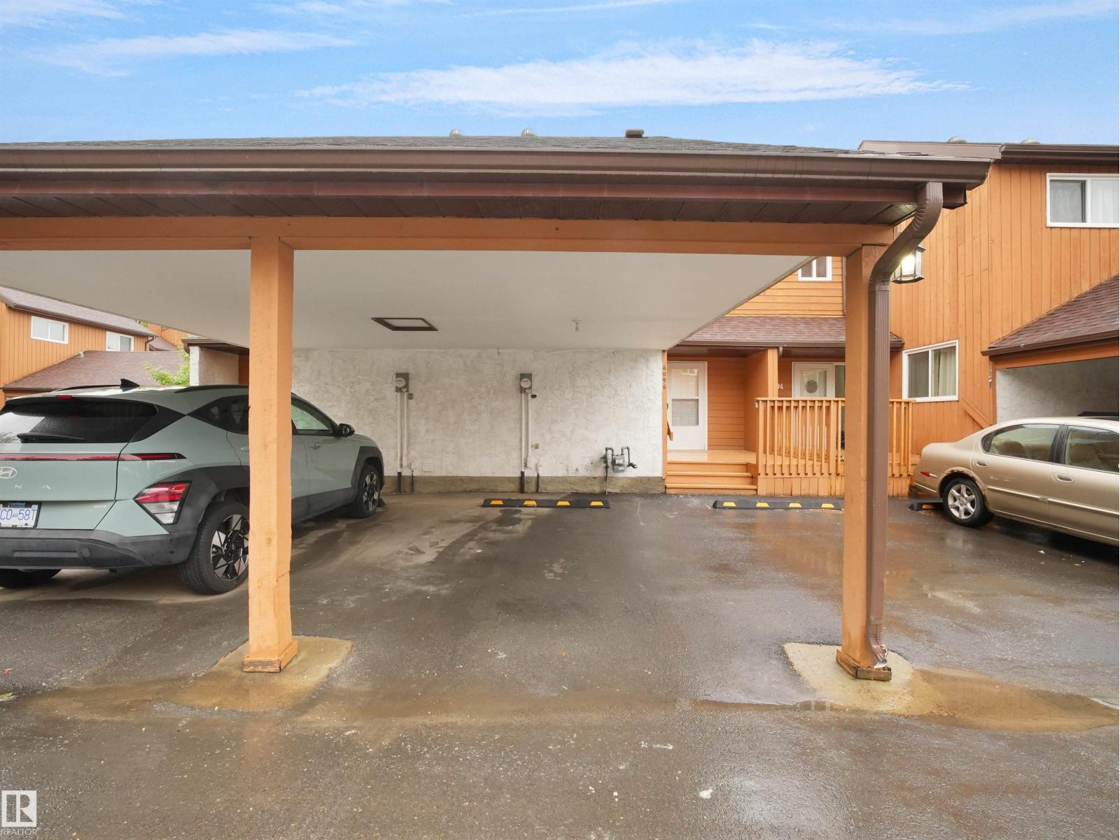
COMPLETELY RENOVATED and move in ready, this stunning 3 bedroom townhouse offers style, function, and exceptional value in a convenient Mill Woods location close to shopping, schools, parks, Grey Nuns Hospital, LRT, and quick access to Anthony Henday. Step inside to a bright, modern interior featuring extensive updates throughout including flooring, paint, lighting, kitchen, bathrooms, trim, doors, and more. The beautifully renovated kitchen offers contemporary cabinetry, sleek finishes, and ample prep space, opening into a spacious dining and living area perfect for everyday living or entertaining. Upstairs you will find 3 generous bedrooms and a fully updated bathroom. The partially finished basement provides flexible space for a rec room, gym, office, or playroom plus laundry and storage. Enjoy a large fenced yard with oversized deck backing green space, plus 2 parking stalls including a covered carport. Affordable, stylish, and turnkey living! (id:31684)
| 17 hours ago | Listing updated with changes from the MLS® | |
| 2 weeks ago | Price changed to $289,900 | |
| 2 weeks ago | Status changed to Active | |
| a month ago | Listing first seen on site |



The trademarks MLS®, Multiple Listing Service® and the associated logos are owned by The Canadian Real Estate Association (CREA) and identify the quality of services provided by real estate professionals who are members of CREA. Used under license.
The trademarks REALTOR®, REALTORS®, and the REALTOR® logo are controlled by The Canadian Real Estate Association (CREA) and identify real estate professionals who are members of CREA. These trademarks are owned or controlled by The Canadian Real Estate Association (CREA) and identify real estate professionals who are members of CREA (REALTOR®) and/or the quality of services they provide (MLS®).
This REALTOR.ca listing content is owned and licensed by REALTOR® members of The Canadian Real Estate Association.