


#124 215 BLACKBURN DR E SWEdmonton, AB T6W1B9
Due to the health concerns created by Coronavirus we are offering personal 1-1 online video walkthough tours where possible.
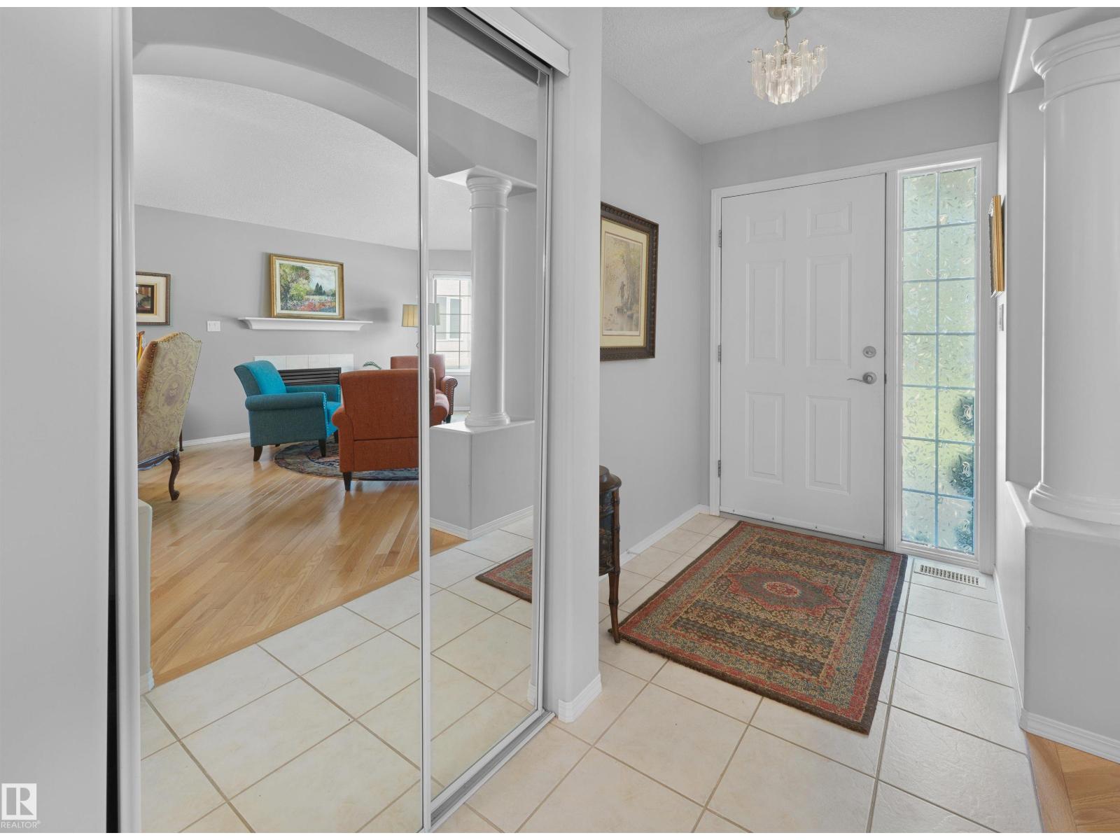
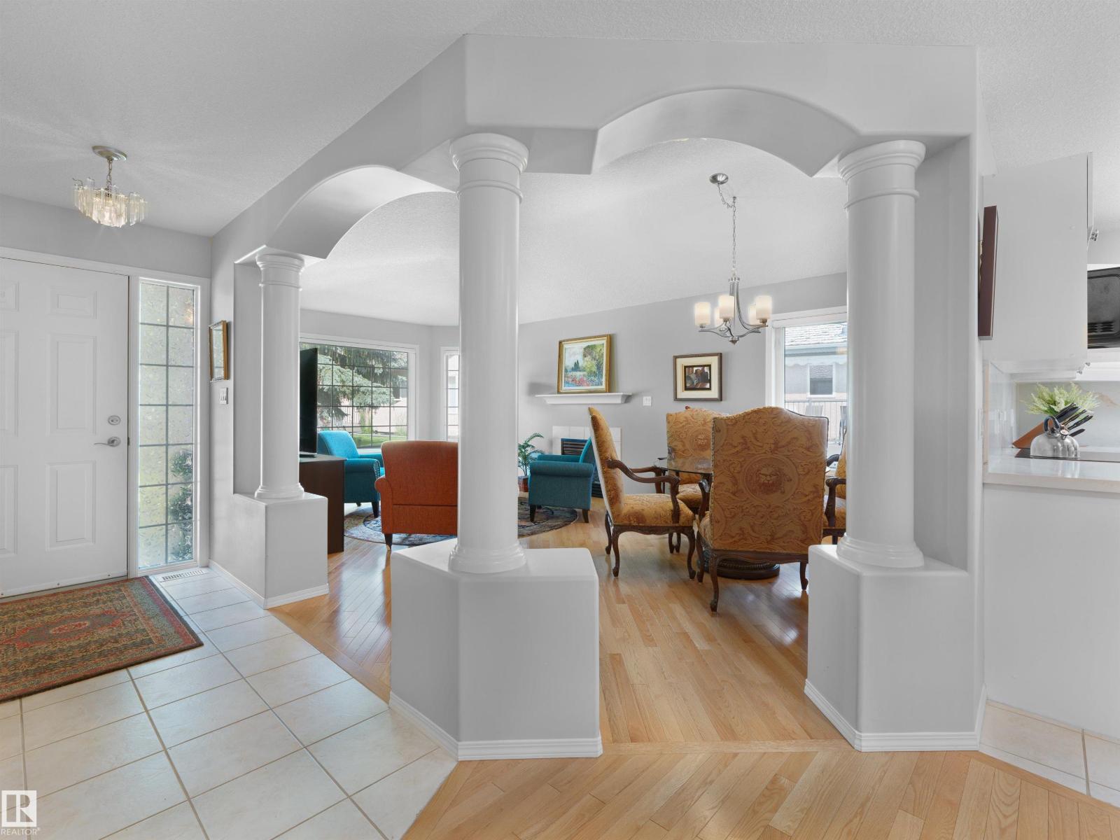
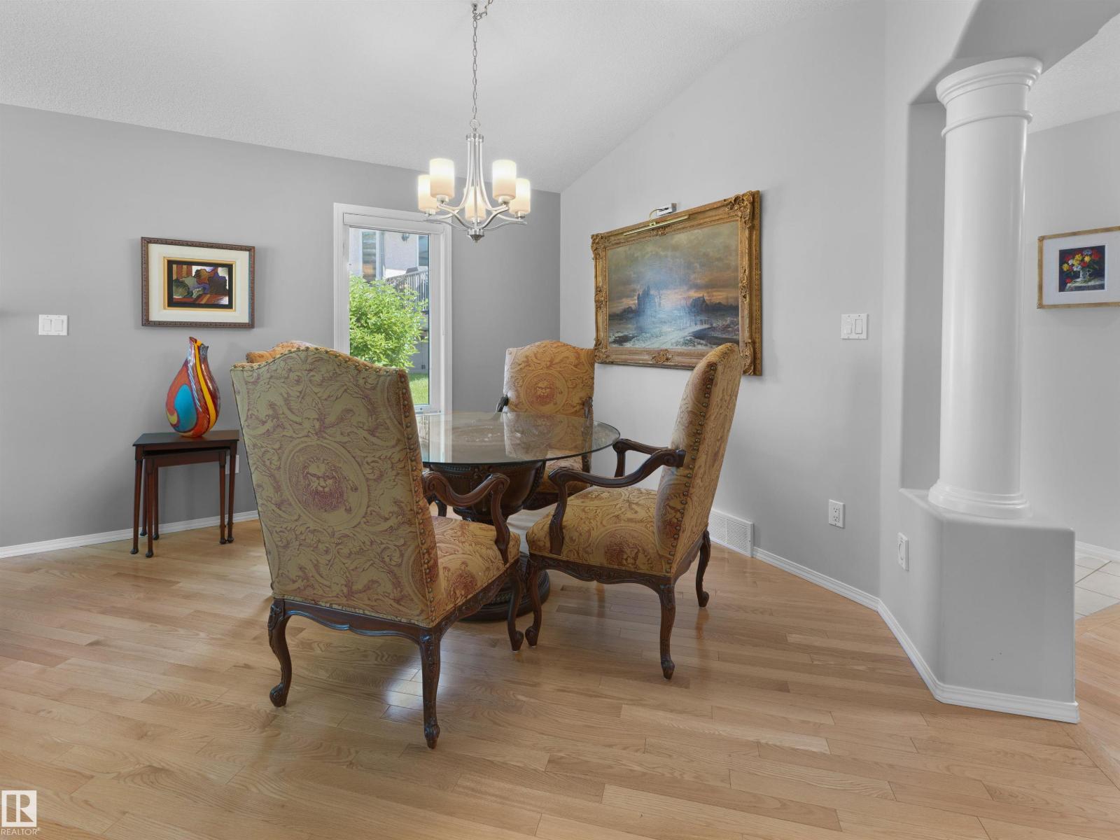
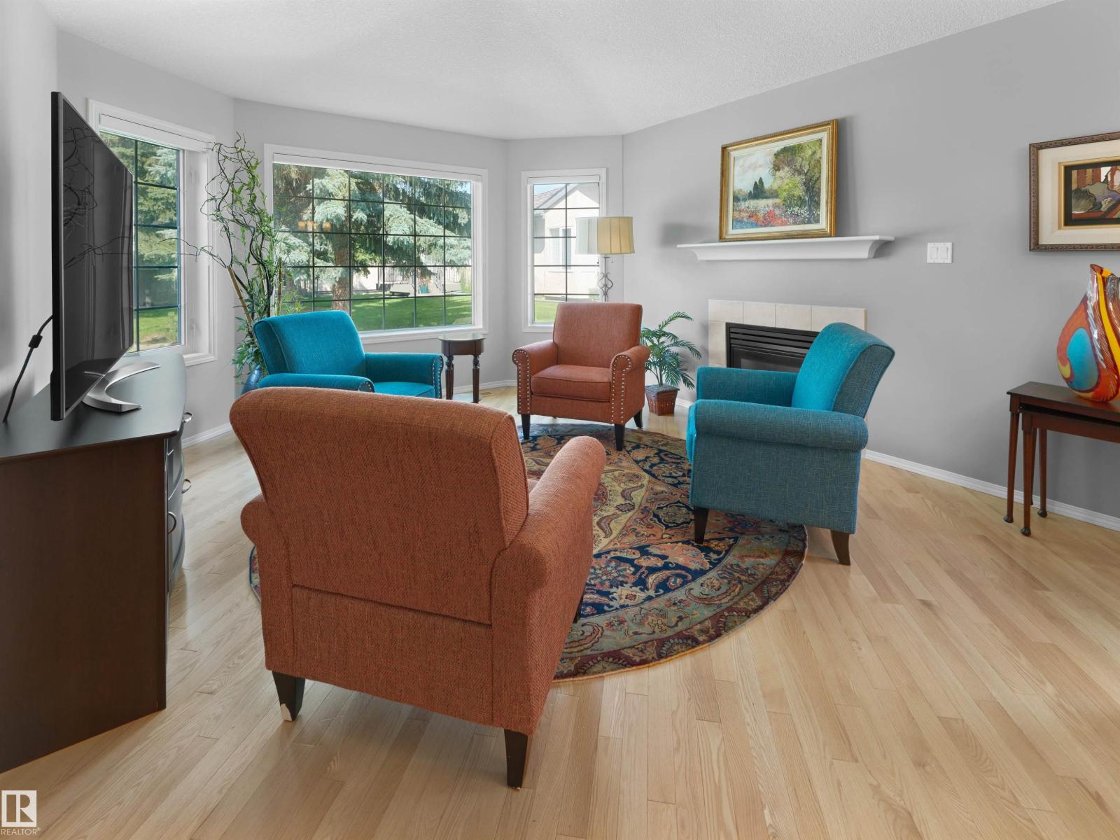
Enjoy carefree luxury living in the pet friendly 40+ community of Creekside Terrace in Blackburne! The open-concept main floor showcases hardwood flooring, a welcoming gas fireplace, spacious living and dining areas, and a modern kitchen with stainless steel appliances, an induction stove, and abundant storage. The primary retreat features a private ensuite & custom closet organizers, while a second bedroom offers a door to the deck. A full bath, and main-floor laundry complete the level. The professionally finished basement expands your living space with newer carpet, a 2nd fireplace, a third bedroom, full bath, versatile flex area, and plenty of storage. Relax on the screened composite deck w/ BBQ gas line, and enjoy premium extras including central A/C and a heated double garage with floor drain plus hot & cold water taps. Residents enjoy a beautiful clubhouse, professionally landscaped grounds & scenic walking trails along Blackmud Creek. Condo fees include lawn care, snow removal, TV & internet. (id:31684)
| 2 weeks ago | Listing updated with changes from the MLS® | |
| 2 weeks ago | Listing first seen on site |



The trademarks MLS®, Multiple Listing Service® and the associated logos are owned by The Canadian Real Estate Association (CREA) and identify the quality of services provided by real estate professionals who are members of CREA. Used under license.
The trademarks REALTOR®, REALTORS®, and the REALTOR® logo are controlled by The Canadian Real Estate Association (CREA) and identify real estate professionals who are members of CREA. These trademarks are owned or controlled by The Canadian Real Estate Association (CREA) and identify real estate professionals who are members of CREA (REALTOR®) and/or the quality of services they provide (MLS®).
This REALTOR.ca listing content is owned and licensed by REALTOR® members of The Canadian Real Estate Association.