


10912 5 AV SW SWEdmonton, AB T6W1A2
Due to the health concerns created by Coronavirus we are offering personal 1-1 online video walkthough tours where possible.
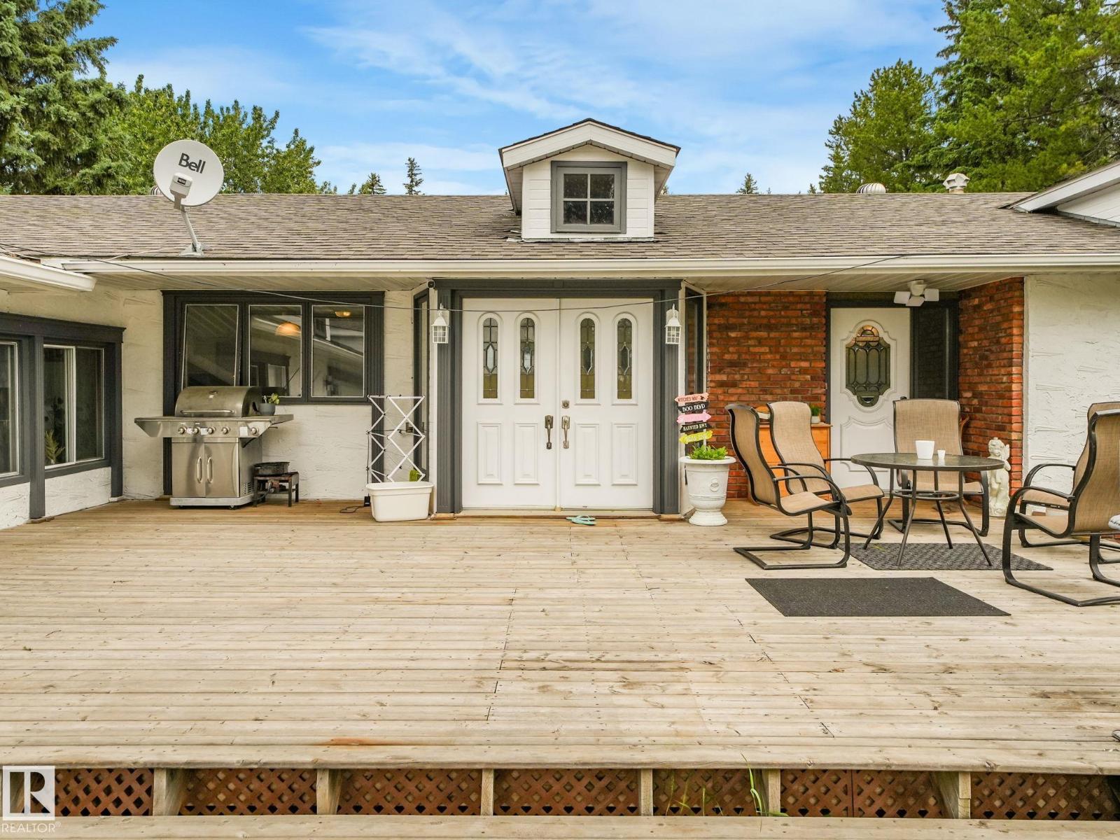
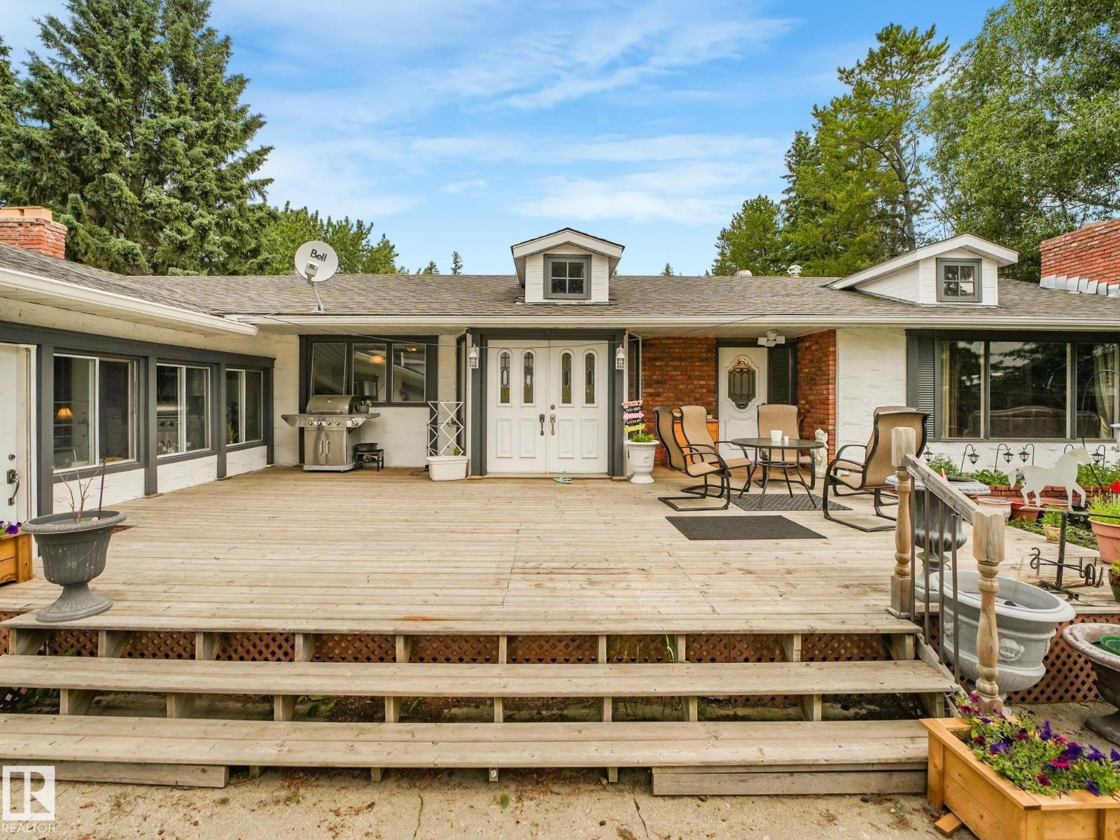
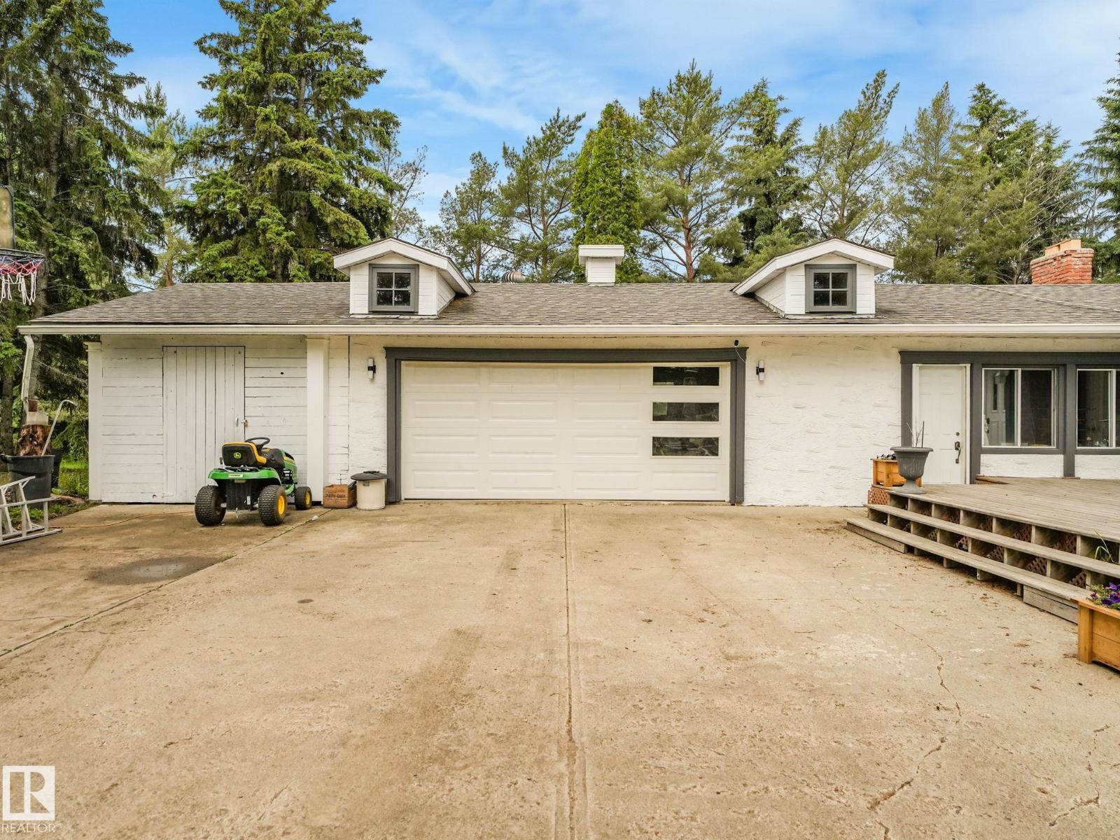
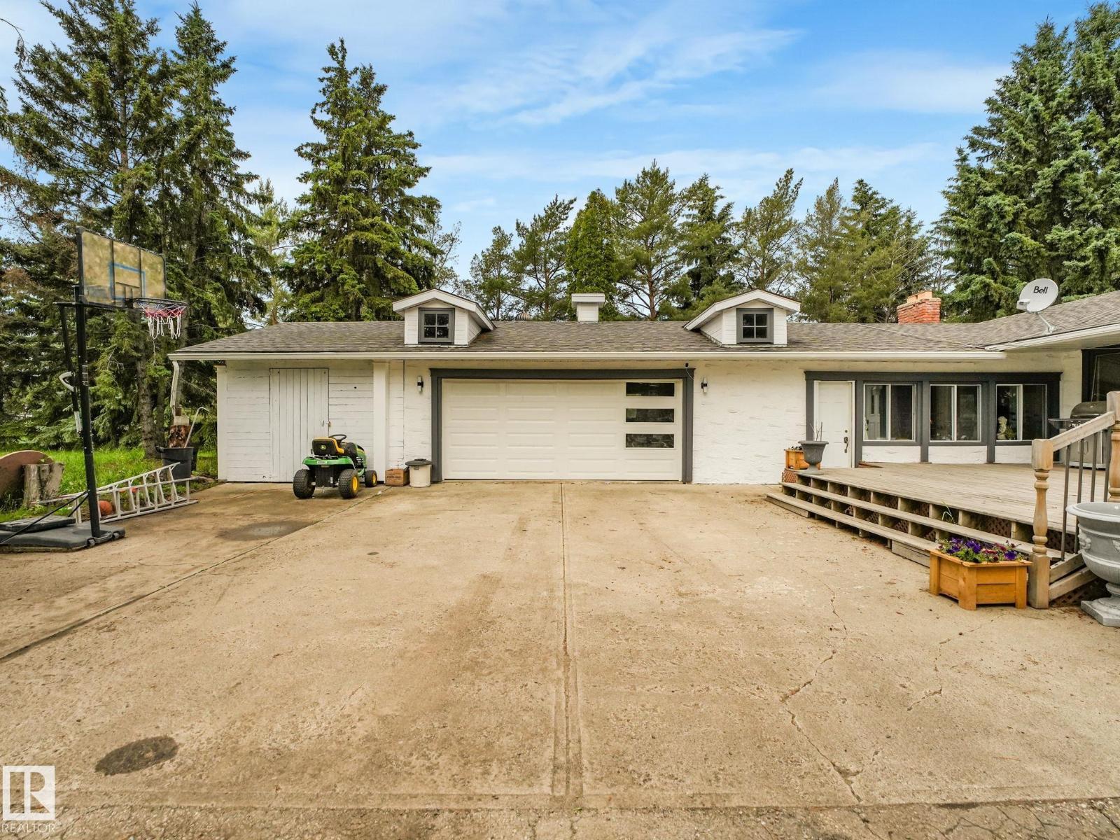
Rare opportunity in prestigious Richford! Situated on an incredible 135' x 368' lot (1.14 acre), this spacious bungalow offers exceptional privacy within city limits. Featuring 3 bedrooms up, 1 bedroom down, 1.5 bathrooms, a bright living room, formal dining room, family room with a brick fireplace, breakfast nook, den, updated kitchen with island, and a partially finished basement with a massive recreation room. Enjoy mature trees, a large rear deck, an attached double garage, and a park-like setting just minutes from Anthony Henday Drive, Calgary Trail, South Edmonton Common, and Edmonton International Airport. Ideal as a family home, private estate property, or land holding with future redevelopment potential. This is an opportunity you won't want to miss. (id:31684)
| 2 weeks ago | Listing updated with changes from the MLS® | |
| 2 weeks ago | Listing first seen on site |



The trademarks MLS®, Multiple Listing Service® and the associated logos are owned by The Canadian Real Estate Association (CREA) and identify the quality of services provided by real estate professionals who are members of CREA. Used under license.
The trademarks REALTOR®, REALTORS®, and the REALTOR® logo are controlled by The Canadian Real Estate Association (CREA) and identify real estate professionals who are members of CREA. These trademarks are owned or controlled by The Canadian Real Estate Association (CREA) and identify real estate professionals who are members of CREA (REALTOR®) and/or the quality of services they provide (MLS®).
This REALTOR.ca listing content is owned and licensed by REALTOR® members of The Canadian Real Estate Association.