


4649 16A AV NWEdmonton, AB T6L2S3
Due to the health concerns created by Coronavirus we are offering personal 1-1 online video walkthough tours where possible.
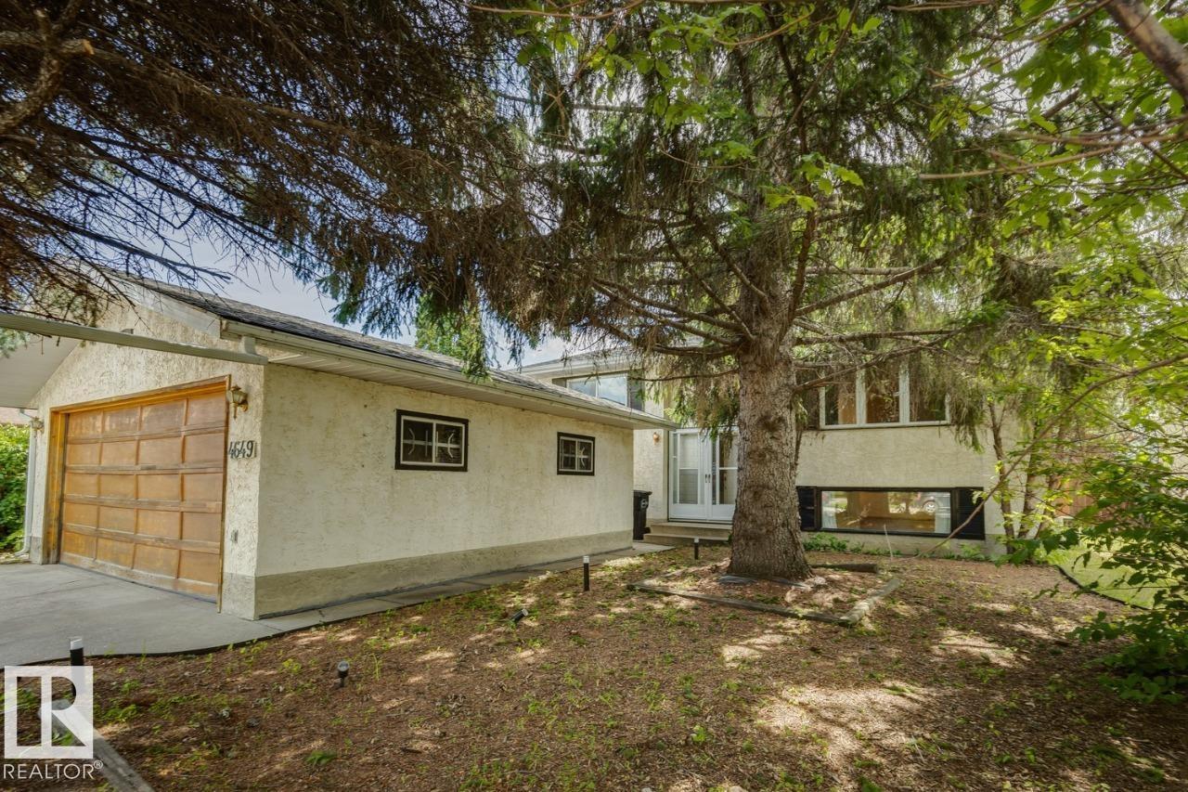
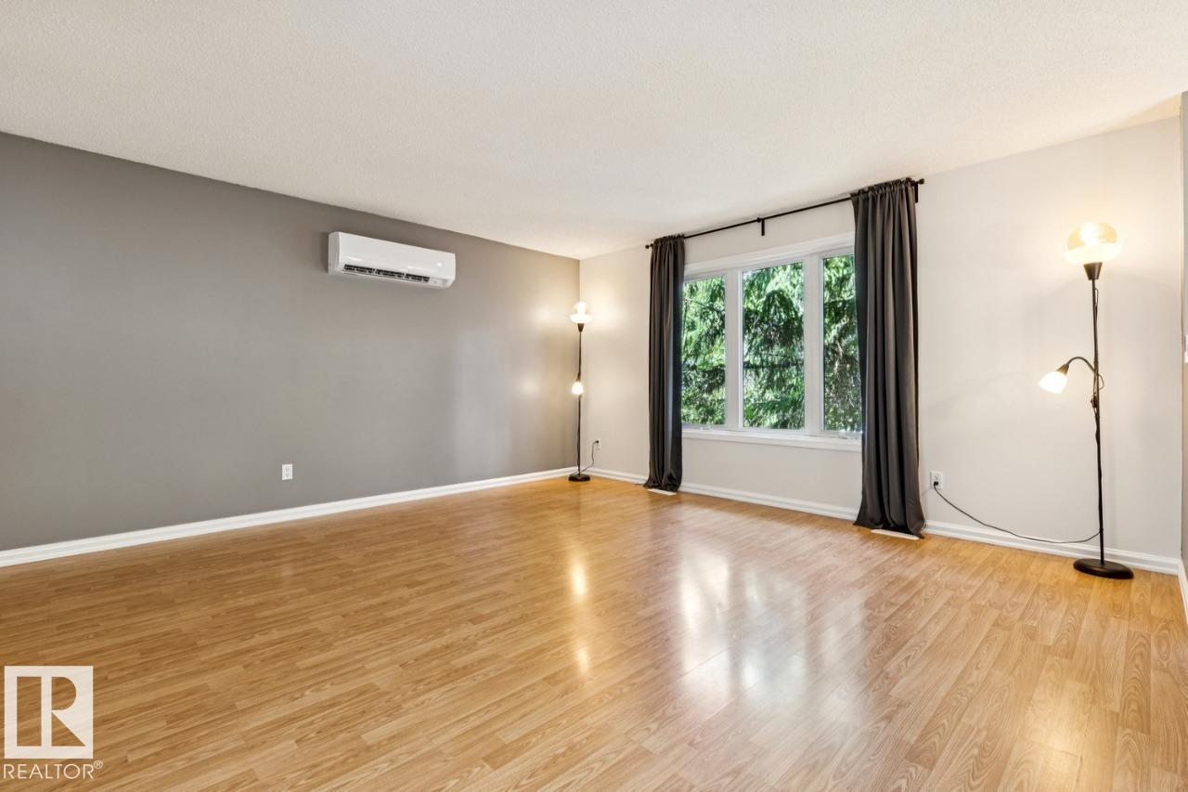
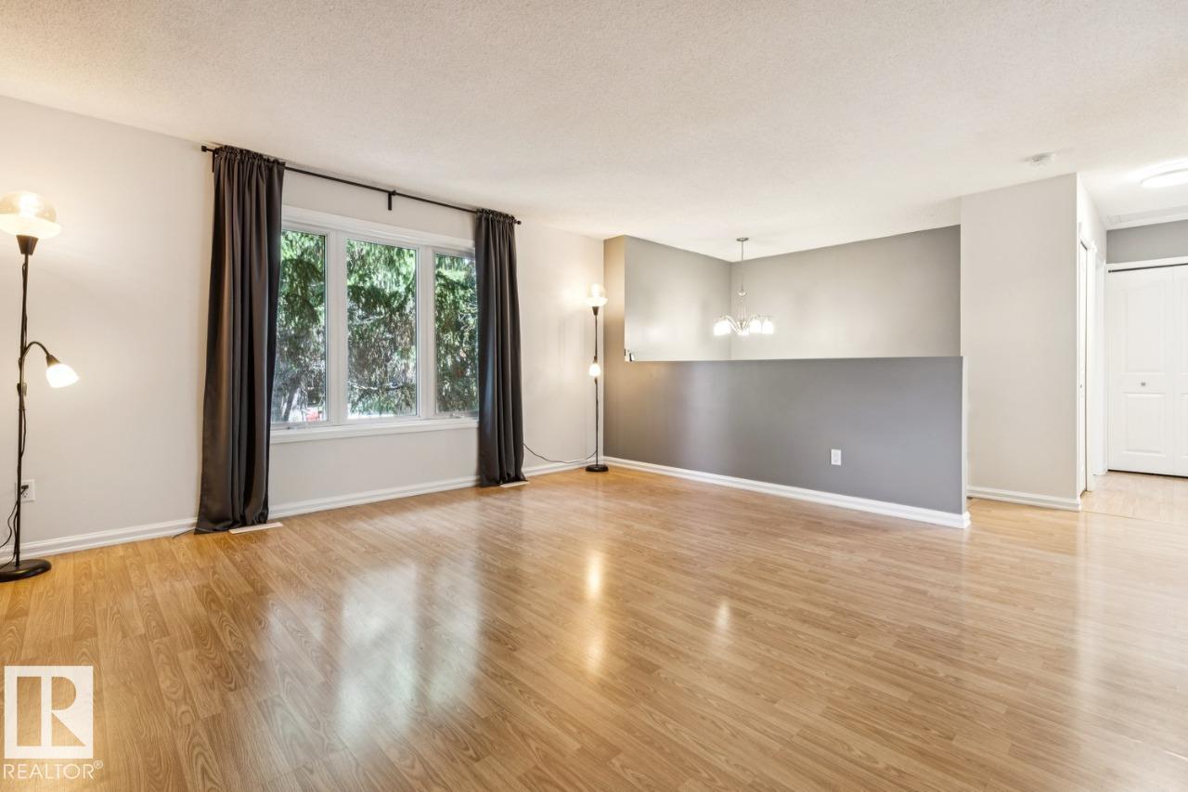
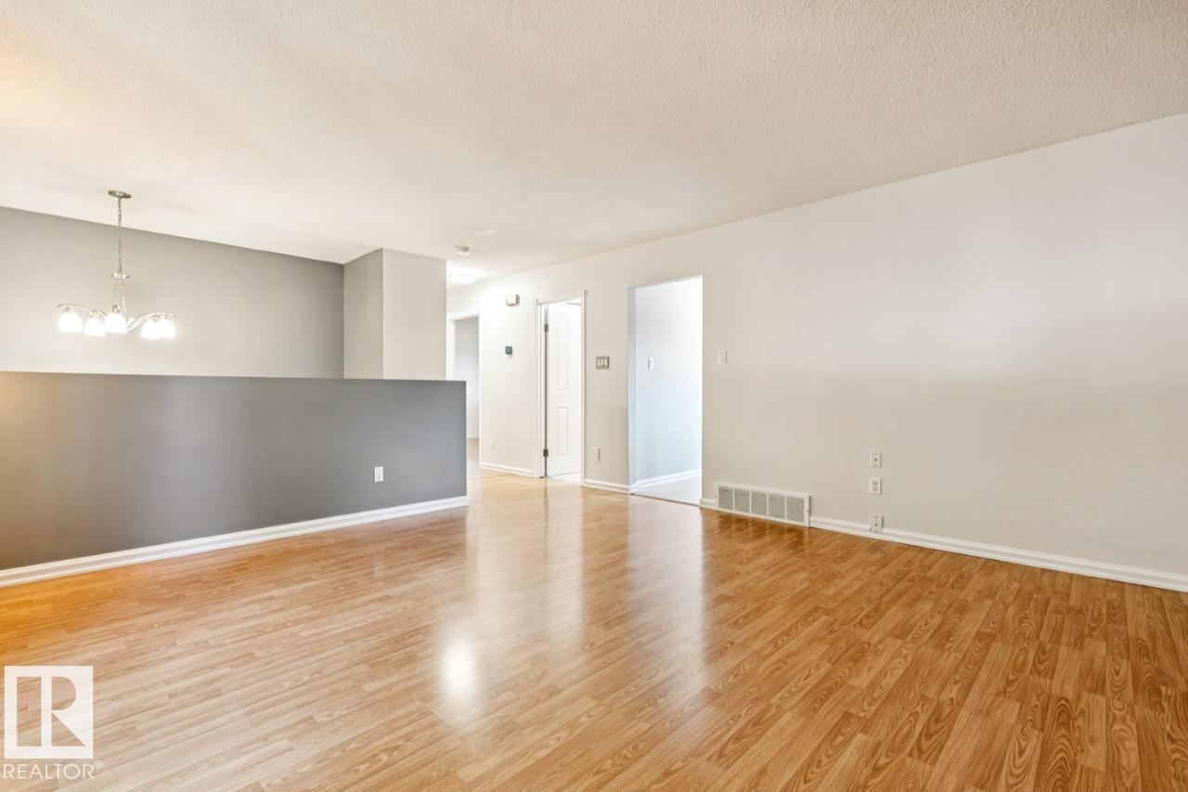
Welcome to this charming bi-level split nestled in the established and family-friendly community of Pollard Meadows! The main floor offers generous kitchen backing on to a raised backyard deck, large living room space, 2 spacious bedrooms and a beautiful renovated bathroom. The finished basement provides an additional bedroom and bathroom, a large rec room with gas fireplace, a den and a laundry and utility room. Double detached garage and a shed in the backyard. Shingles replaced in 2021, and a mini split AC keeps the house cool in the summer. Fantastic location with easy access to Anthony Henday Drive, shopping, schools, parks and transit. (id:31684)
| 2 days ago | Listing updated with changes from the MLS® | |
| 6 days ago | Listing first seen on site |



The trademarks MLS®, Multiple Listing Service® and the associated logos are owned by The Canadian Real Estate Association (CREA) and identify the quality of services provided by real estate professionals who are members of CREA. Used under license.
The trademarks REALTOR®, REALTORS®, and the REALTOR® logo are controlled by The Canadian Real Estate Association (CREA) and identify real estate professionals who are members of CREA. These trademarks are owned or controlled by The Canadian Real Estate Association (CREA) and identify real estate professionals who are members of CREA (REALTOR®) and/or the quality of services they provide (MLS®).
This REALTOR.ca listing content is owned and licensed by REALTOR® members of The Canadian Real Estate Association.