


11522 93 ST NWEdmonton, AB T5C0Z2
Due to the health concerns created by Coronavirus we are offering personal 1-1 online video walkthough tours where possible.
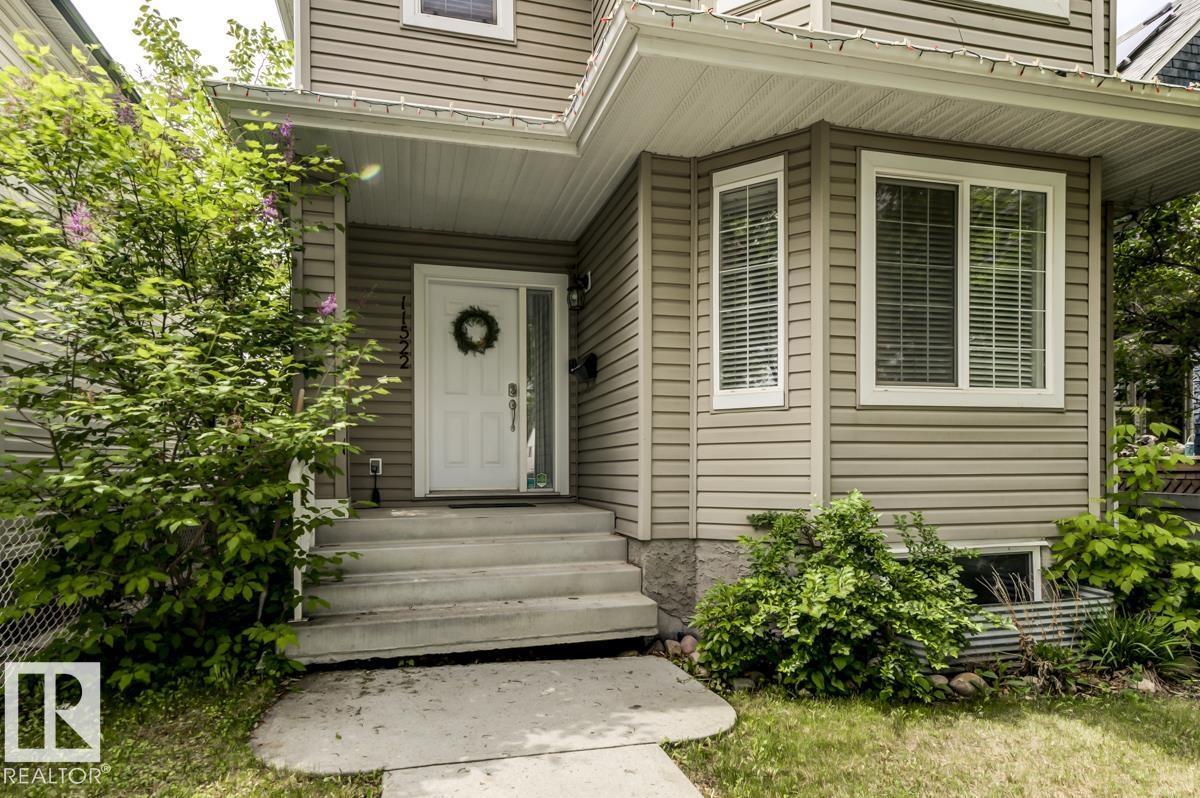
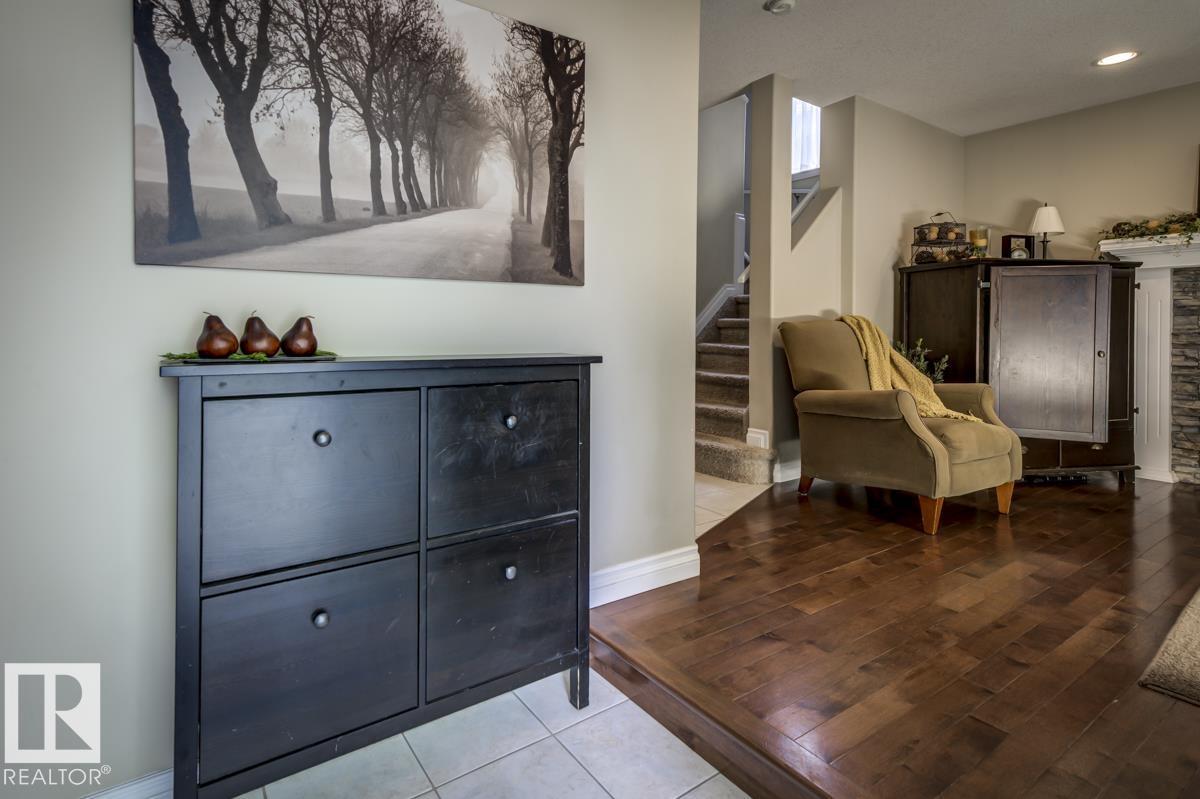
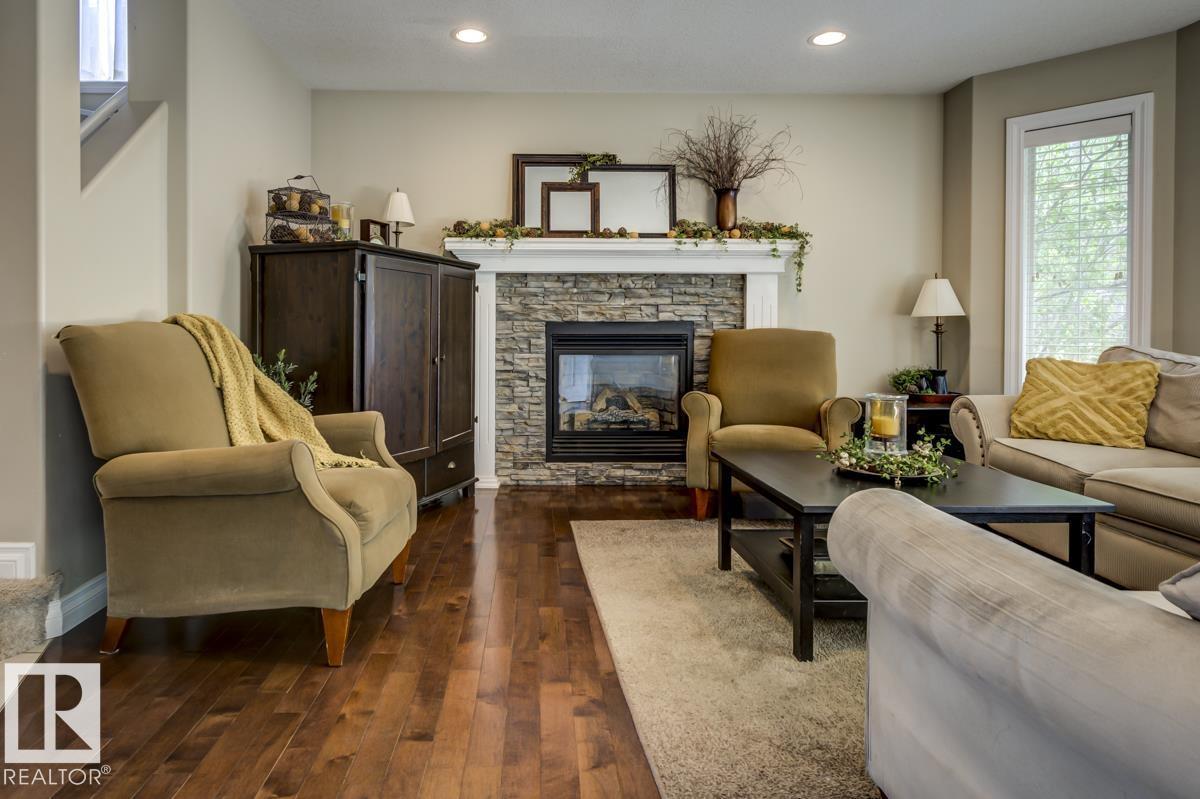
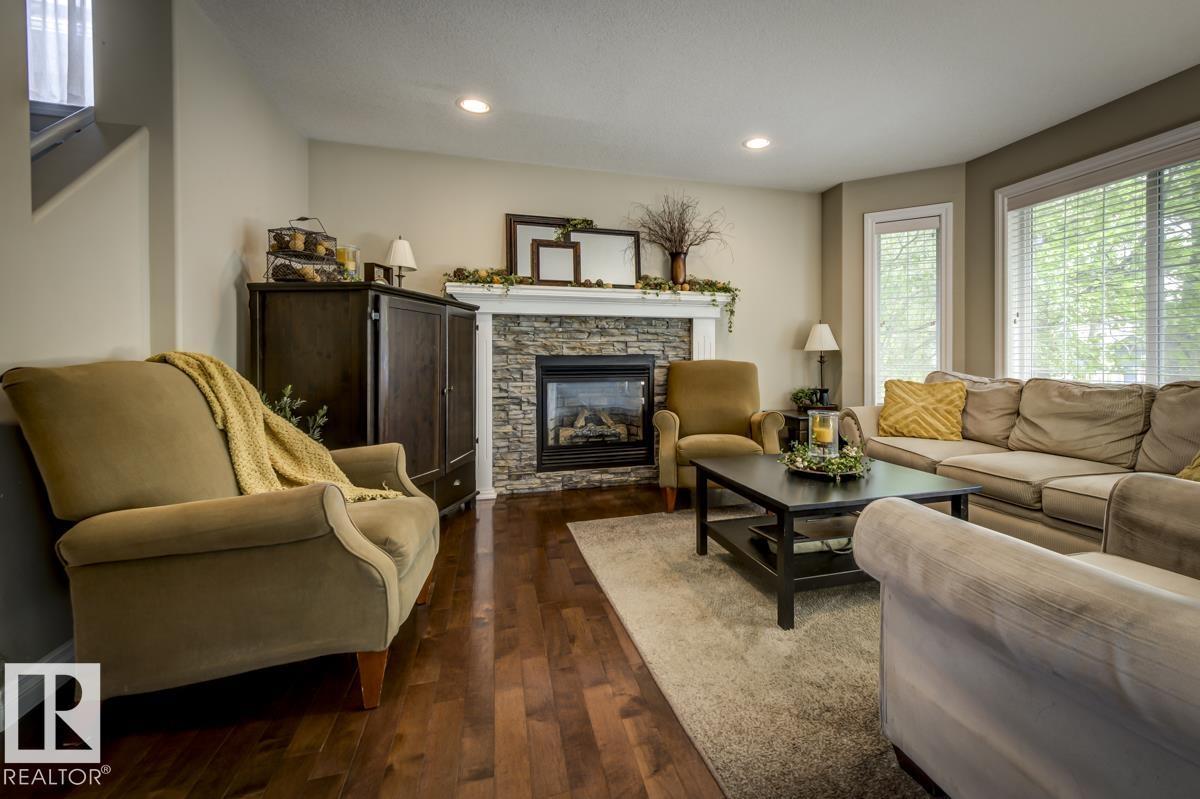
Custom built home in Alberta Avenue. Generous entryway with closet. Spacious and bright living area with bay window and hardwood floors and gas fireplace. Open kitchen with tile floors, island, pantry, as well as a large dining/eating area. Rear mud room and 2 piece bath. Upstairs there are 3 generous bedrooms. A main 4 piece bath. The spacious primary bedroom has a bay window, large closet, and a full 4 piece en-suite with jetted tub. The full basement is partially finished, with an additional bedroom (4rth) , insulated future family room, and an additional roughed in bath. Fenced yard and NEWER oversized single garage with 9 foot ceilings. FANTASTIC FAMILY HOME! (id:31684)
| 5 days ago | Listing updated with changes from the MLS® | |
| 2 weeks ago | Listing first seen on site |



The trademarks MLS®, Multiple Listing Service® and the associated logos are owned by The Canadian Real Estate Association (CREA) and identify the quality of services provided by real estate professionals who are members of CREA. Used under license.
The trademarks REALTOR®, REALTORS®, and the REALTOR® logo are controlled by The Canadian Real Estate Association (CREA) and identify real estate professionals who are members of CREA. These trademarks are owned or controlled by The Canadian Real Estate Association (CREA) and identify real estate professionals who are members of CREA (REALTOR®) and/or the quality of services they provide (MLS®).
This REALTOR.ca listing content is owned and licensed by REALTOR® members of The Canadian Real Estate Association.