


#5 13403 CUMBERLAND RD NWEdmonton, AB T6V1P9
Due to the health concerns created by Coronavirus we are offering personal 1-1 online video walkthough tours where possible.
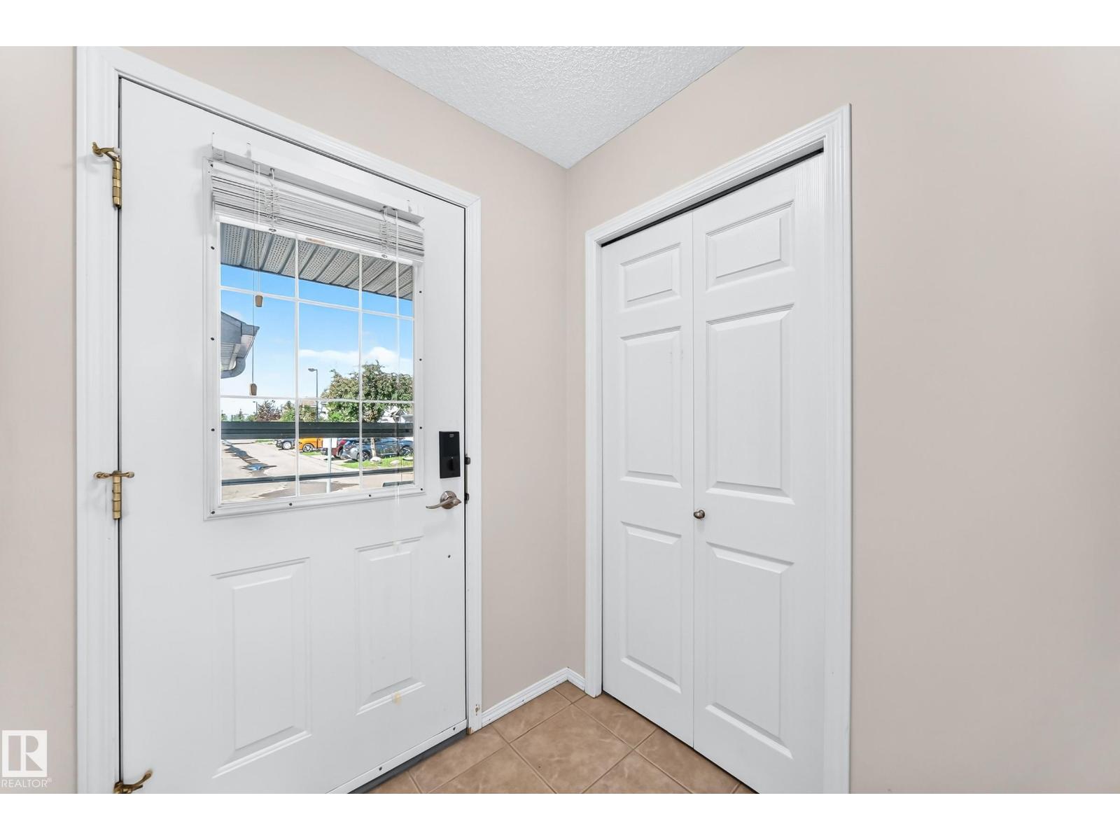
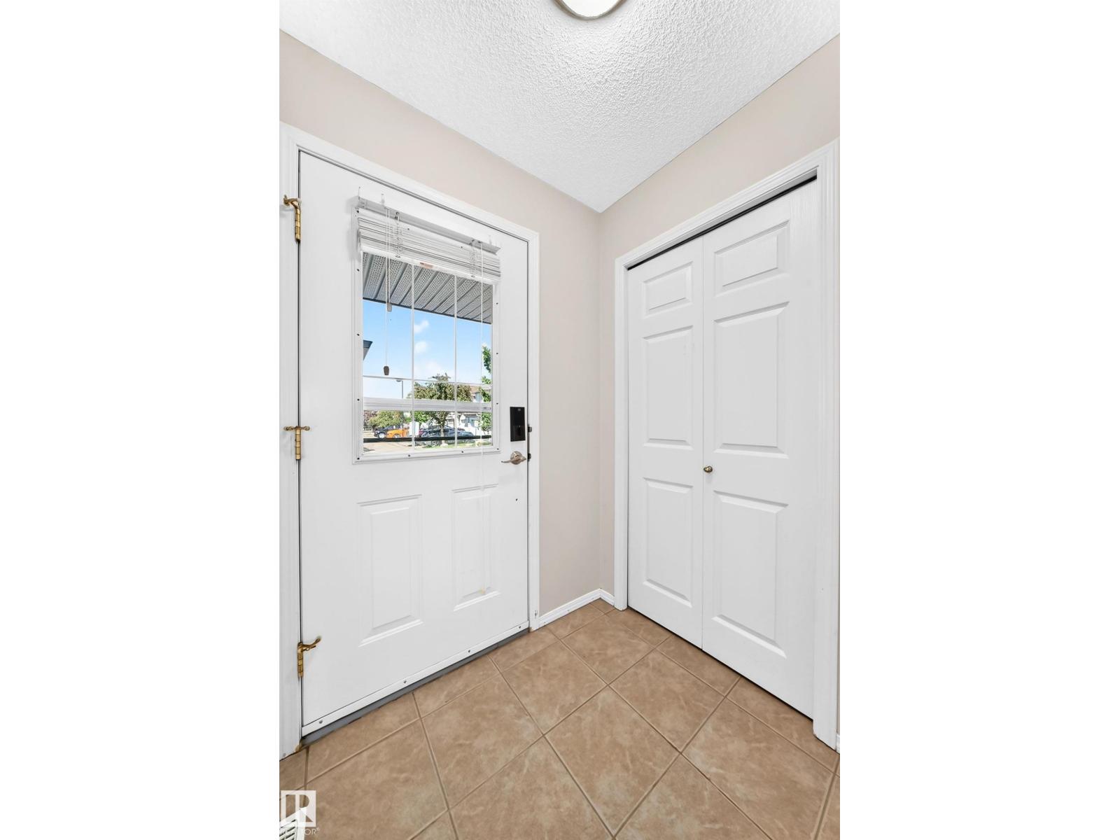
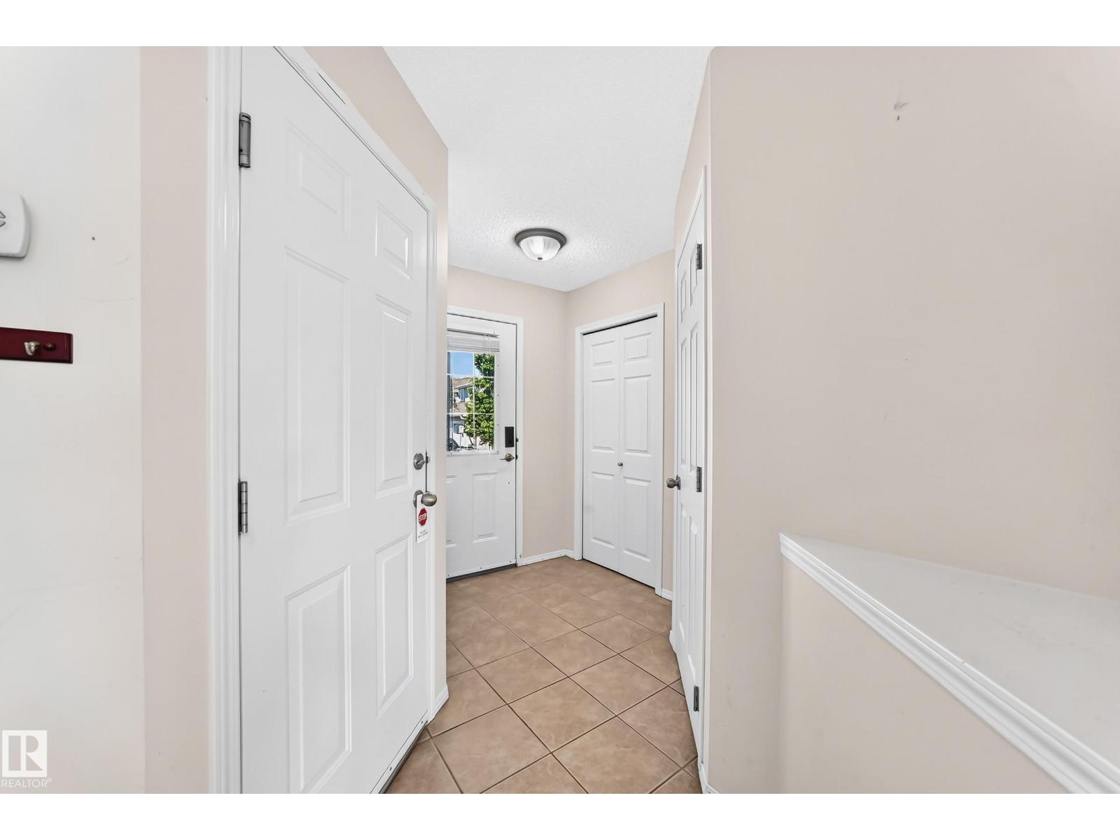
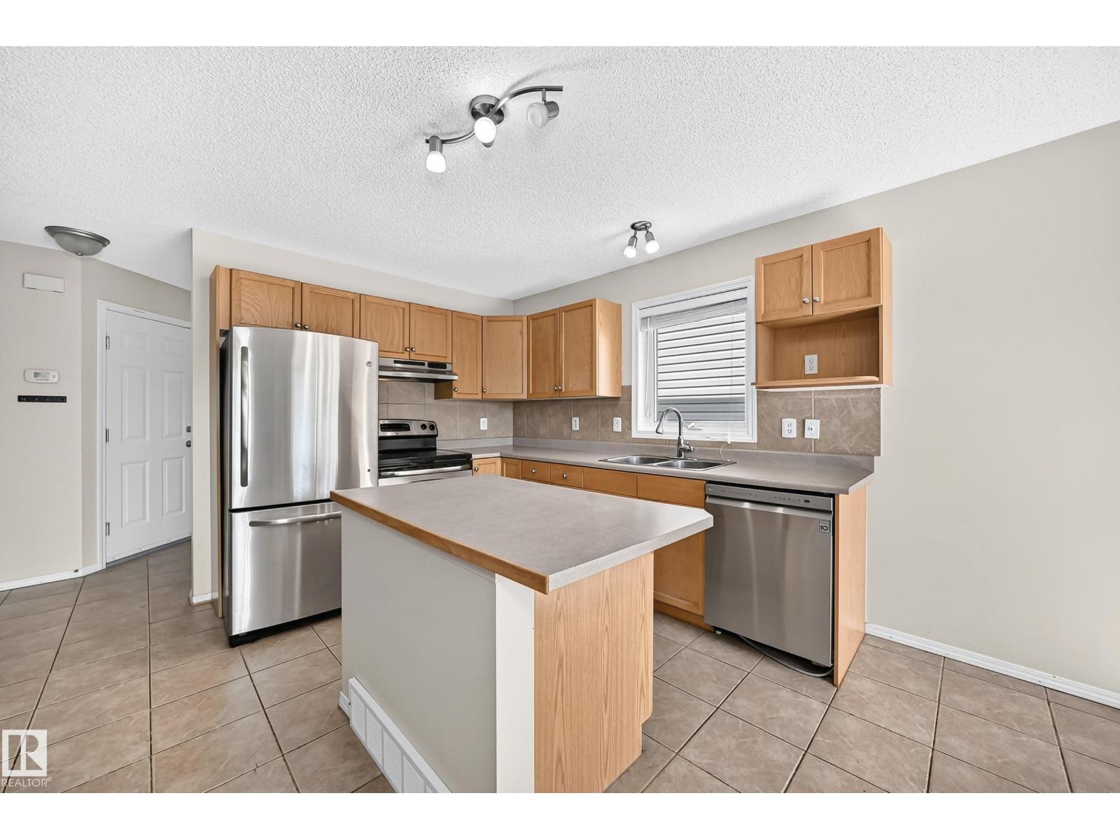
Welcome to this well maintained 1,211 sq. ft. half duplex in Hudson offering the perfect combination of comfort, convenience, and value! Featuring 3 bedrooms and 2 bathrooms, this home is ideal for first-time buyers, families, or those looking to downsize without sacrificing space. The bright, open-concept kitchen is highlighted by large windows that fill the home with natural light, stainless steel appliances, and a functional center island that's perfect for meal prep and entertaining. Step outside to enjoy the backyard complete with a storage shed, while the garage and nearby visitor parking provide added convenience. Low monthly condo fees help keep ownership affordable. Ideally located close to schools, shopping, walking paths, public transit, and everyday amenities, with quick and easy access to Anthony Henday Drive and St. Albert Trail for a stress-free commute. (id:31684)
| 17 hours ago | Listing updated with changes from the MLS® | |
| 5 days ago | Listing first seen on site |



The trademarks MLS®, Multiple Listing Service® and the associated logos are owned by The Canadian Real Estate Association (CREA) and identify the quality of services provided by real estate professionals who are members of CREA. Used under license.
The trademarks REALTOR®, REALTORS®, and the REALTOR® logo are controlled by The Canadian Real Estate Association (CREA) and identify real estate professionals who are members of CREA. These trademarks are owned or controlled by The Canadian Real Estate Association (CREA) and identify real estate professionals who are members of CREA (REALTOR®) and/or the quality of services they provide (MLS®).
This REALTOR.ca listing content is owned and licensed by REALTOR® members of The Canadian Real Estate Association.