


335 62 ST SWEdmonton, AB T6X0E5
Due to the health concerns created by Coronavirus we are offering personal 1-1 online video walkthough tours where possible.
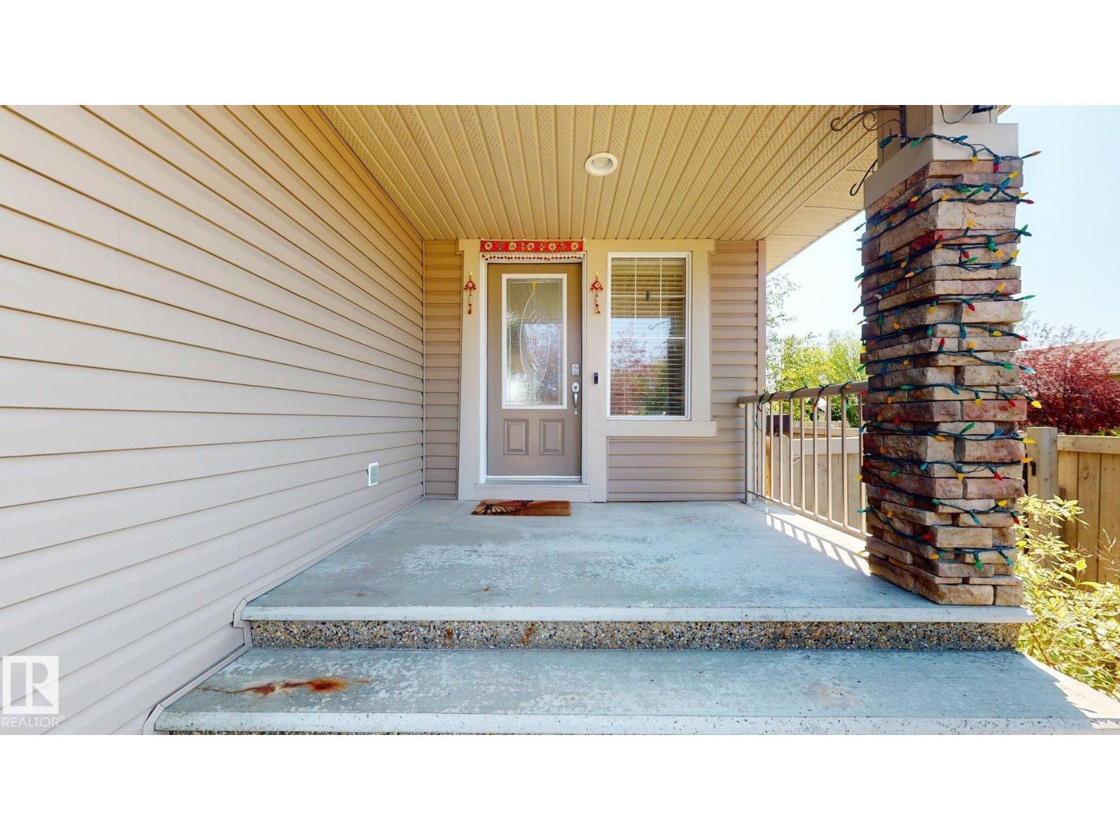
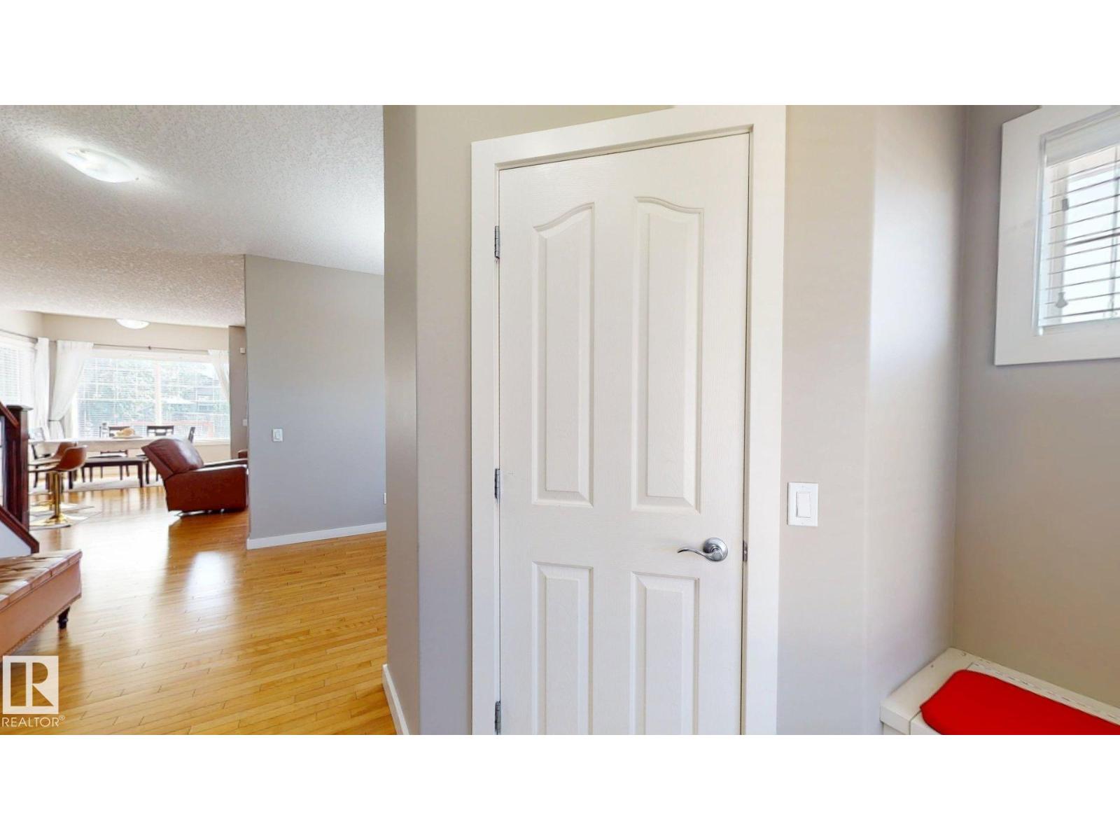
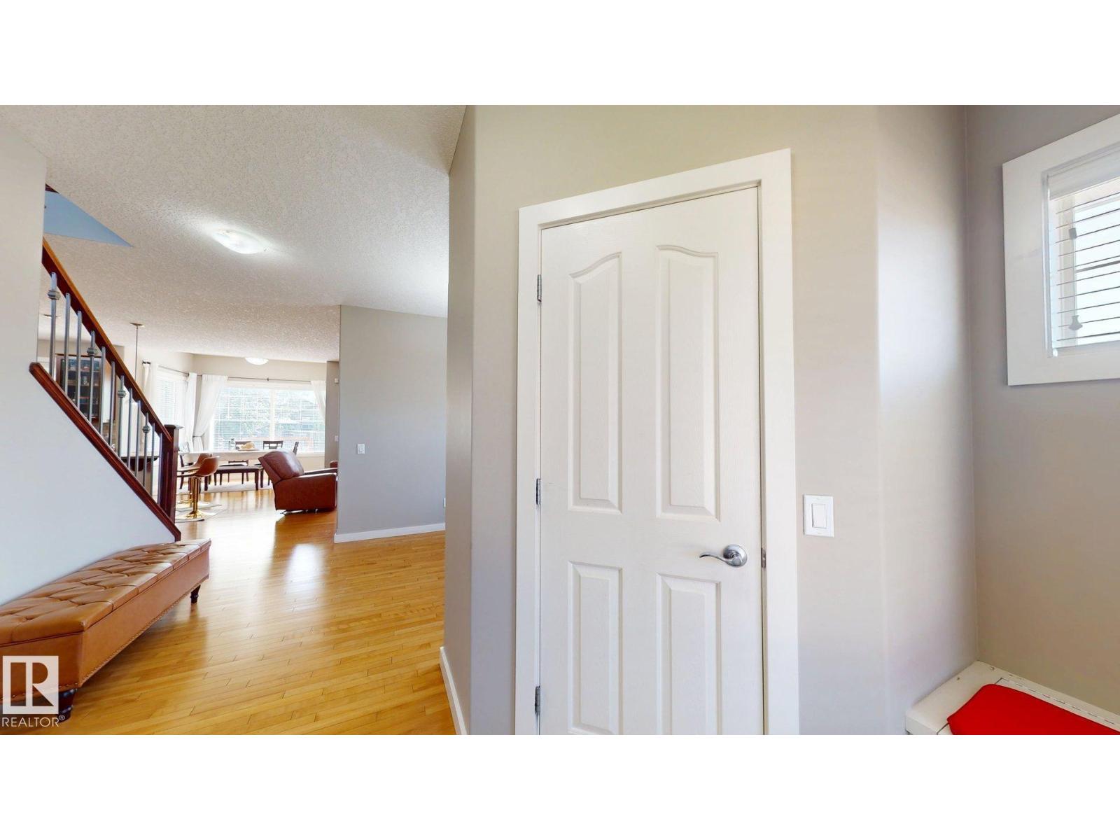
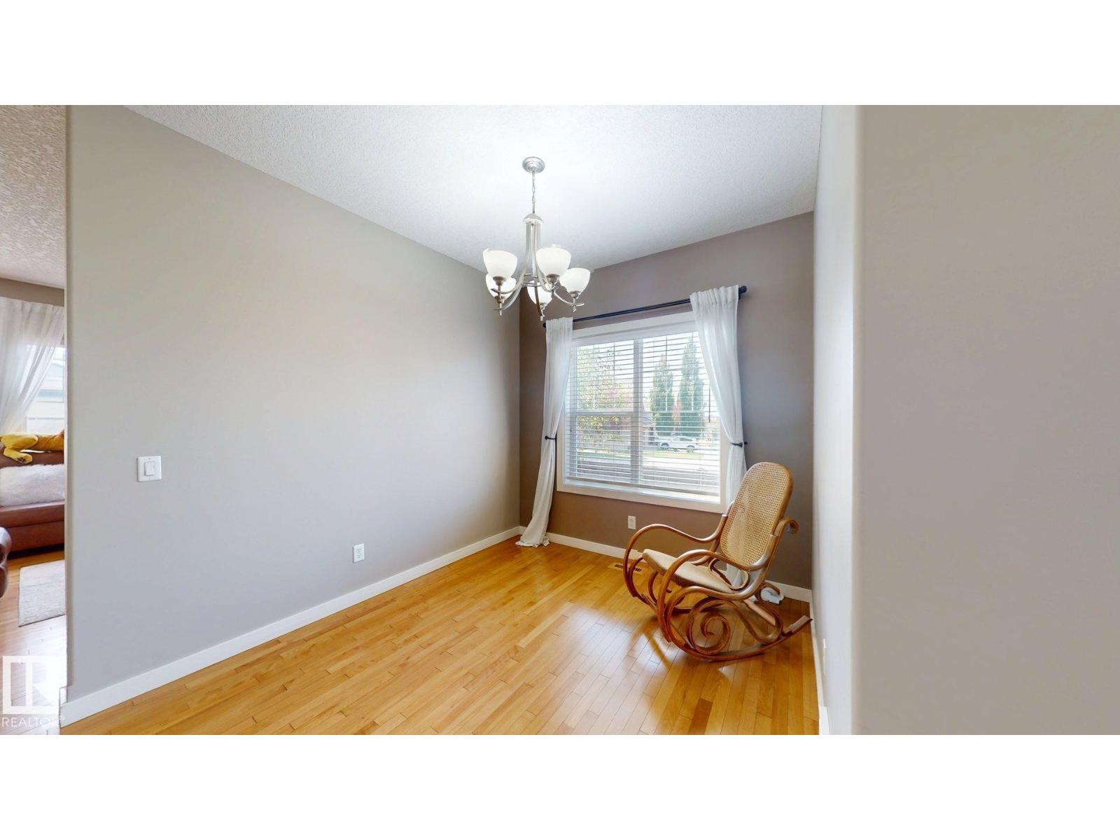
Welcome to this exceptional 2-storey home offering 2140 sq. ft. of thoughtfully designed living space with total 5 bedrooms and 4 bathrooms. Perfect for families, the open-concept layout features a spacious Living room ,Den (sitting area),bonus room ideal for entertaining and Fully Finished Basement with 2 Bedrooms and Full Washroom . The luxurious primary suite boasts a walk-in closet and a spa-like 5-piece ensuite. Situated on a premium corner lot backing onto a tranquil walkway, this home offers added privacy and beautiful views. Enjoy the professionally landscaped yard complete with automatic underground sprinkler system, trees,shrubs a productive garden, and a bright all-season SUNROOM for year-round enjoyment. Additional features include very expensive Metal Roof ,Two Fireplaces and negotiable furnishings. Located at very convenient location close to parks, schools, and amenities, this gorgeous home combines space, comfort, and outstanding value. A rare opportunity you won’t want to miss! (id:31684)
| 3 weeks ago | Listing updated with changes from the MLS® | |
| 3 weeks ago | Listing first seen on site |



The trademarks MLS®, Multiple Listing Service® and the associated logos are owned by The Canadian Real Estate Association (CREA) and identify the quality of services provided by real estate professionals who are members of CREA. Used under license.
The trademarks REALTOR®, REALTORS®, and the REALTOR® logo are controlled by The Canadian Real Estate Association (CREA) and identify real estate professionals who are members of CREA. These trademarks are owned or controlled by The Canadian Real Estate Association (CREA) and identify real estate professionals who are members of CREA (REALTOR®) and/or the quality of services they provide (MLS®).
This REALTOR.ca listing content is owned and licensed by REALTOR® members of The Canadian Real Estate Association.