Save
Ask
Tour
Hide
Share
$3,997,000
15 Days On Site

237 WILSON LN NW
Edmonton, AB T6M2K8

For Sale|Single Family Residence|Active
6
Beds
7
Total Baths
2
Partial Baths
5,943
SqFt
$673
/SqFt
2001
Built
Subdivision:
Oleskiw

Due to the health concerns created by Coronavirus we are offering personal 1-1 online video walkthough tours where possible.
Call Now: 403-775-6950
Is this the listing for you? We can help make it yours.
403-775-6950
237 WILSON LN NW237 WILSON LN NW237 WILSON LN NW237 WILSON LN NW
Save
Ask
Tour
Hide
Share

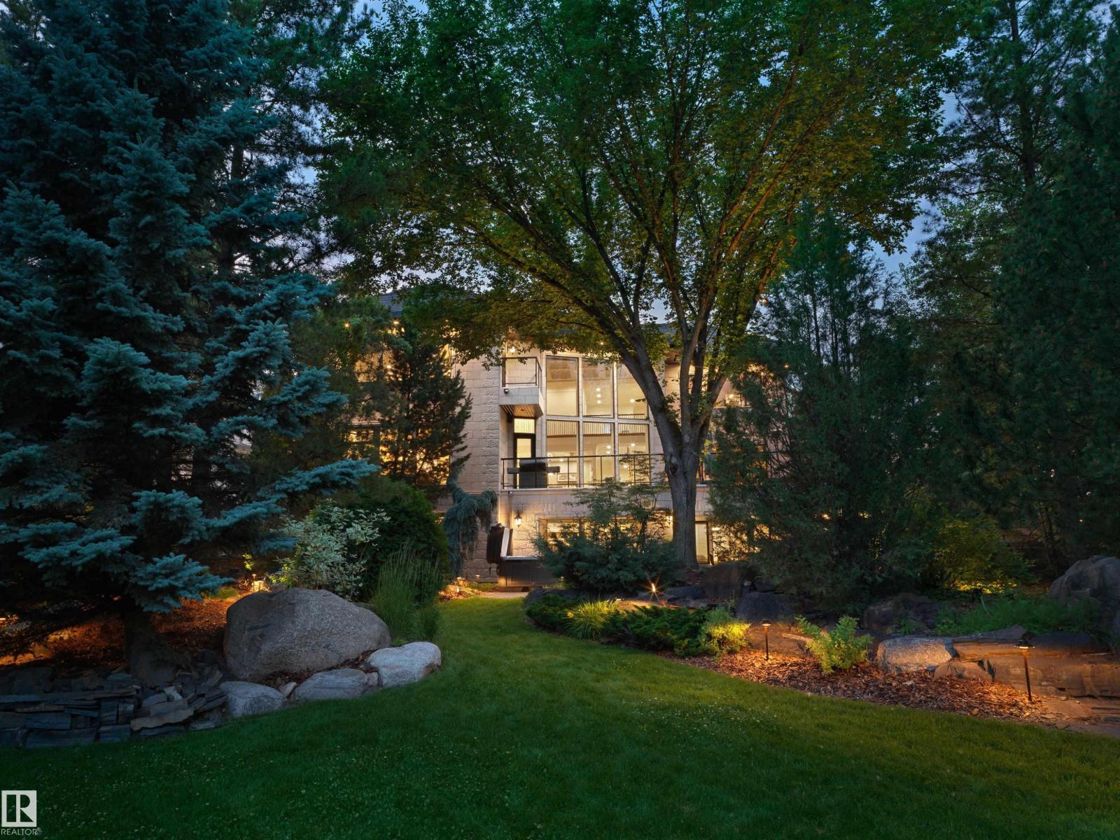
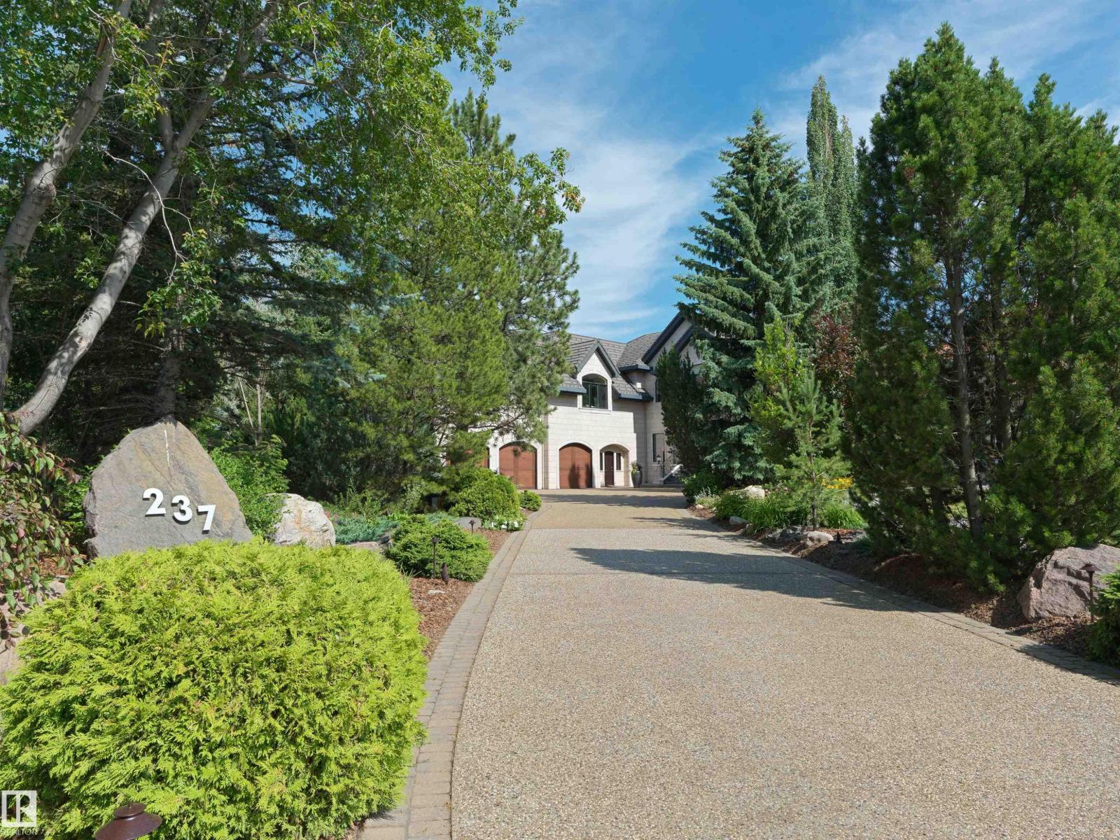
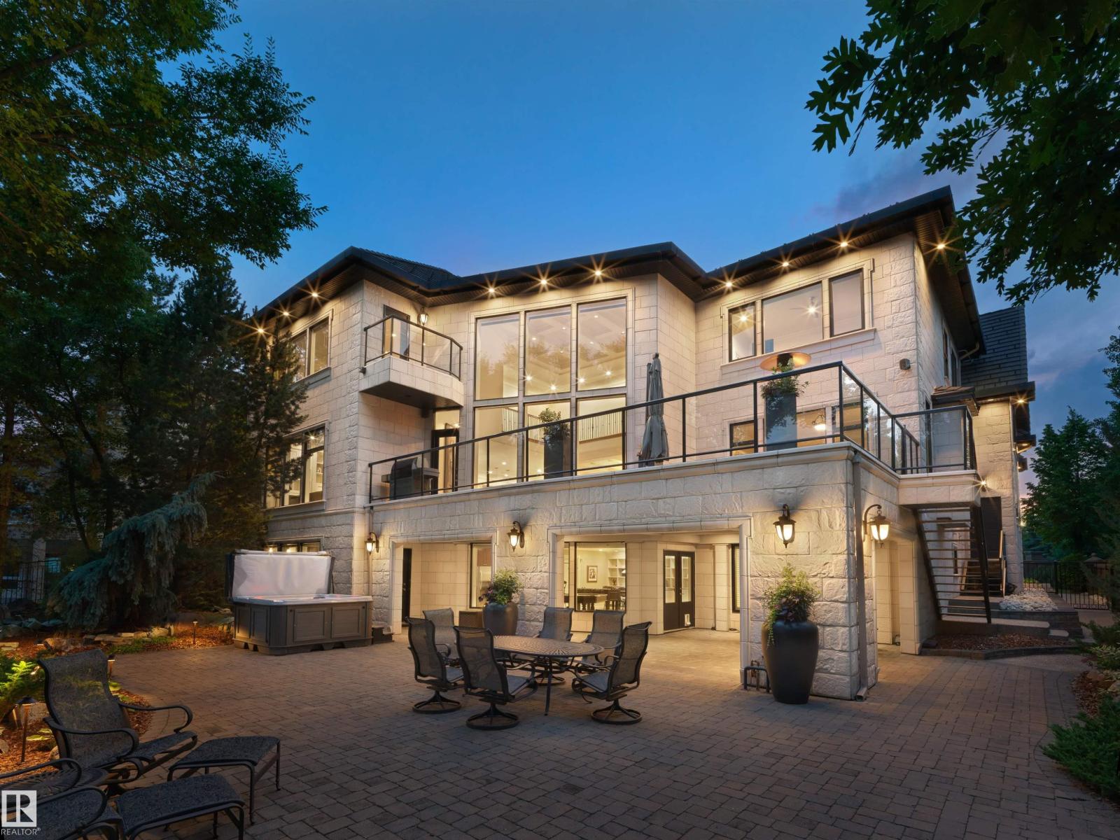
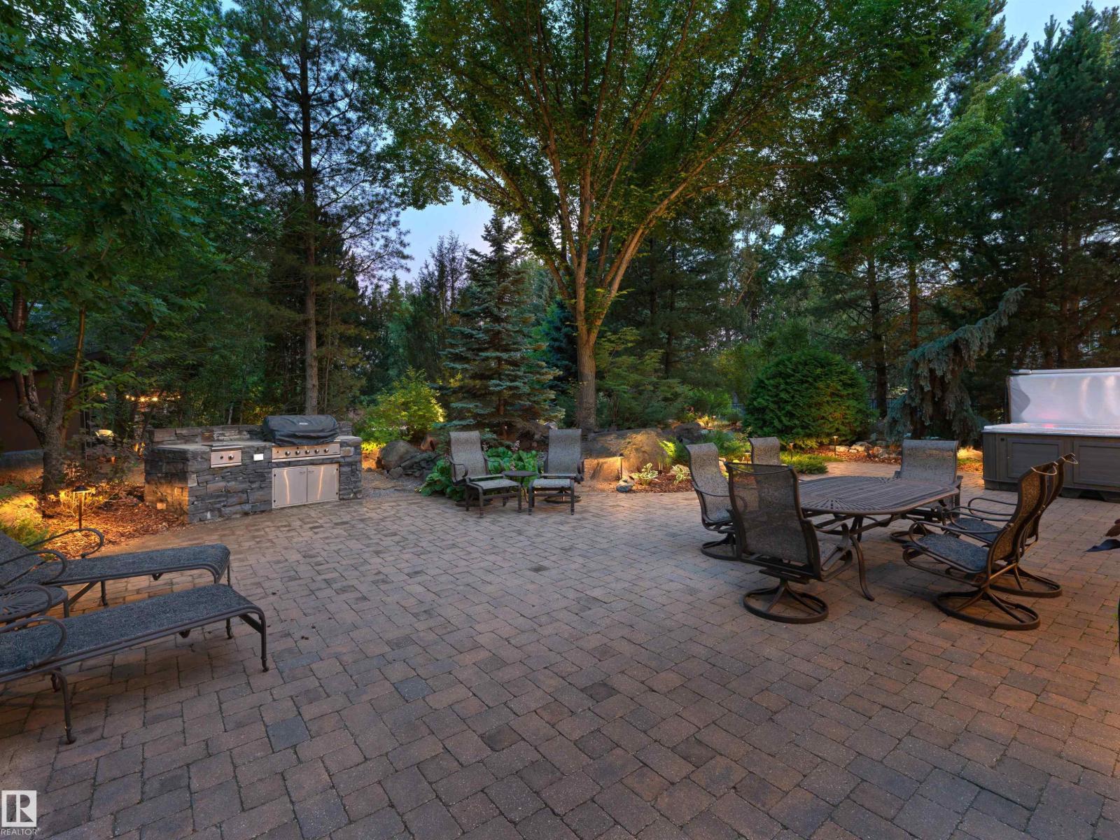
Elegantly woven through the prestigious Edmonton Golf & CC, is nearly 1 acre of exceptionally lush greenery and timeless architecture, creating the ultimate indoor-outdoor experience. The warm feeling of simple elegance will accommodate the taste of both contemporary and traditional living. The chef's space is the centerpiece of the home, complemented by a full butler pantry. Every window was intentionally designed to fully immerse yourself in expansive views without compromising privacy. The upper level showcases a primary suite that commands the back of the house and offers a spa inspired ensuite and walk-in closet. Also featuring 2 additional bedrooms, each with walk-in closets and ensuites, an open loft area for family gatherings plus an additional room that can serve as a bedroom, office, or studio. The walkout basement is an extension of the home and perfectly set for your entertainment. Theatre room, bar/ wine room, and 2 bedrooms. This space opens to your covered patio and outdoor oasis. (id:31684)

Save
Ask
Tour
Hide
Share
Listing Snapshot
Price 
$3,997,000
Days On Site 
15 Days
Bedrooms 
6
Inside Area (SqFt) 
5,943 sqft
Total Baths 
7
Full Baths 
N/A
Partial Baths 
2
Lot Size 
0.7041 Acres
Year Built 
2001
MLS® Number 
E4498928
Status 
Active
Property Tax 
N/A
Maintenance Fees 
N/A
Sq Ft Source 
N/A
Friends & Family
Recent Activity
2 weeks agoListing updated with changes from the MLS®
2 weeks agoListing first seen on site
General Features
Garage 
Yes
Levels 
Two
Parking 
Detached
Property Sub Type 
Single Family Residence
SqFt Total 
5943
Interior Features
Cooling 
Central Air
Fireplace Features 
Gas
Heating 
Forced Air
Bedroom 2 
Dimensions - Measurements not availableLevel - Upper
Bedroom 3 
Dimensions - Measurements not availableLevel - Upper
Bedroom 4 
Dimensions - Measurements not availableLevel - Main
Bedroom 5 
Dimensions - Measurements not availableLevel - Lower
Bedroom 6 
Dimensions - Measurements not availableLevel - Lower
Bonus Room 
Dimensions - Measurements not availableLevel - Upper
Den 
Dimensions - Measurements not availableLevel - Main
Dining Room 
Dimensions - Measurements not availableLevel - Main
Family Room 
Dimensions - Measurements not availableLevel - Main
Hobby room 
Dimensions - Measurements not availableLevel - Upper
Kitchen 
Dimensions - Measurements not availableLevel - Main
Laundry 
Dimensions - Measurements not availableLevel - Upper
Living Room 
Dimensions - Measurements not availableLevel - Main
Master Bedroom 
Dimensions - Measurements not availableLevel - Upper
Media 
Dimensions - Measurements not availableLevel - Lower
Recreation room 
Dimensions - Measurements not availableLevel - Lower
Save
Ask
Tour
Hide
Share
Exterior Features
Fencing 
Fenced

Listing courtesy of: Ryan B. Debler of Sotheby's International Realty Canada

The trademarks MLS®, Multiple Listing Service® and the associated logos are owned by The Canadian Real Estate Association (CREA) and identify the quality of services provided by real estate professionals who are members of CREA. Used under license.

The trademarks REALTOR®, REALTORS®, and the REALTOR® logo are controlled by The Canadian Real Estate Association (CREA) and identify real estate professionals who are members of CREA. These trademarks are owned or controlled by The Canadian Real Estate Association (CREA) and identify real estate professionals who are members of CREA (REALTOR®) and/or the quality of services they provide (MLS®).

This REALTOR.ca listing content is owned and licensed by REALTOR® members of The Canadian Real Estate Association.

Neighborhood & Commute
Source: Walkscore
Save
Ask
Tour
Hide
Share