


10942 161 ST NWEdmonton, AB T5P 3J9
Due to the health concerns created by Coronavirus we are offering personal 1-1 online video walkthough tours where possible.
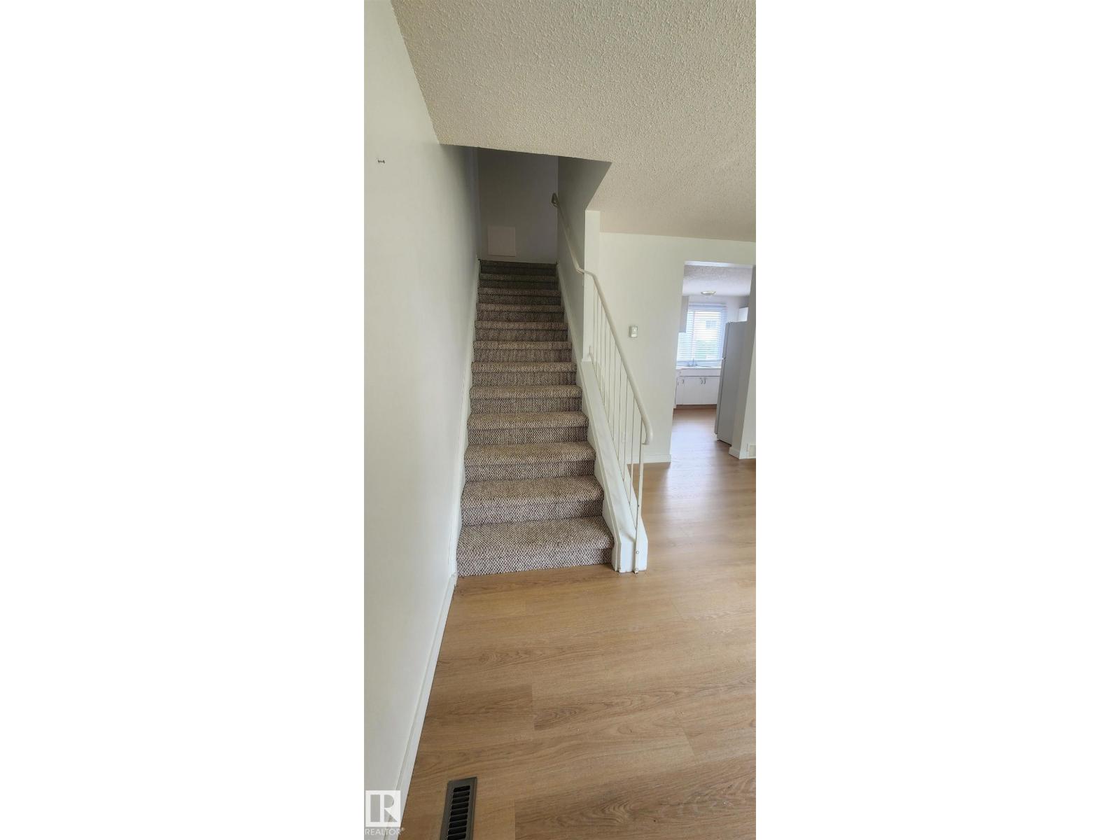
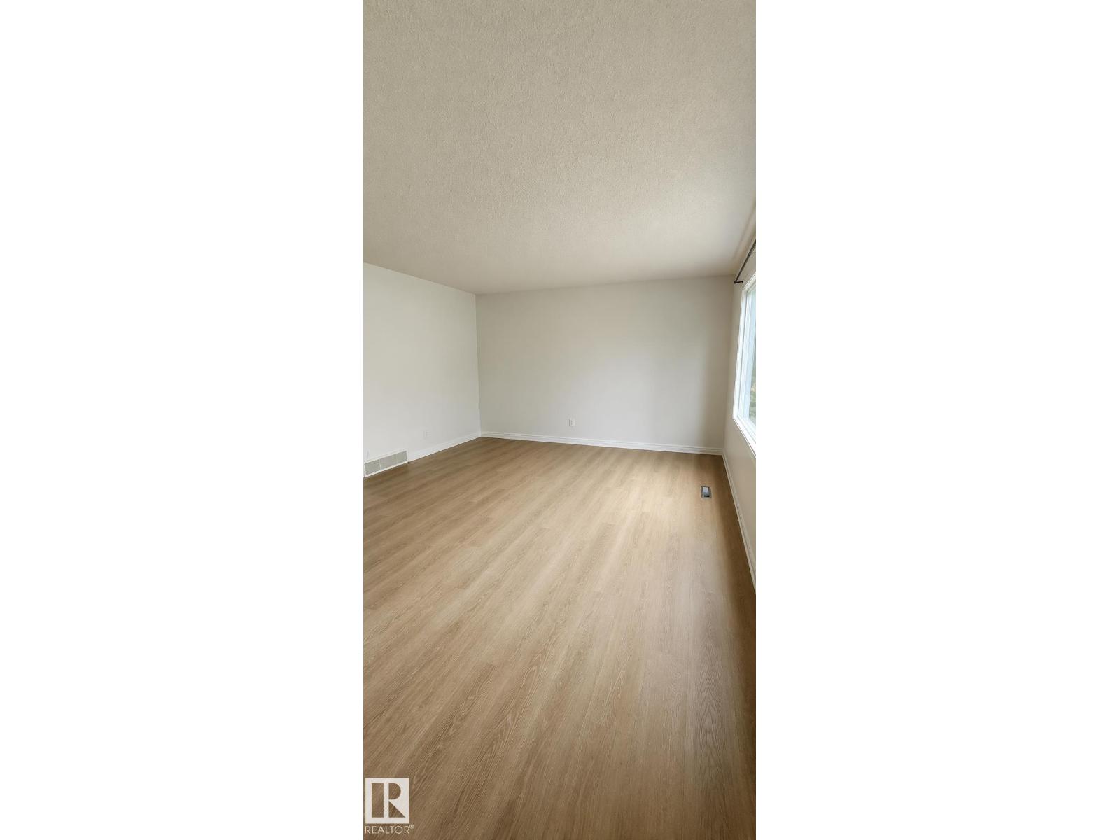
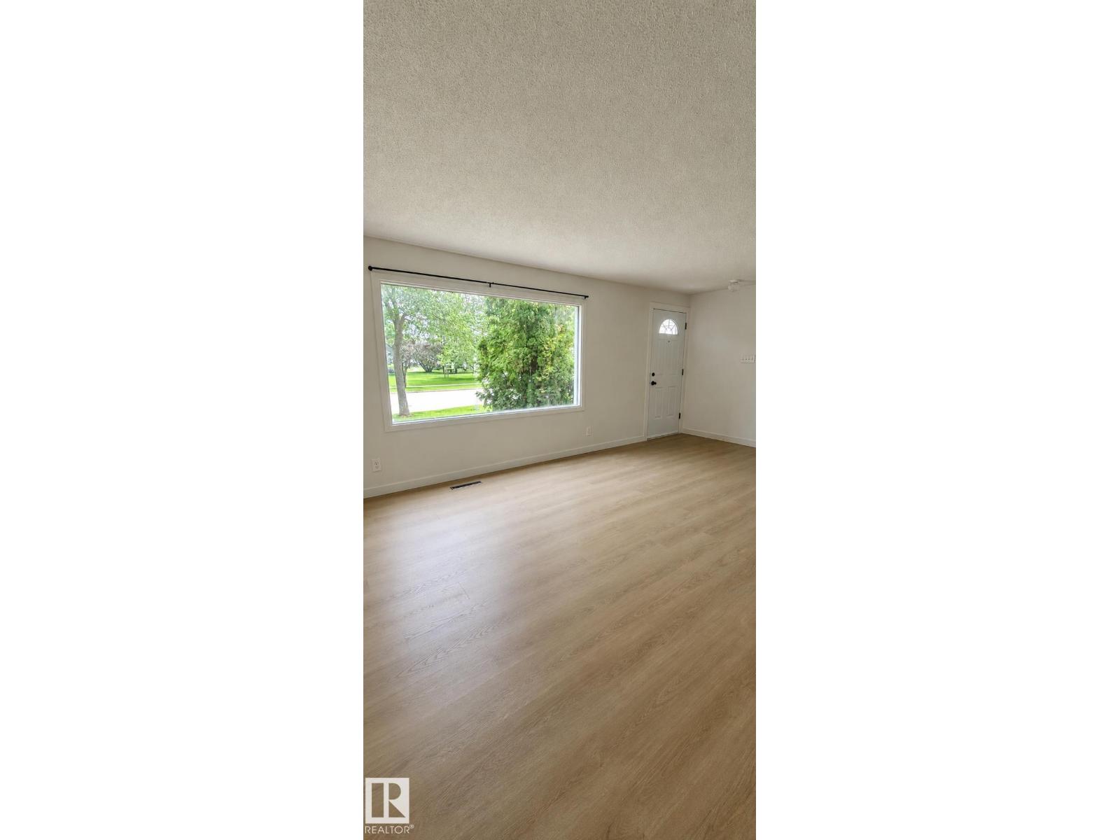
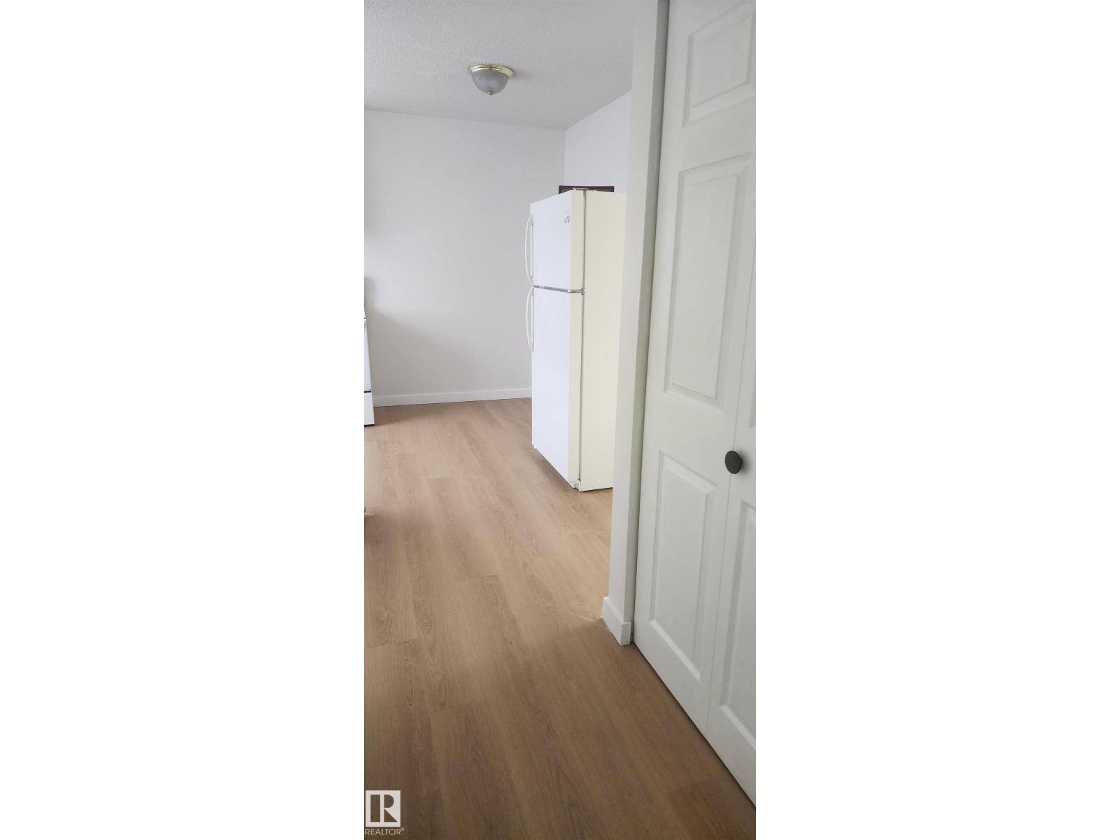
Terrific West End Townhome in a Quiet Community! This 3-bedroom, 1.5-bathroom townhouse is ideally located across from a park and offers a functional layout with plenty of space to make your own. The main floor features vinyl plank flooring, new baseboards and trim, and fresh paint, plus a bright and spacious living room with a large front window. A convenient half bathroom completes the main level. Upstairs you'll find 3 bedrooms, linen storage, and a 4-piece bathroom, while the basement provides additional storage, laundry, and utility space. A fantastic option for first-time buyers or investors, conveniently located close to schools and shopping! (id:31684)
| yesterday | Listing updated with changes from the MLS® | |
| yesterday | Price changed to $204,900 | |
| yesterday | Status changed to Active | |
| 2 months ago | Listing first seen on site |



The trademarks MLS®, Multiple Listing Service® and the associated logos are owned by The Canadian Real Estate Association (CREA) and identify the quality of services provided by real estate professionals who are members of CREA. Used under license.
The trademarks REALTOR®, REALTORS®, and the REALTOR® logo are controlled by The Canadian Real Estate Association (CREA) and identify real estate professionals who are members of CREA. These trademarks are owned or controlled by The Canadian Real Estate Association (CREA) and identify real estate professionals who are members of CREA (REALTOR®) and/or the quality of services they provide (MLS®).
This REALTOR.ca listing content is owned and licensed by REALTOR® members of The Canadian Real Estate Association.