


5922 MULLEN WY NWEdmonton, AB T6R0S7
Due to the health concerns created by Coronavirus we are offering personal 1-1 online video walkthough tours where possible.
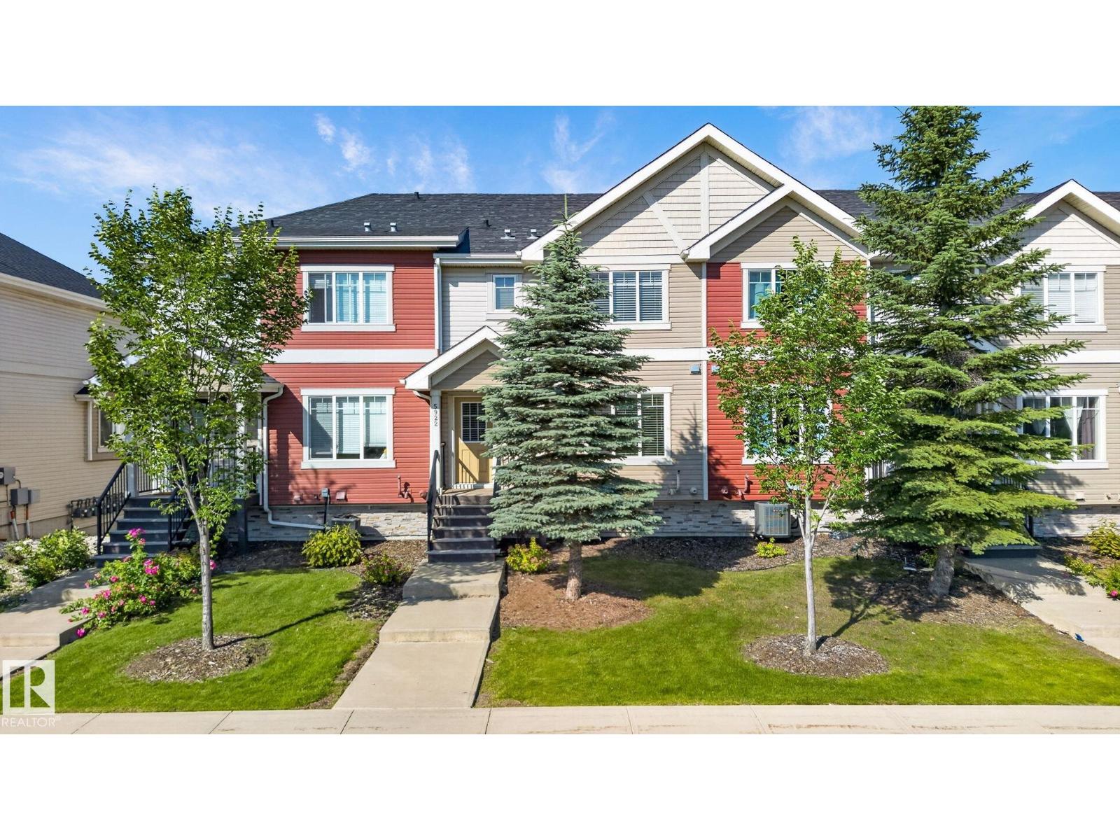
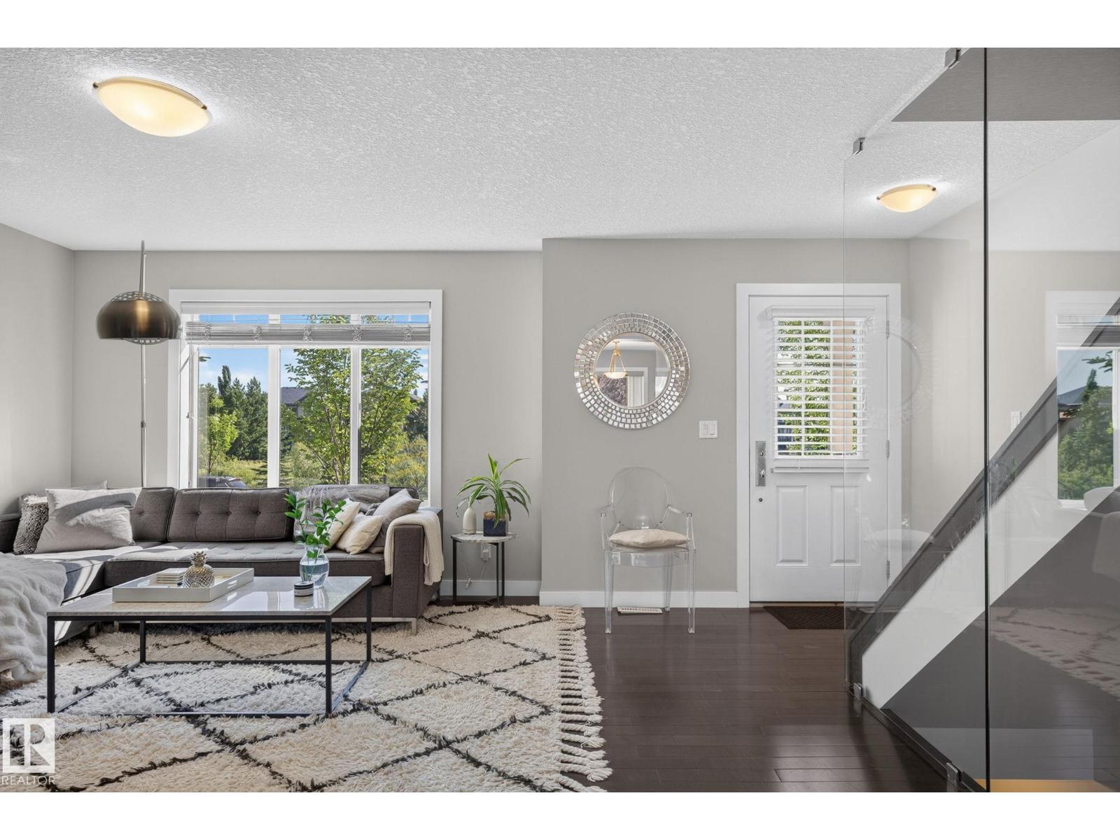
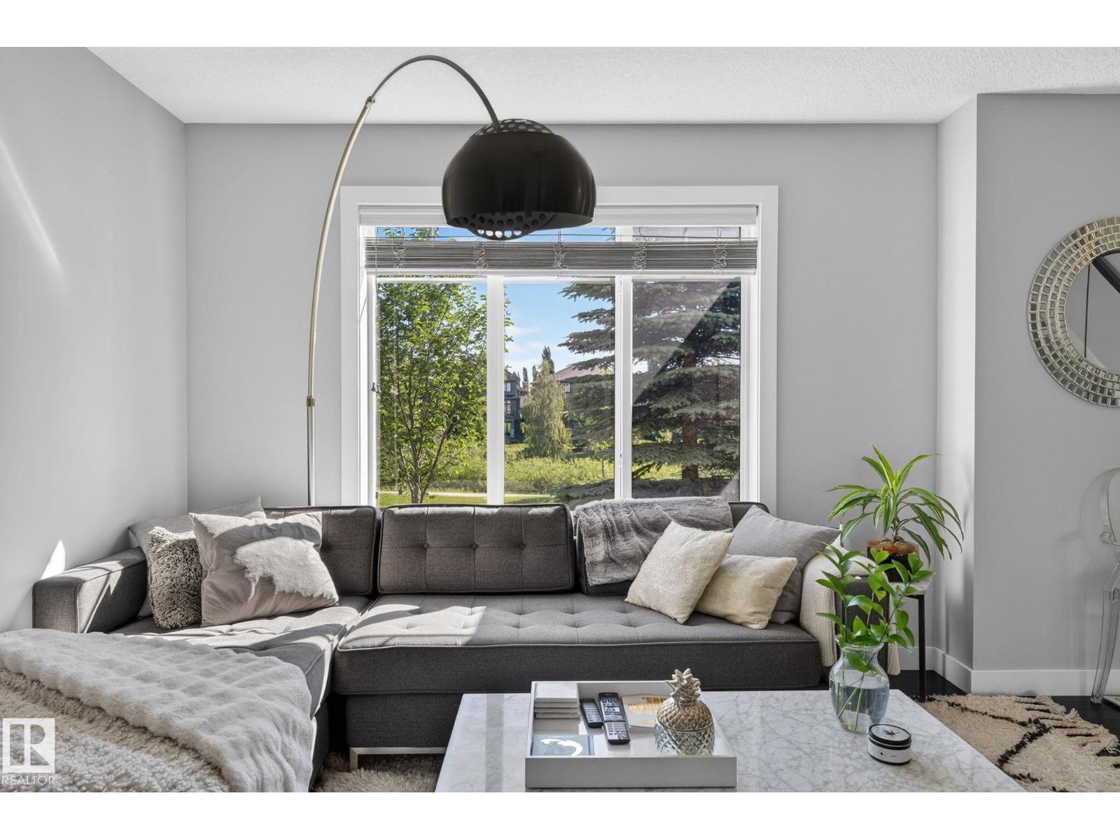
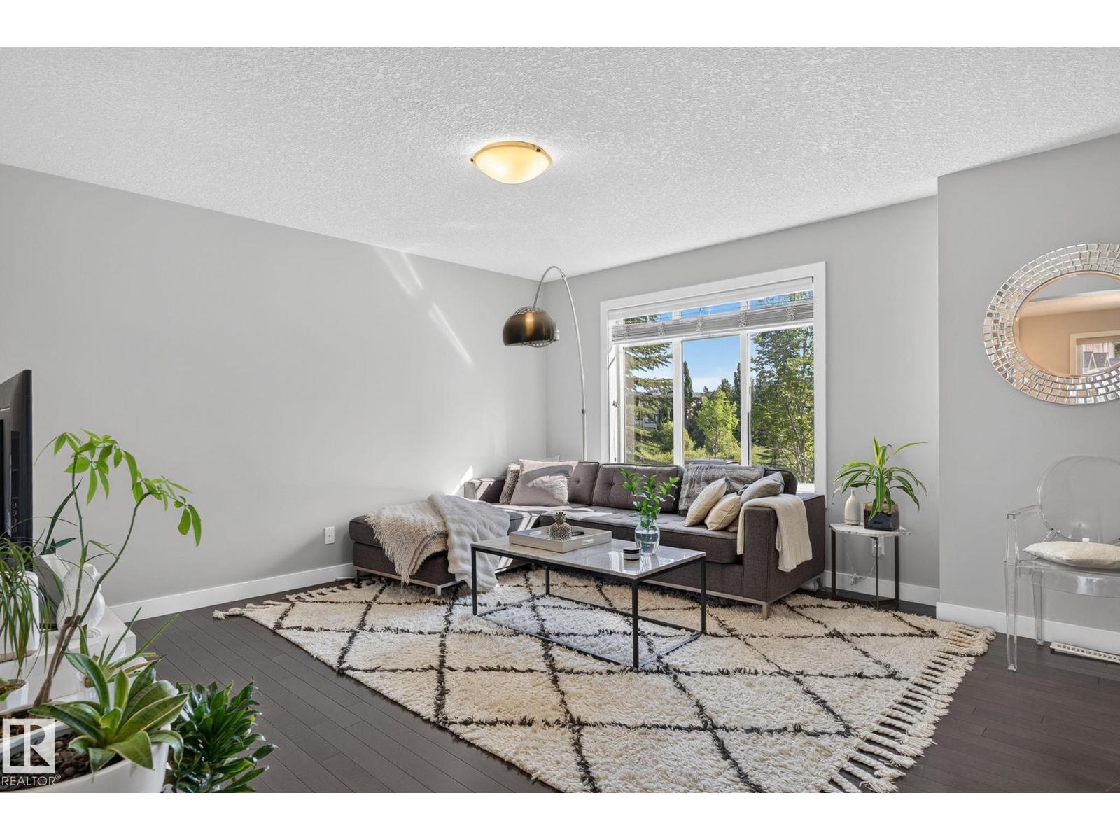
Contemporary upscale townhouse with View in prestigious Mactaggart neighbourhood. Walk or bike to ravine, parks & pond and popular coffee shops, restaurants & numerous shopping venues with easy access on to major arteries such as Henday & Terwillegar Dr. Excellent floor plan with most available upgrades from builder, from the air conditioning, glass wall railings, hardwood throughout other than tile in bathrooms & carpet on stairs, quartz counter-tops & stainless steel kitchen appliances. Main floor boast a spacious living room with large window overlooking the pond & park. Nice laid out kitchen with window over the sink, good counter-top space & a pantry. Bright & cheery dining area has patio door on to the huge balcony. Conveniently located powder room. Upstairs features a master bedroom with big window & view, walk-in closet & a private ensuite that has a window & an over-sized shower. Two more big bedrooms & the main bath. Large double attached garage. Priced Perfect! Your search is over! (id:31684)
| 2 weeks ago | Listing updated with changes from the MLS® | |
| 2 weeks ago | Listing first seen on site |



The trademarks MLS®, Multiple Listing Service® and the associated logos are owned by The Canadian Real Estate Association (CREA) and identify the quality of services provided by real estate professionals who are members of CREA. Used under license.
The trademarks REALTOR®, REALTORS®, and the REALTOR® logo are controlled by The Canadian Real Estate Association (CREA) and identify real estate professionals who are members of CREA. These trademarks are owned or controlled by The Canadian Real Estate Association (CREA) and identify real estate professionals who are members of CREA (REALTOR®) and/or the quality of services they provide (MLS®).
This REALTOR.ca listing content is owned and licensed by REALTOR® members of The Canadian Real Estate Association.