


5512 19A AV NWEdmonton, AB T6L 2C1
Due to the health concerns created by Coronavirus we are offering personal 1-1 online video walkthough tours where possible.
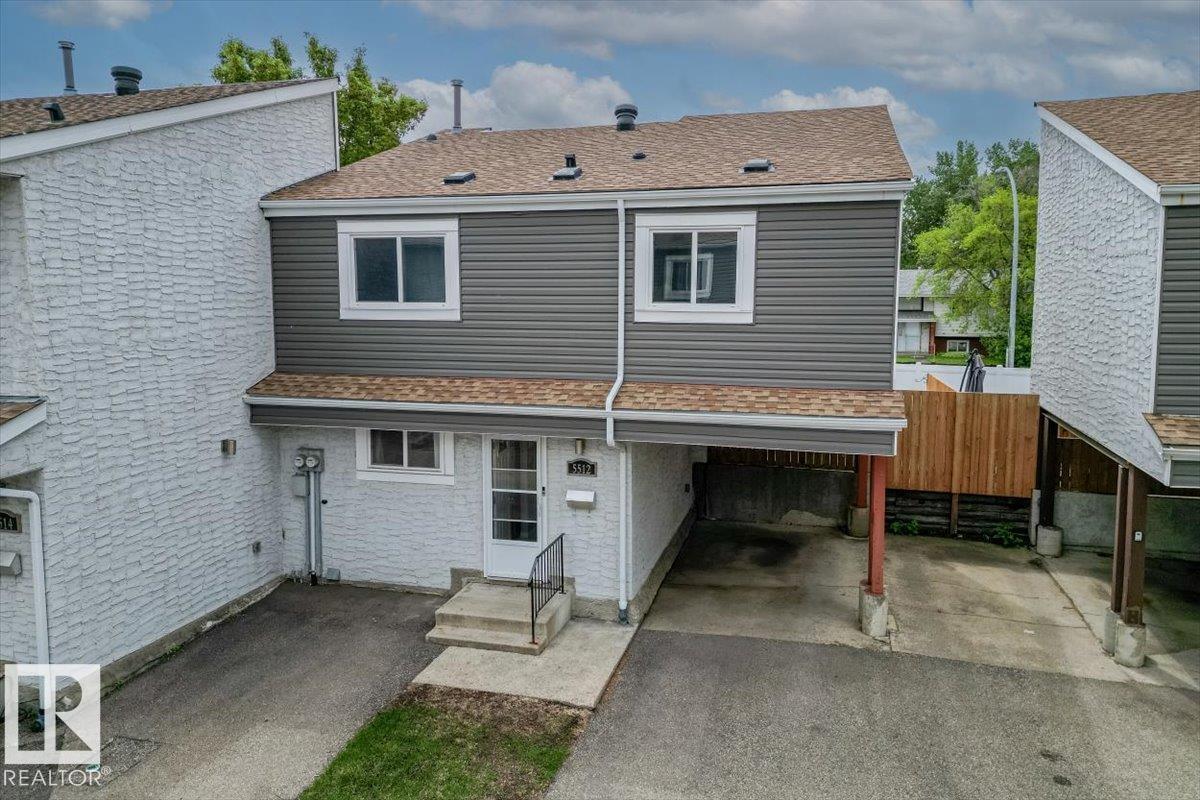
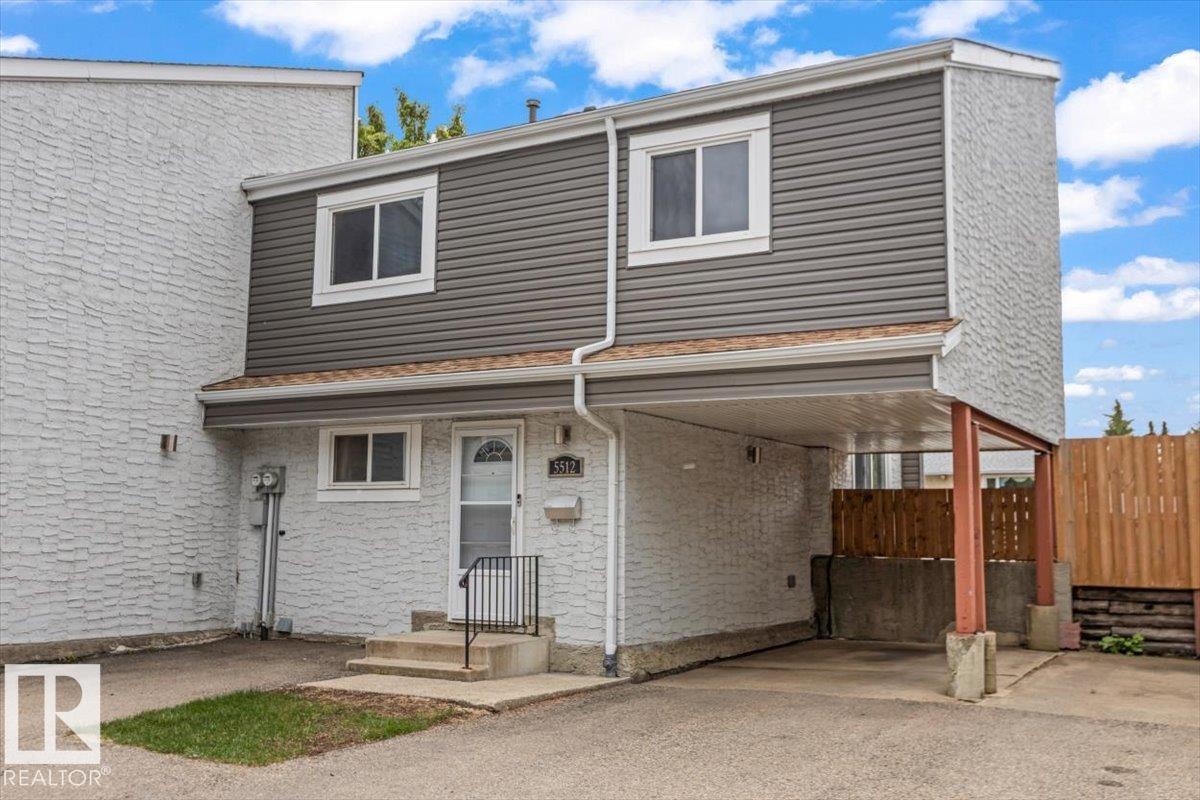
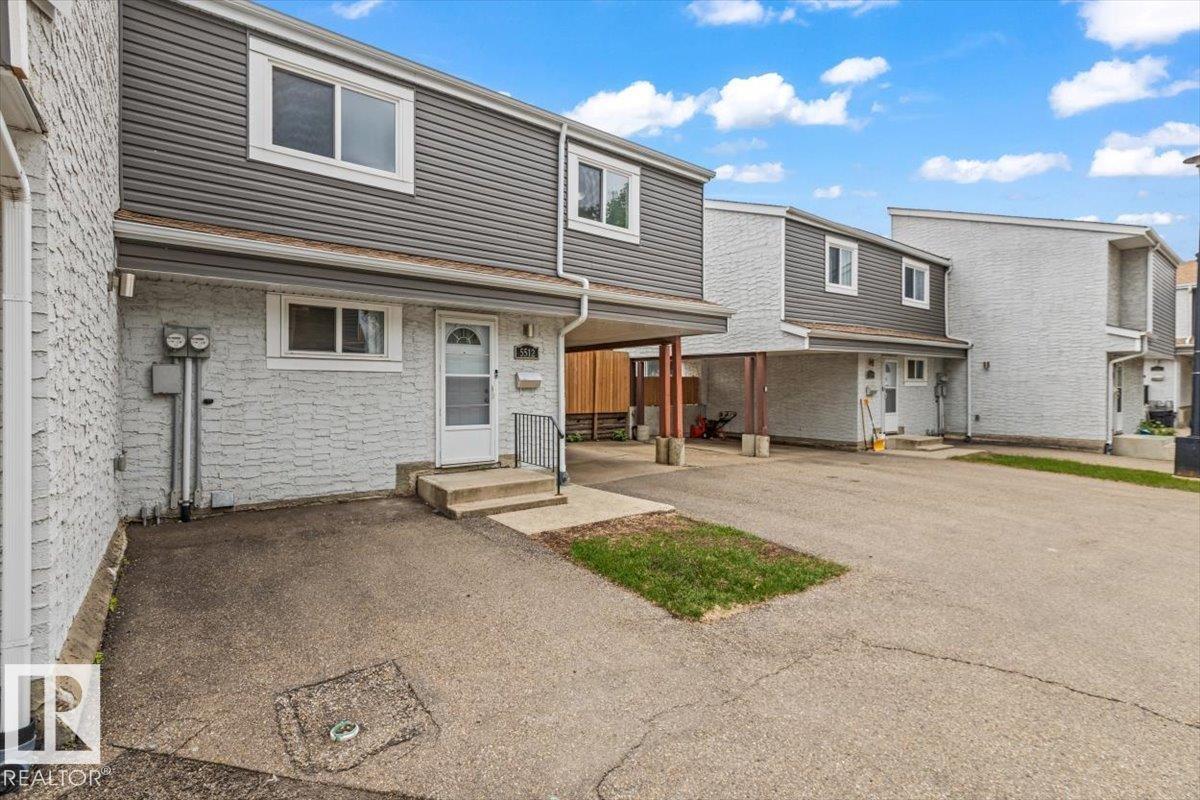
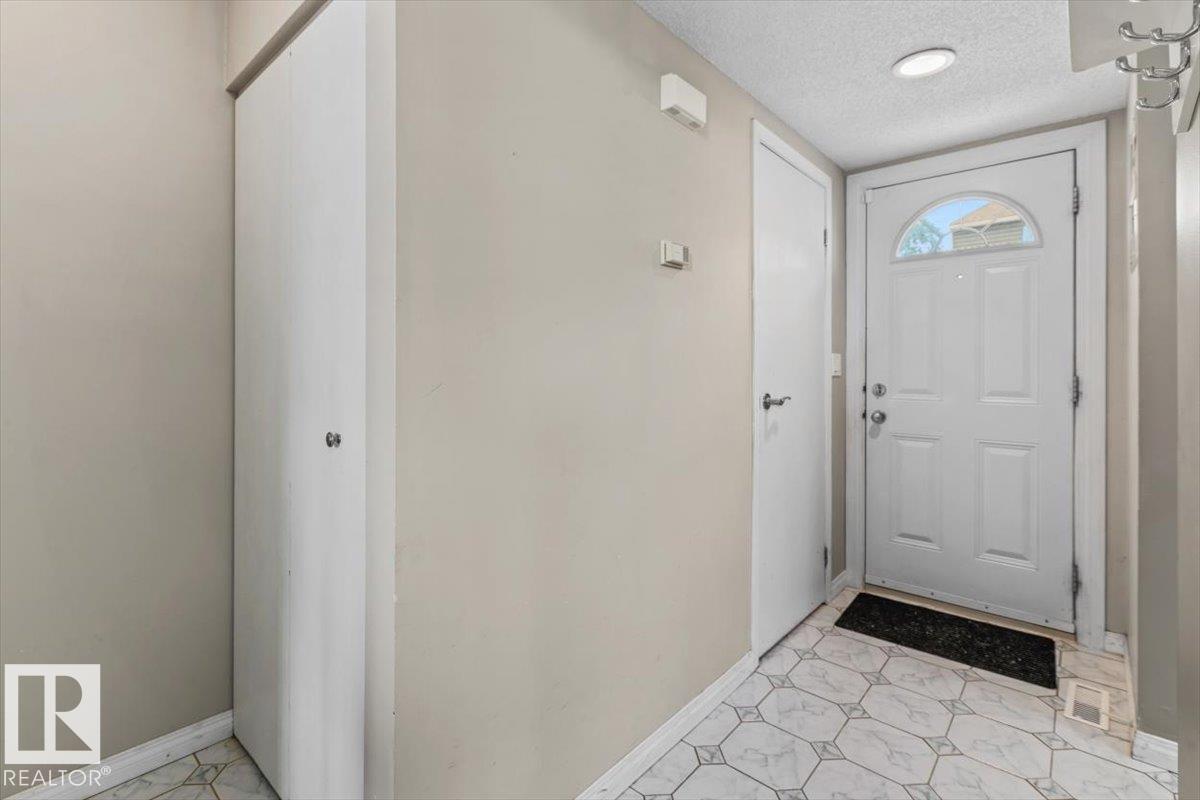
INVESTORS AND FIRST TIME BUYERS! This 3-bedroom, 1.5-bath end-unit townhouse offers exceptional value with major exterior upgrades already completed, including a brand new roof, windows, siding, stucco, eaves, soffits, and upgraded insulation, giving you peace of mind for years to come. Step inside to a bright and inviting interior featuring modern neutral finishes and an open-concept layout designed for everyday living. The spacious kitchen offers ample cabinetry, and stainless steel appliances, while the convenient pass through keeps you connected to family and guests. The vaulted living room ceiling enhances natural light, creating an airy and welcoming space perfect for entertaining or relaxing at home. Outside, enjoy your own private patio, covered carport (2 parking spots: 1 covered and 1 uncovered), and plenty of visitor parking. New vinyl fencing adds to the incredible value! Located close to everything you need, including schools, shopping, groceries, restaurants, public transit, and recreation! (id:31684)
| a week ago | Listing updated with changes from the MLS® | |
| a week ago | Price changed to $150,000 | |
| a week ago | Status changed to Active | |
| 2 months ago | Listing first seen on site |



The trademarks MLS®, Multiple Listing Service® and the associated logos are owned by The Canadian Real Estate Association (CREA) and identify the quality of services provided by real estate professionals who are members of CREA. Used under license.
The trademarks REALTOR®, REALTORS®, and the REALTOR® logo are controlled by The Canadian Real Estate Association (CREA) and identify real estate professionals who are members of CREA. These trademarks are owned or controlled by The Canadian Real Estate Association (CREA) and identify real estate professionals who are members of CREA (REALTOR®) and/or the quality of services they provide (MLS®).
This REALTOR.ca listing content is owned and licensed by REALTOR® members of The Canadian Real Estate Association.