


16280 51 ST NWEdmonton, AB T5Y3C8
Due to the health concerns created by Coronavirus we are offering personal 1-1 online video walkthough tours where possible.
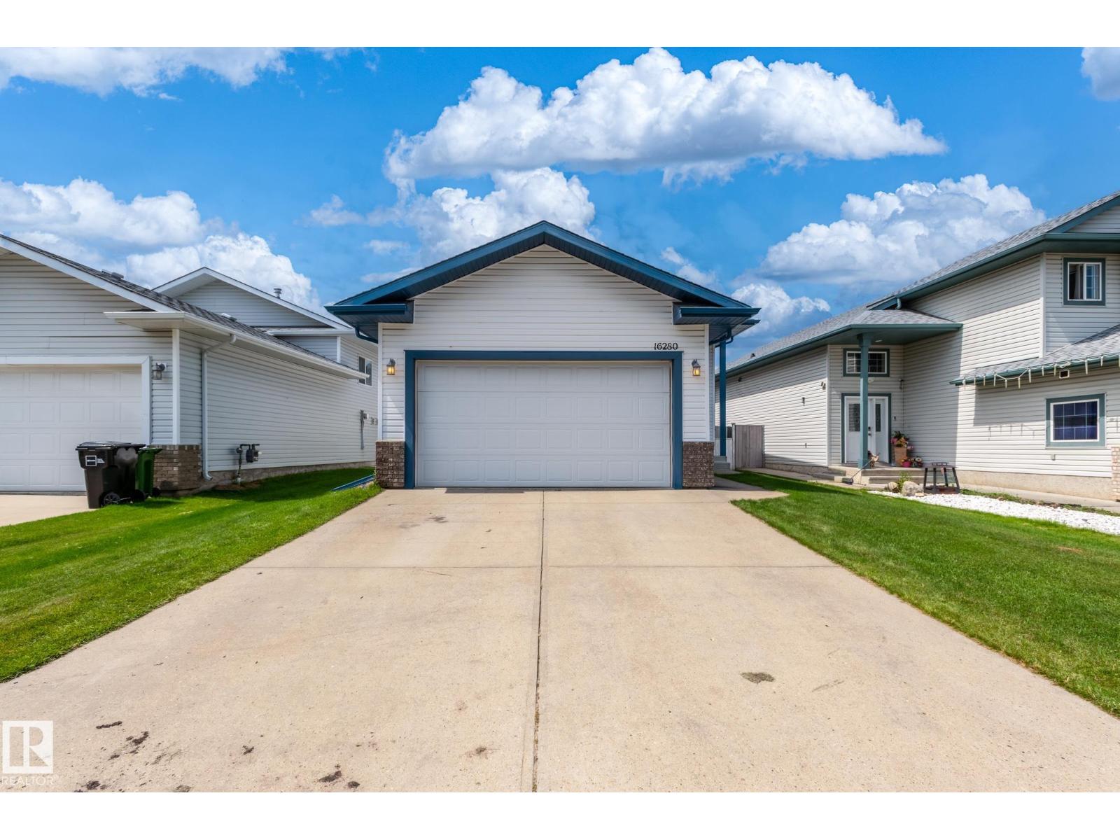
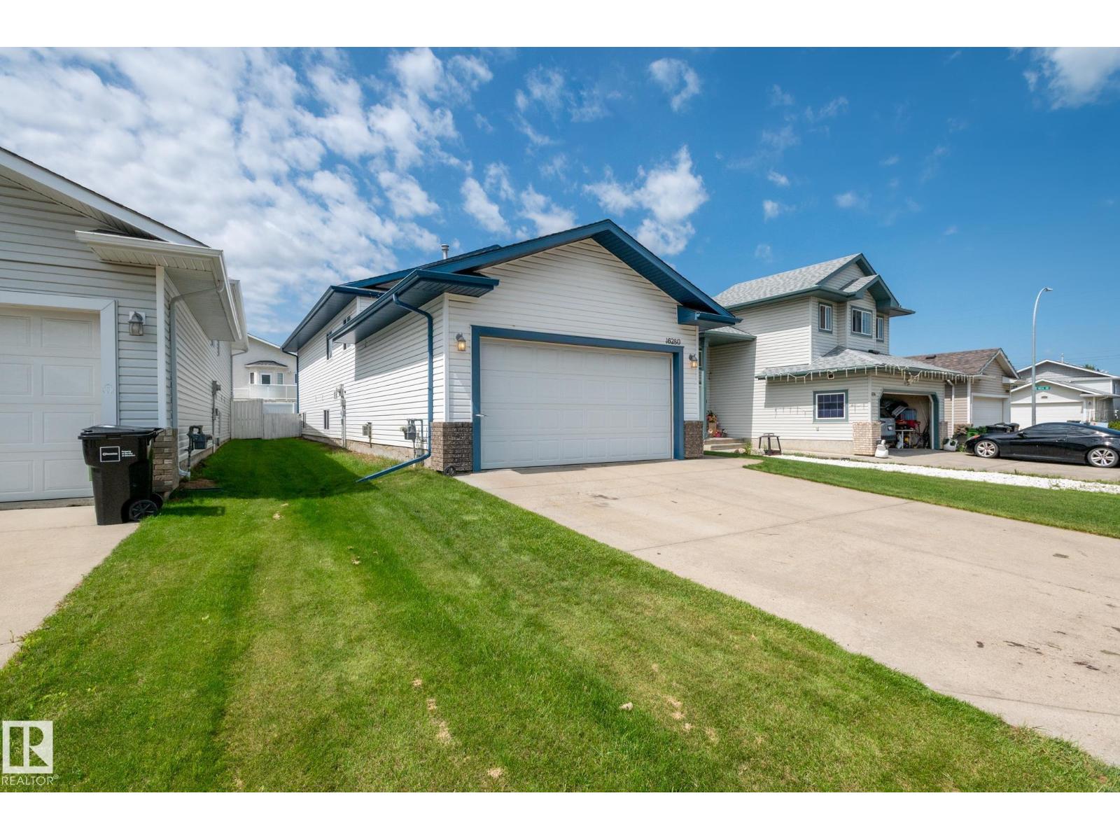
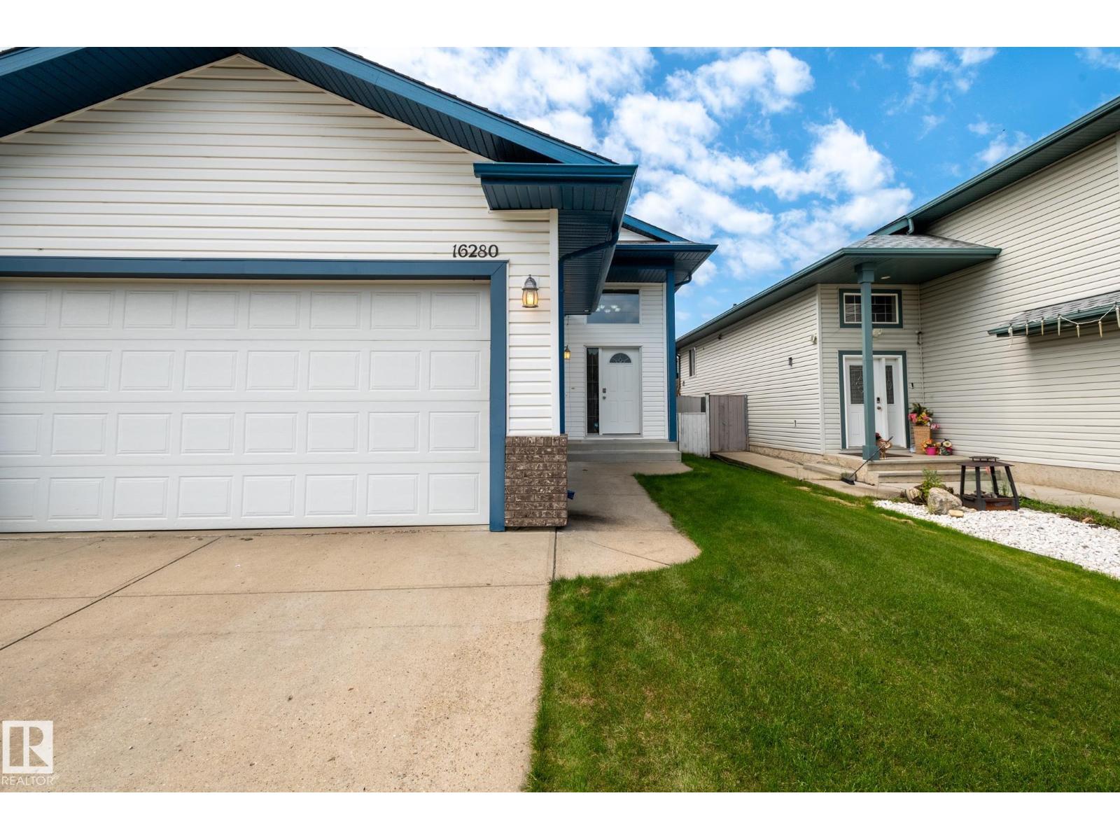
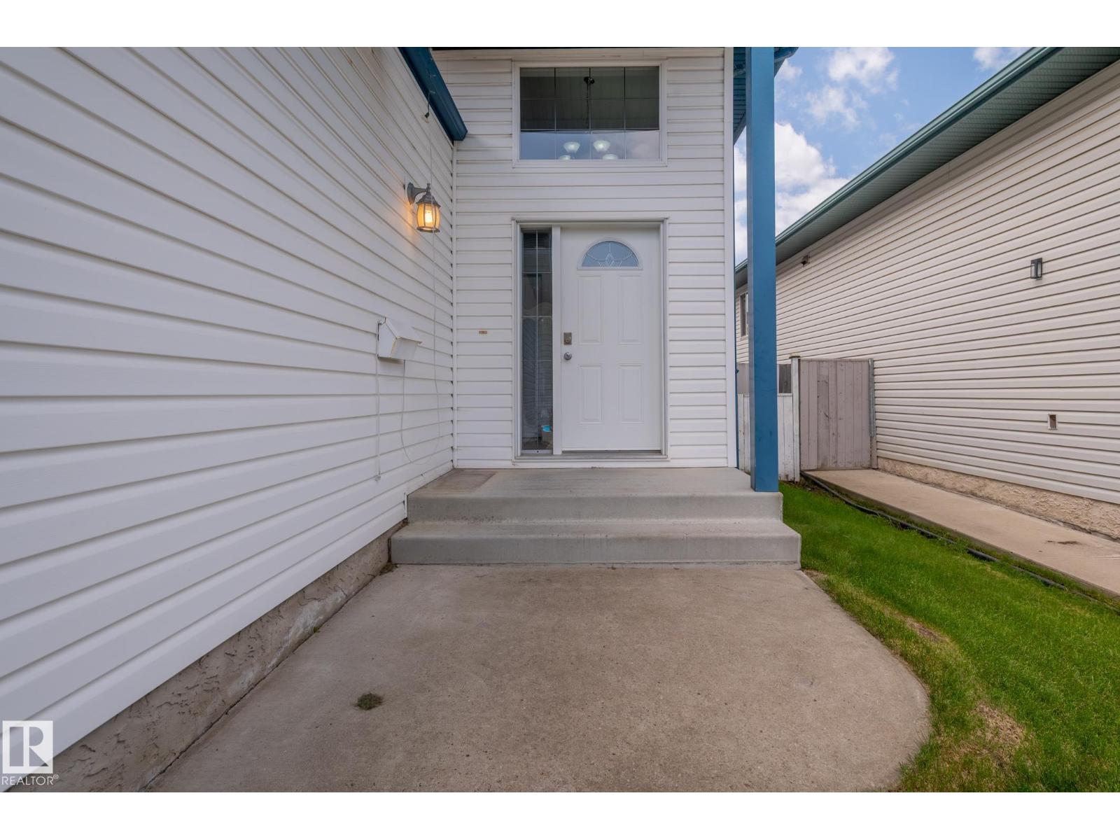
Welcome to this stunning 5-bedroom, open-concept bilevel in Hollick-Kenyon, offering quick and easy access to Anthony Henday Drive and walking/biking paths that seem to go on forever. The bright main level boasts soaring vaulted ceilings and three spacious bedrooms, including a primary suite with its own full ensuite bath. Entertain with ease as the kitchen and dining area flow perfectly onto a generous deck built with maintenance-free composite boards. Downstairs, the fully finished lower level feels incredibly spacious, featuring 8.5-foot ceilings, large bright windows, two additional bedrooms, and a massive 4-piece bathroom. Complete with 1,812 sq. ft. of total finished living space and an insulated attached garage—already equipped with a natural gas hookup for a heater—this property is move-in ready and just waiting for the perfect family to call it home! (id:31684)
| 6 days ago | Listing updated with changes from the MLS® | |
| 6 days ago | Listing first seen on site |



The trademarks MLS®, Multiple Listing Service® and the associated logos are owned by The Canadian Real Estate Association (CREA) and identify the quality of services provided by real estate professionals who are members of CREA. Used under license.
The trademarks REALTOR®, REALTORS®, and the REALTOR® logo are controlled by The Canadian Real Estate Association (CREA) and identify real estate professionals who are members of CREA. These trademarks are owned or controlled by The Canadian Real Estate Association (CREA) and identify real estate professionals who are members of CREA (REALTOR®) and/or the quality of services they provide (MLS®).
This REALTOR.ca listing content is owned and licensed by REALTOR® members of The Canadian Real Estate Association.