


12847 86 ST NWEdmonton, AB T5E3A9
Due to the health concerns created by Coronavirus we are offering personal 1-1 online video walkthough tours where possible.
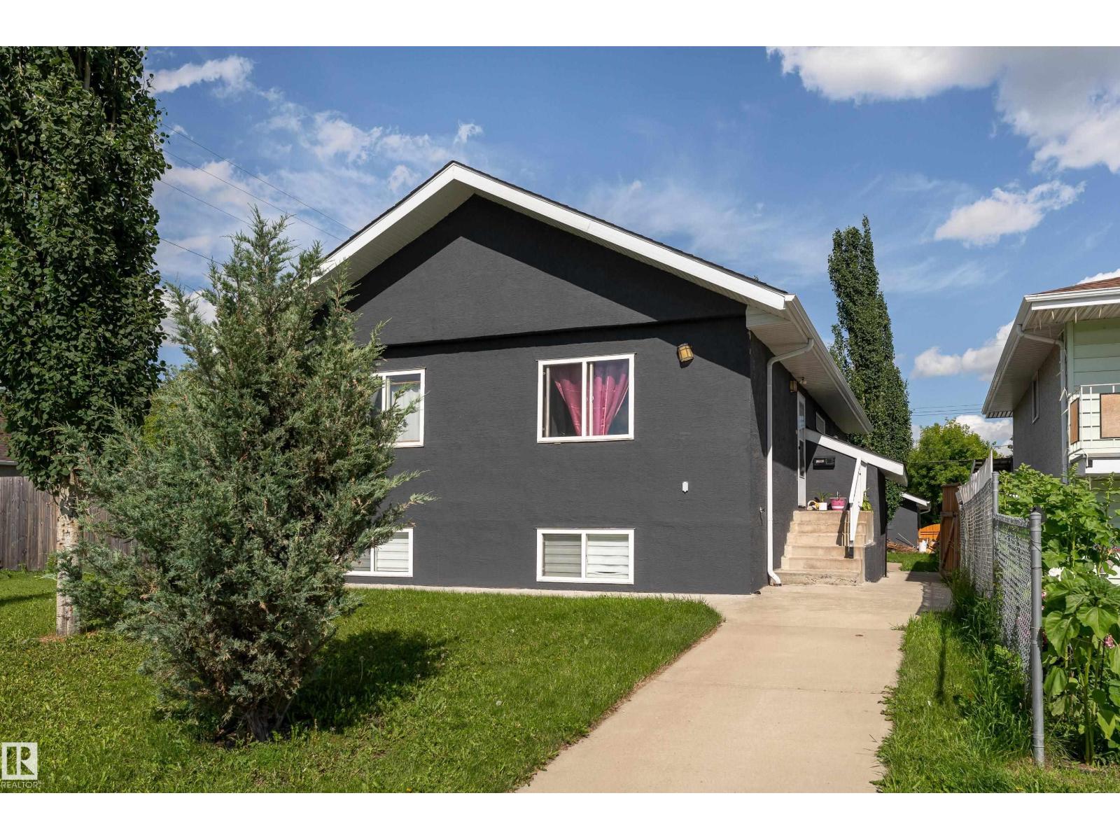
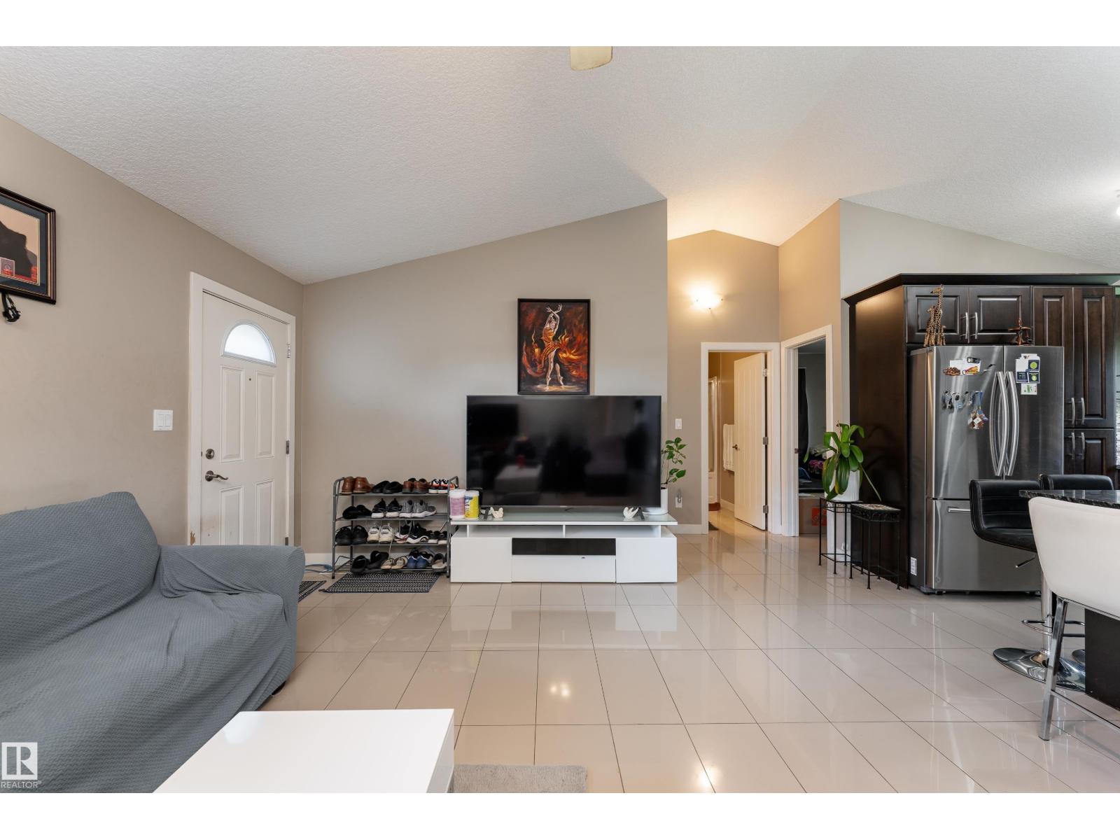
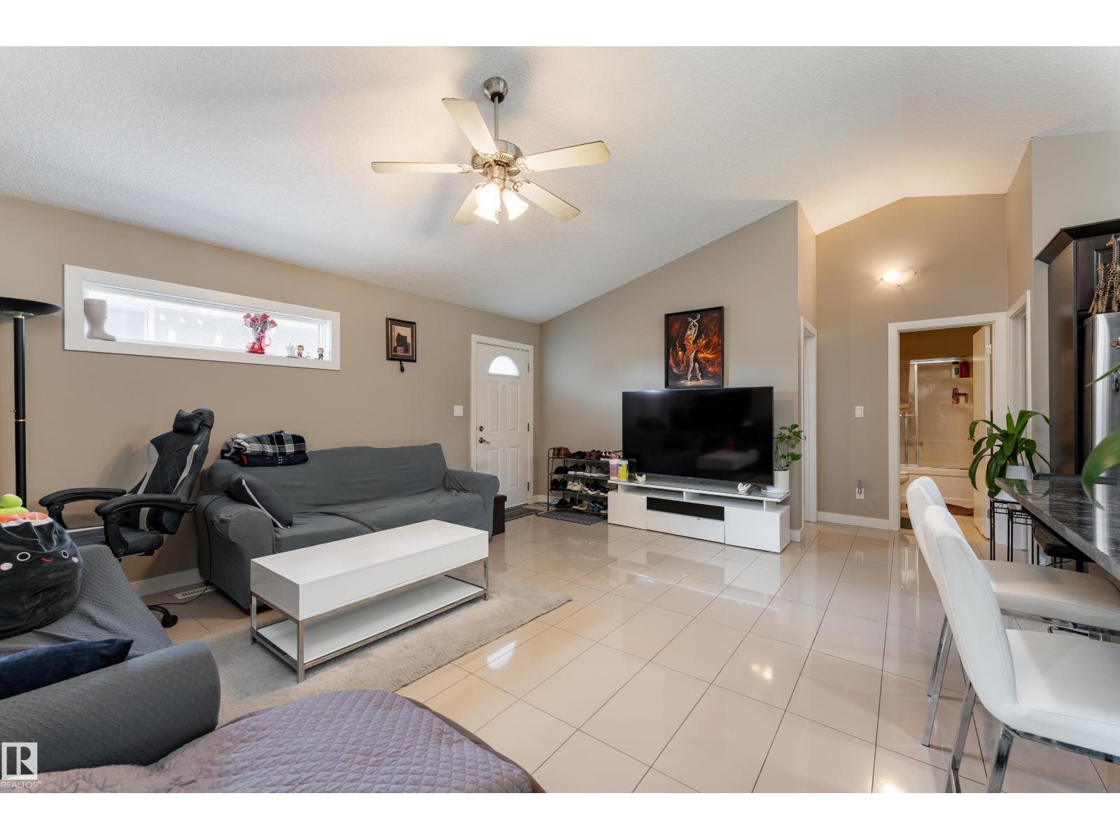
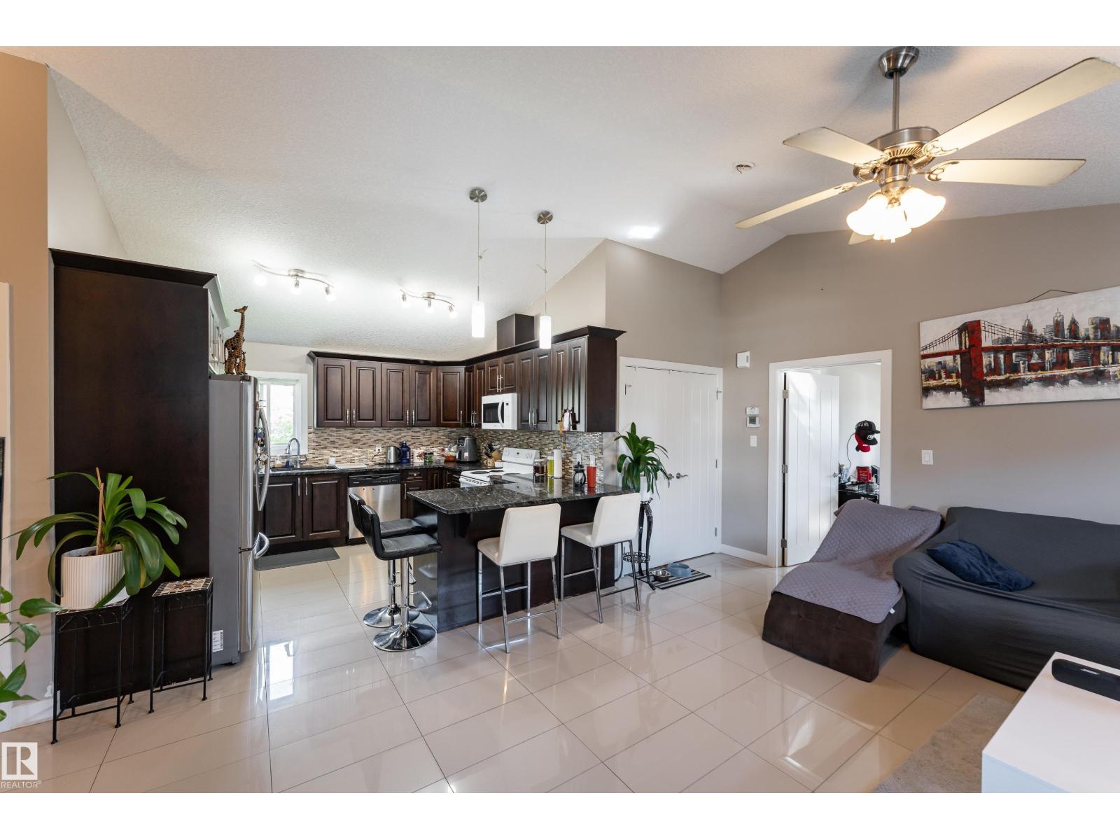
A truly rare opportunity you won't want to miss! This unique property features 2 legal basement suites, each with its own separate entrance, creating exceptional income potential and unmatched flexibility. Live in the main home while generating rental income, or have to comfortably accommodate large or multi-generational families with private living spaces for everyone. Offering 1,490 sq. ft. above grade, the main floor features 3 bedrooms and 2 full bathrooms, including a spacious primary bedroom with its own ensuite. The fully finished 1,011 sq. ft. basement is thoughtfully designed with 2 self-contained legal suites, each complete with its own kitchen, living area, bedrooms, full bathroom, and private laundry. An oversized double detached garage, ample additional parking, and a fantastic location close to schools, parks, shopping, and public transit complete this exceptional opportunity for investors, homeowners, and families alike. Property has been virtually staged. (id:31684)
| 17 hours ago | Listing updated with changes from the MLS® | |
| 6 days ago | Listing first seen on site |



The trademarks MLS®, Multiple Listing Service® and the associated logos are owned by The Canadian Real Estate Association (CREA) and identify the quality of services provided by real estate professionals who are members of CREA. Used under license.
The trademarks REALTOR®, REALTORS®, and the REALTOR® logo are controlled by The Canadian Real Estate Association (CREA) and identify real estate professionals who are members of CREA. These trademarks are owned or controlled by The Canadian Real Estate Association (CREA) and identify real estate professionals who are members of CREA (REALTOR®) and/or the quality of services they provide (MLS®).
This REALTOR.ca listing content is owned and licensed by REALTOR® members of The Canadian Real Estate Association.