


9723 65 AV NWEdmonton, AB T6E 0M4
Due to the health concerns created by Coronavirus we are offering personal 1-1 online video walkthough tours where possible.
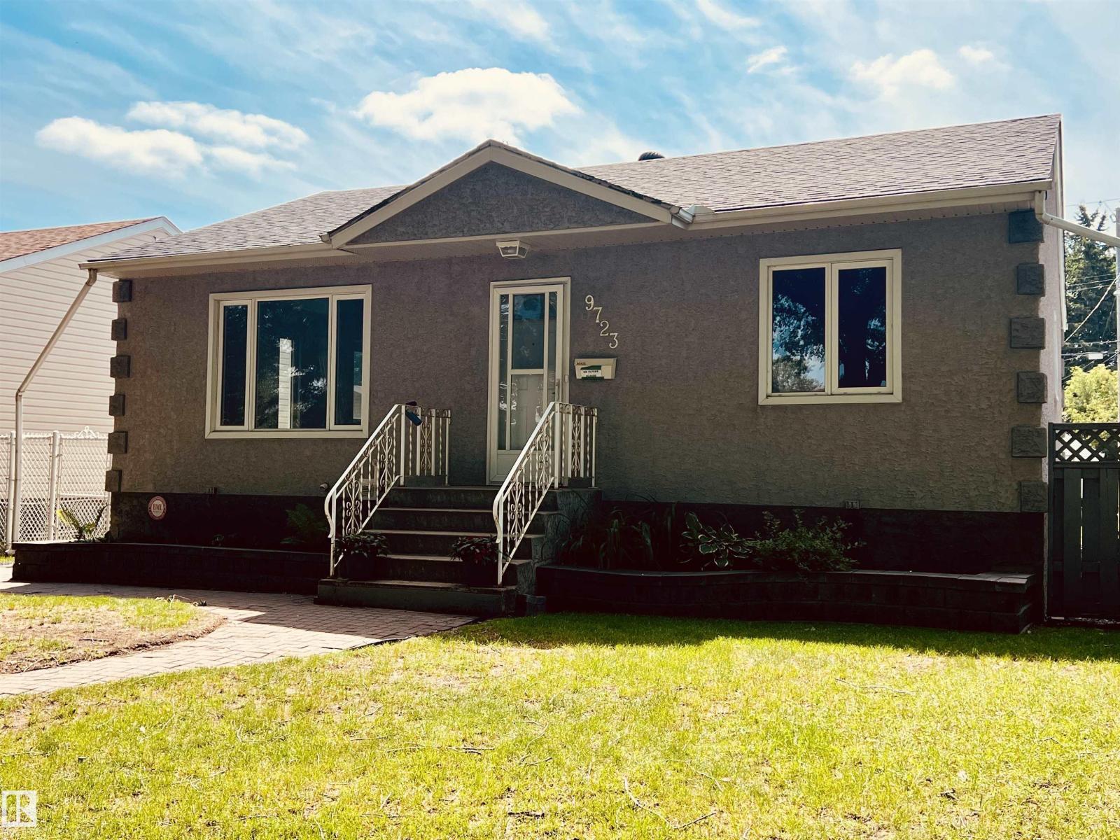
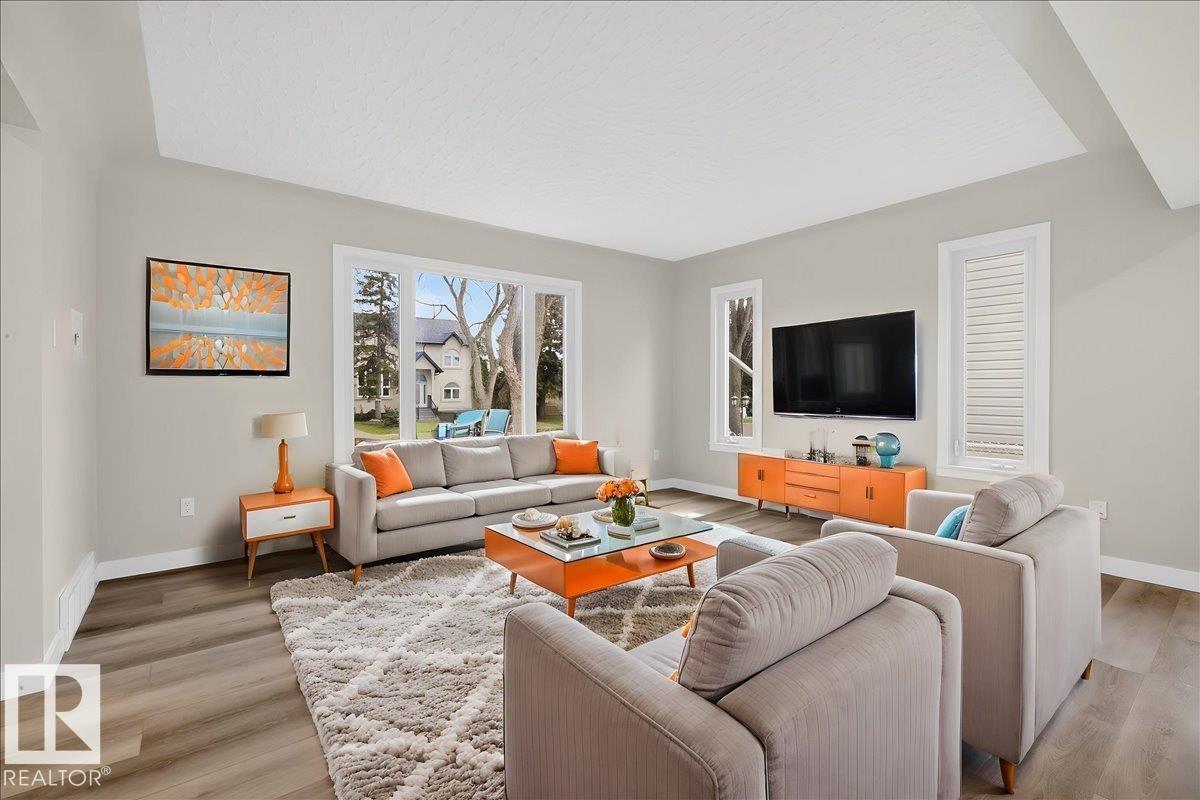
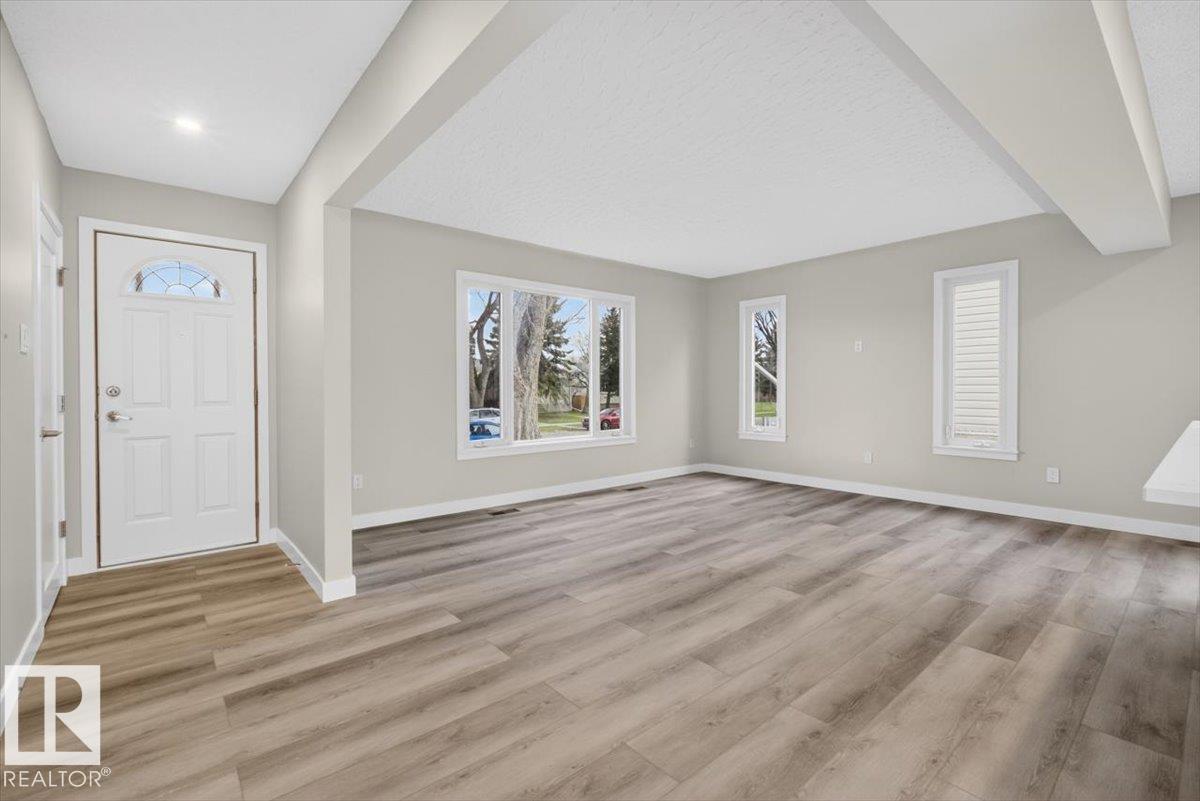
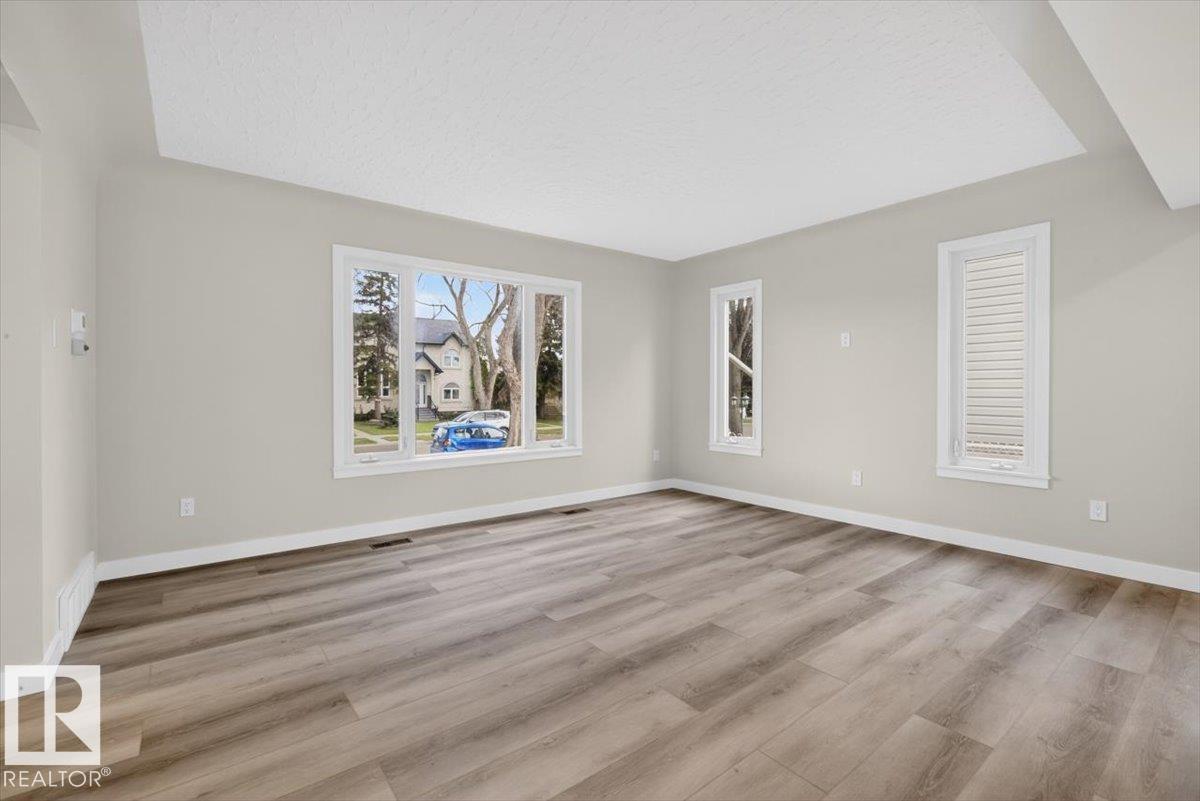
Beautiful 950 sq ft 2 plus 1 bedroom home on a quiet street with south facing backyard. Open floorplan with large living and dining areas, 2 bedrooms and bath. Basement with large rec room, bedroom, 3 pc bath and laundry room. Professional interior renovation with engineering, electrical and plumbing permits available for all work by Dynamic Renovations. 28' wide by 26.25' deep heated and insulated double garage with 100 amp panel, 8' overhead doors. Main floor with brand new kitchen & island including stainless appliances, updated 3 pc bath, new vinyl plank flooring, pot lights, baseboards, interior doors and more. Basement has brand new carpet, paint, trim and the 3 pc bath has been updated as well. Other upgrades over the years include the roof, soffits, gutters, insulation, and HE furnace, HWT approximately 10 years old. Newer vinyl windows up and down & exterior acrylic stucco. Huge rear deck off the kitchen. Move in ready, immediate possession available. Some pictures are virtually staged. (id:31684)
| 7 days ago | Listing updated with changes from the MLS® | |
| 7 days ago | Status changed to Active | |
| a week ago | Price changed to $524,900 | |
| 3 months ago | Listing first seen on site |



The trademarks MLS®, Multiple Listing Service® and the associated logos are owned by The Canadian Real Estate Association (CREA) and identify the quality of services provided by real estate professionals who are members of CREA. Used under license.
The trademarks REALTOR®, REALTORS®, and the REALTOR® logo are controlled by The Canadian Real Estate Association (CREA) and identify real estate professionals who are members of CREA. These trademarks are owned or controlled by The Canadian Real Estate Association (CREA) and identify real estate professionals who are members of CREA (REALTOR®) and/or the quality of services they provide (MLS®).
This REALTOR.ca listing content is owned and licensed by REALTOR® members of The Canadian Real Estate Association.