


17211 78 ST NWEdmonton, AB T5Z0H6
Due to the health concerns created by Coronavirus we are offering personal 1-1 online video walkthough tours where possible.
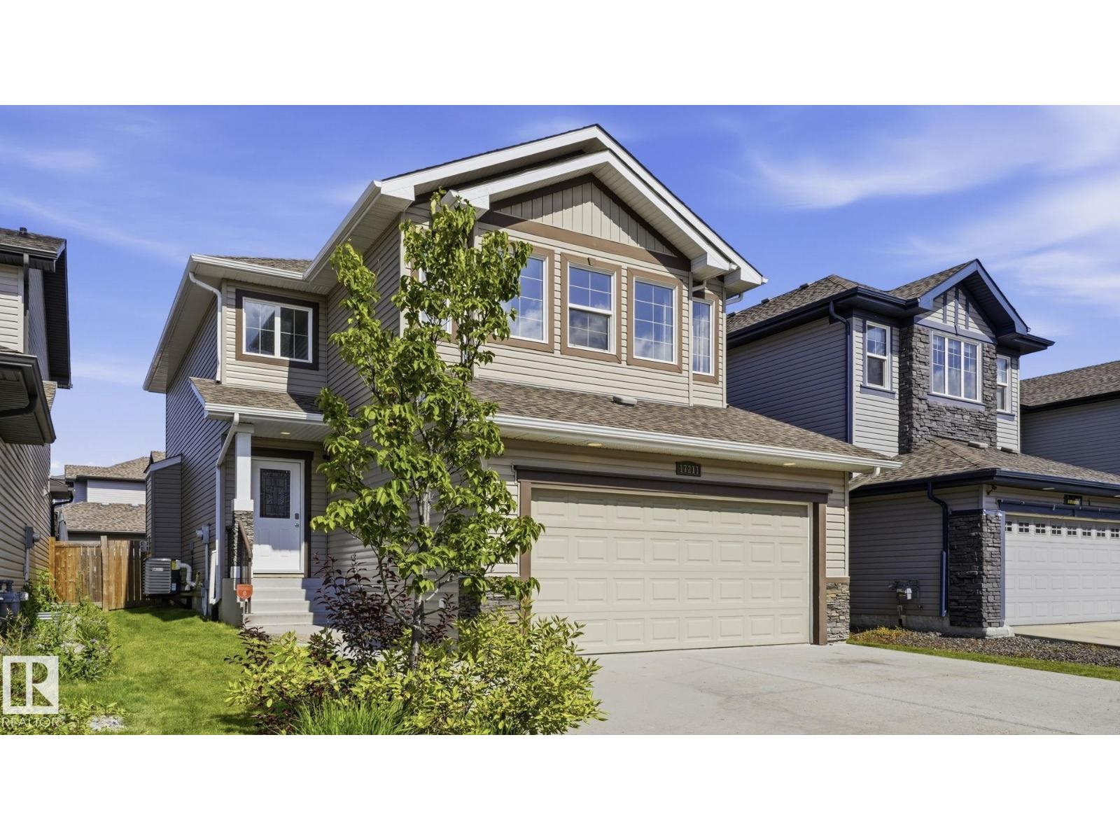
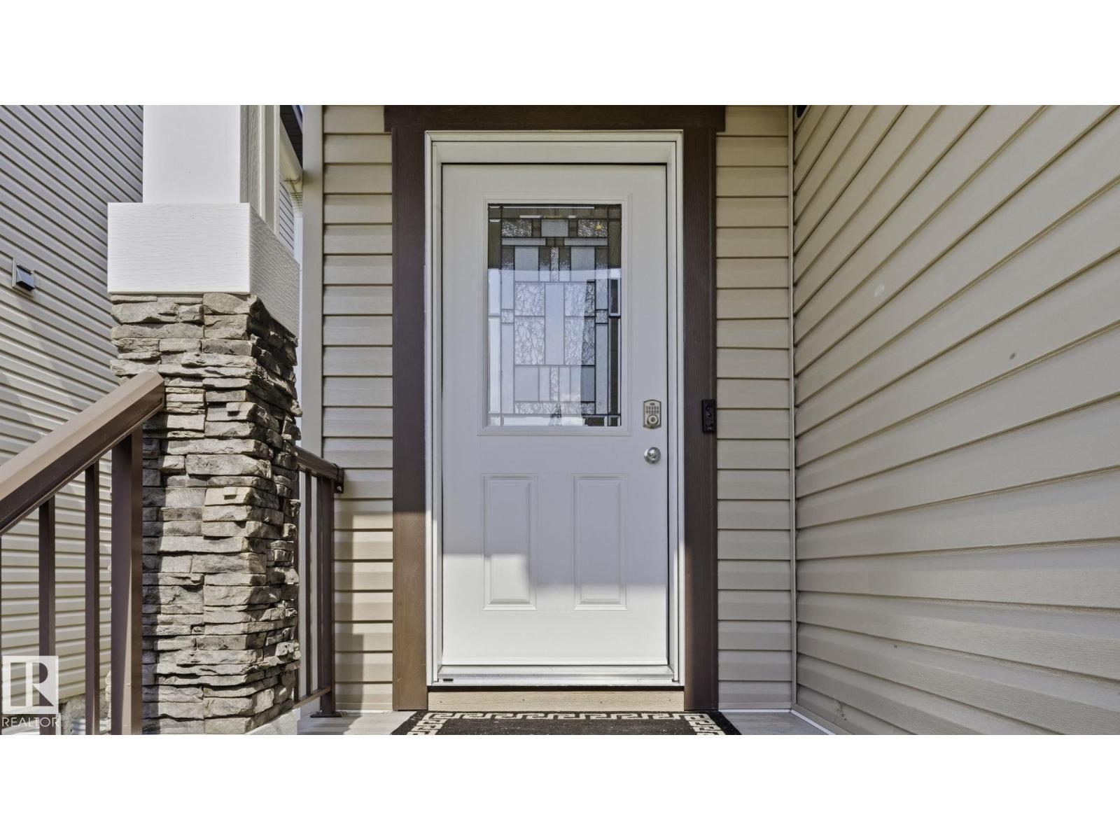
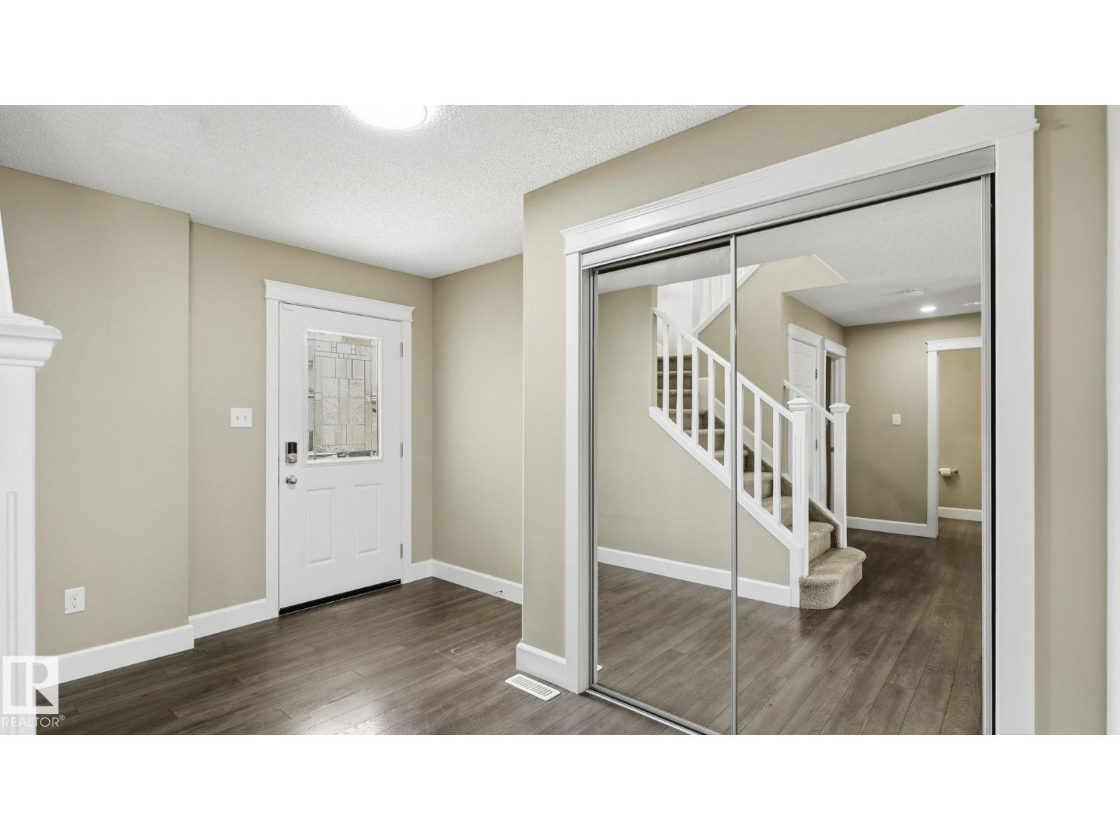
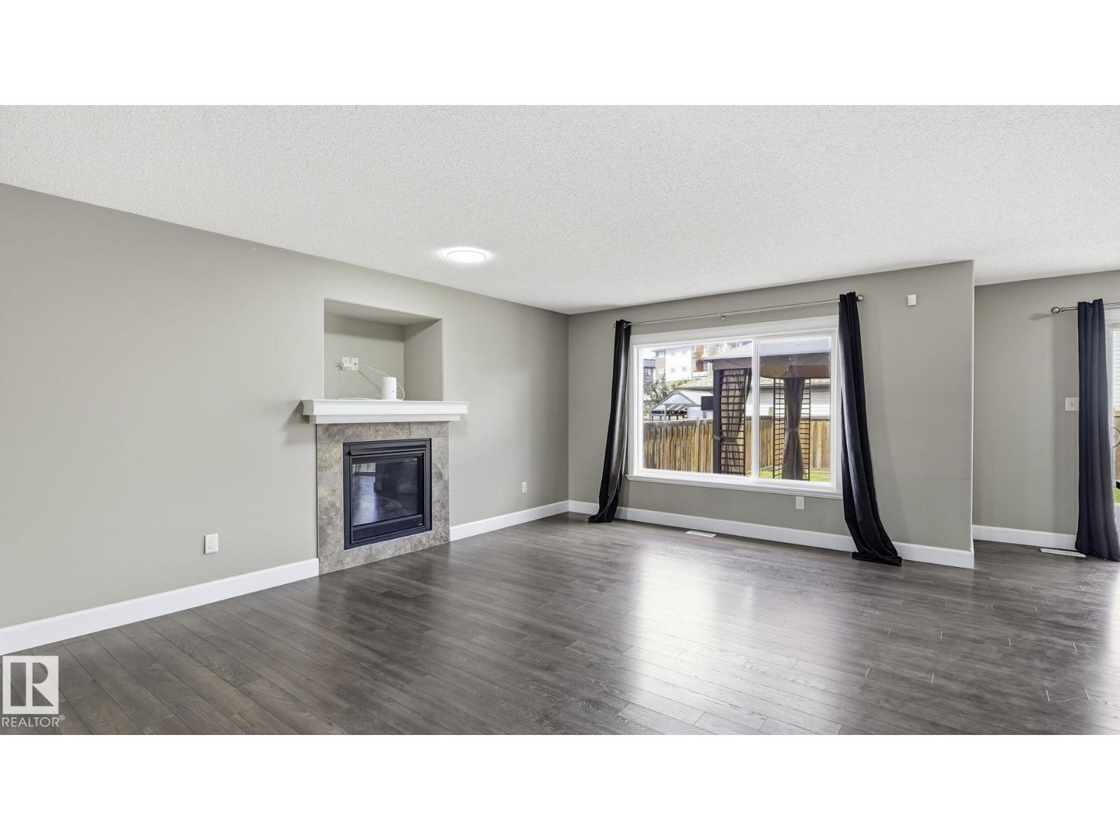
Welcome to this beautifully maintained home in Crystallina Nera West! Featuring 9’ ceilings, open concept, bright main floor, this home is designed for comfortable family living and effortless entertaining. The modern kitchen offers ample cabinetry, generous counter space, and a large island overlooking the dining area and living room, and a cozy gas fireplace. Upstairs, you’ll love the impressive bonus room with high ceilings, providing an ideal space for family movie nights, a playroom, or home office. The spacious primary bedroom features a walk-in closet and private ensuite, while the additional bedrooms offer plenty of room for a growing family. Step outside to your beautifully landscaped backyard complete with a gazebo and fire pit – for relaxing or entertaining all season long. Conveniently located close to parks, schools, walking trails, shopping and with quick access to Anthony Henday Drive. This move-in ready home offers the perfect blend of style, comfort and location! A must see! (id:31684)
| 6 days ago | Listing updated with changes from the MLS® | |
| 6 days ago | Listing first seen on site |



The trademarks MLS®, Multiple Listing Service® and the associated logos are owned by The Canadian Real Estate Association (CREA) and identify the quality of services provided by real estate professionals who are members of CREA. Used under license.
The trademarks REALTOR®, REALTORS®, and the REALTOR® logo are controlled by The Canadian Real Estate Association (CREA) and identify real estate professionals who are members of CREA. These trademarks are owned or controlled by The Canadian Real Estate Association (CREA) and identify real estate professionals who are members of CREA (REALTOR®) and/or the quality of services they provide (MLS®).
This REALTOR.ca listing content is owned and licensed by REALTOR® members of The Canadian Real Estate Association.