


15804 80 ST NWEdmonton, AB T5Z2V2
Due to the health concerns created by Coronavirus we are offering personal 1-1 online video walkthough tours where possible.
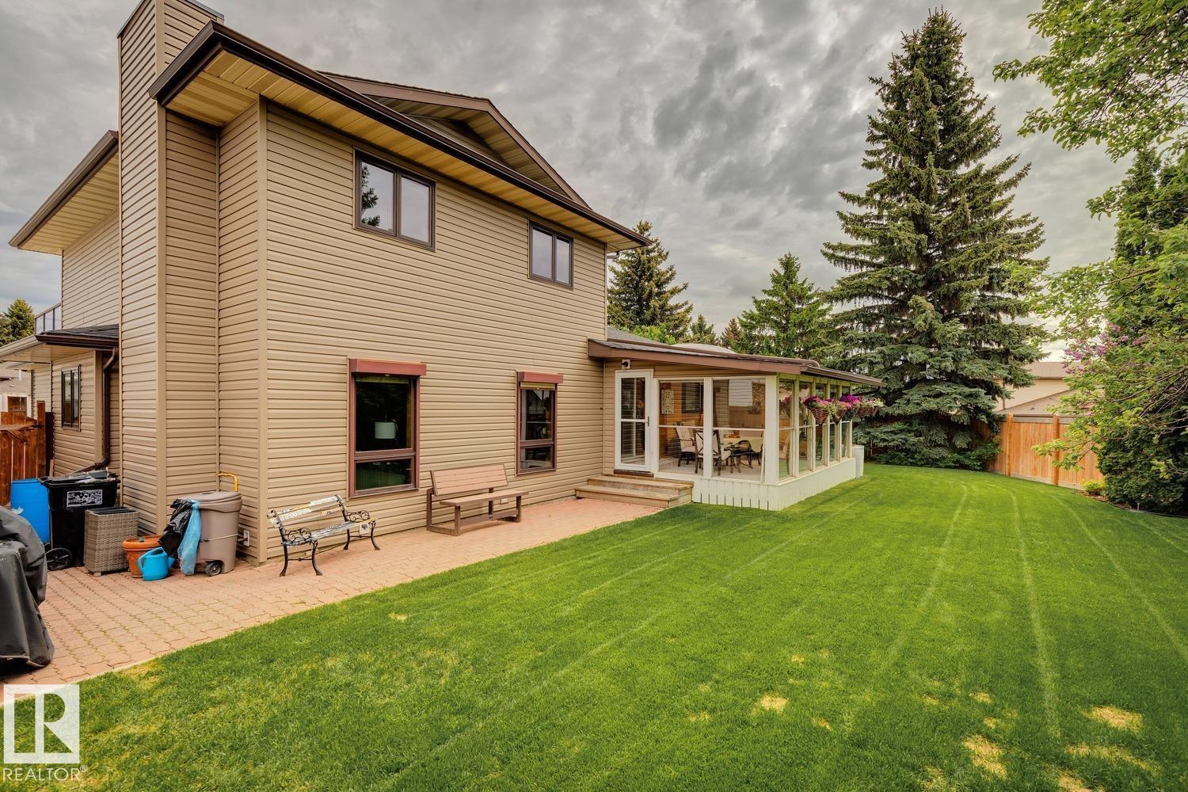
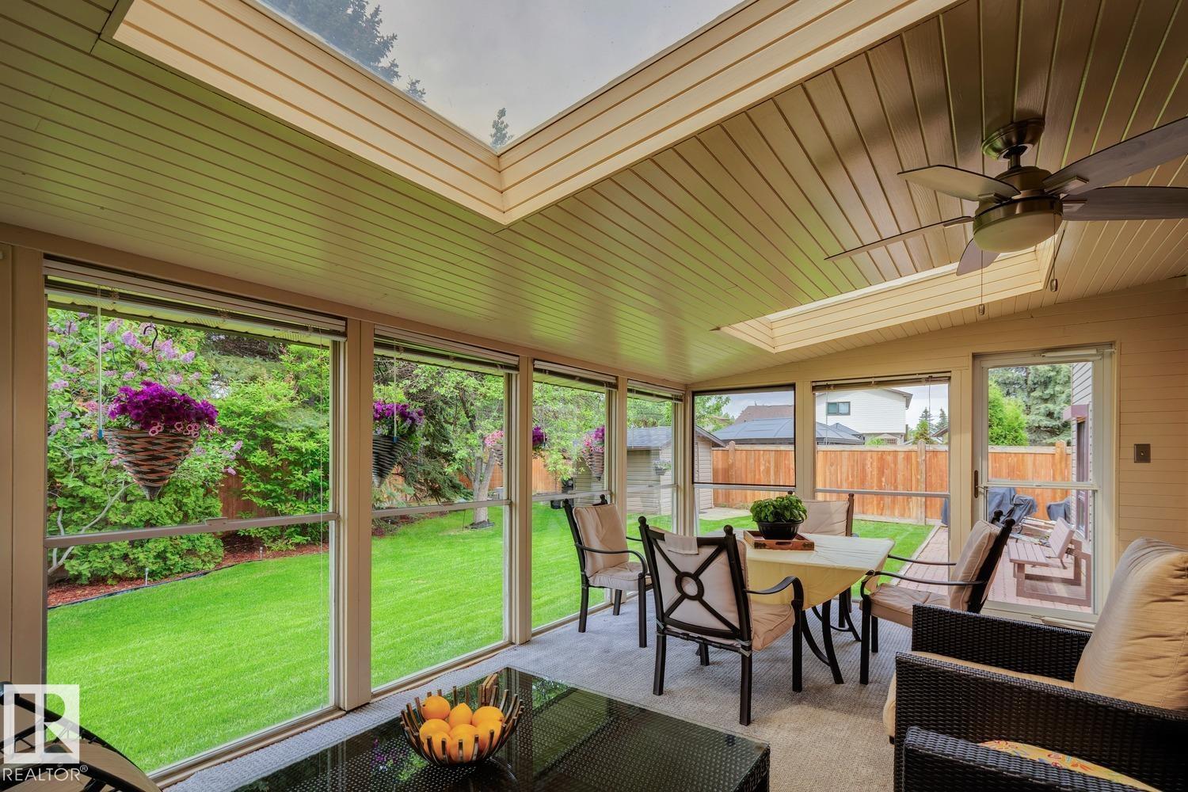
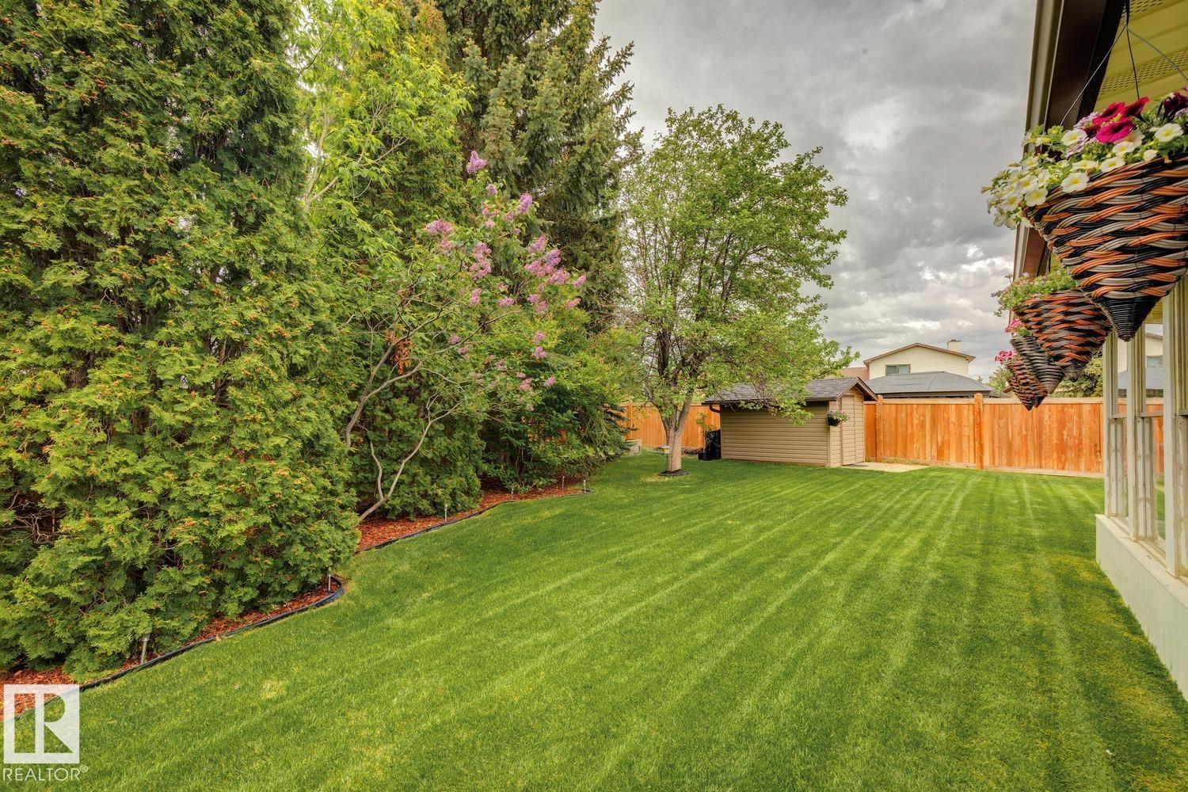
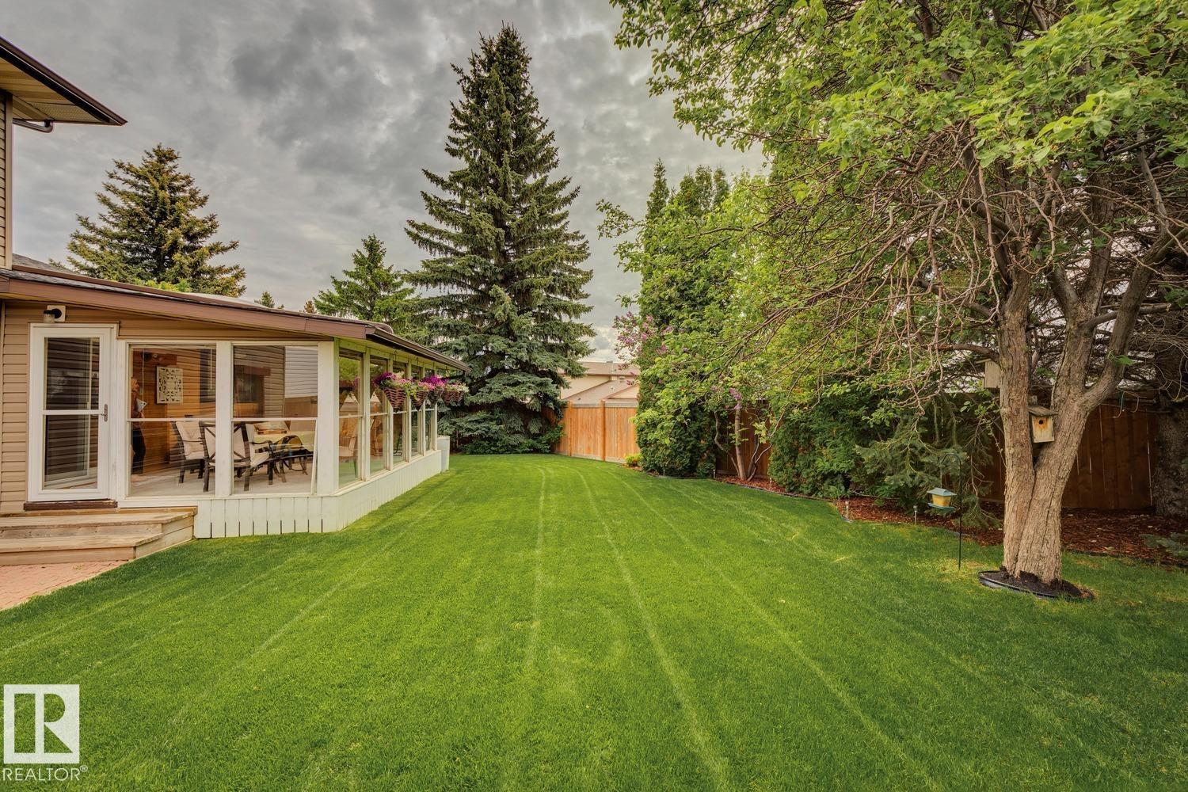
Location, location, location! Tucked away in a quiet cul-de-sac on a rare, massive south-facing pie-shaped lot, this beautifully maintained home combines space, comfort, and a backyard oasis. The meticulously landscaped yard offers plenty of room for relaxing, entertaining, or your dream garden. Step inside to discover 4 spacious bedrooms, 4 baths, a main-floor den, laundry room, and family room. The updated kitchen boasts s/s appliances and flows seamlessly into a bright sunroom—the ideal spot to start your day or unwind in the evening. Upstairs, the primary suite features a walk-in closet, ensuite, and private balcony access. Two additional bedrooms and a full bath complete the upper level. Downstairs, enjoy the finished basement with a large recreation room, fourth bedroom, and full bathroom. Recent upgrades include a new furnace (2024), siding and eaves (2022), windows (2021), fence (2020), hot (2020), and A/C (2018). Close to schools, parks, shopping, ETS, quick access Anthony Henday. Welcome home! (id:31684)
| 22 hours ago | Listing updated with changes from the MLS® | |
| 7 days ago | Listing first seen on site |



The trademarks MLS®, Multiple Listing Service® and the associated logos are owned by The Canadian Real Estate Association (CREA) and identify the quality of services provided by real estate professionals who are members of CREA. Used under license.
The trademarks REALTOR®, REALTORS®, and the REALTOR® logo are controlled by The Canadian Real Estate Association (CREA) and identify real estate professionals who are members of CREA. These trademarks are owned or controlled by The Canadian Real Estate Association (CREA) and identify real estate professionals who are members of CREA (REALTOR®) and/or the quality of services they provide (MLS®).
This REALTOR.ca listing content is owned and licensed by REALTOR® members of The Canadian Real Estate Association.