


369 Brintnell BV NW NWEdmonton, AB T5Y0G6
Due to the health concerns created by Coronavirus we are offering personal 1-1 online video walkthough tours where possible.
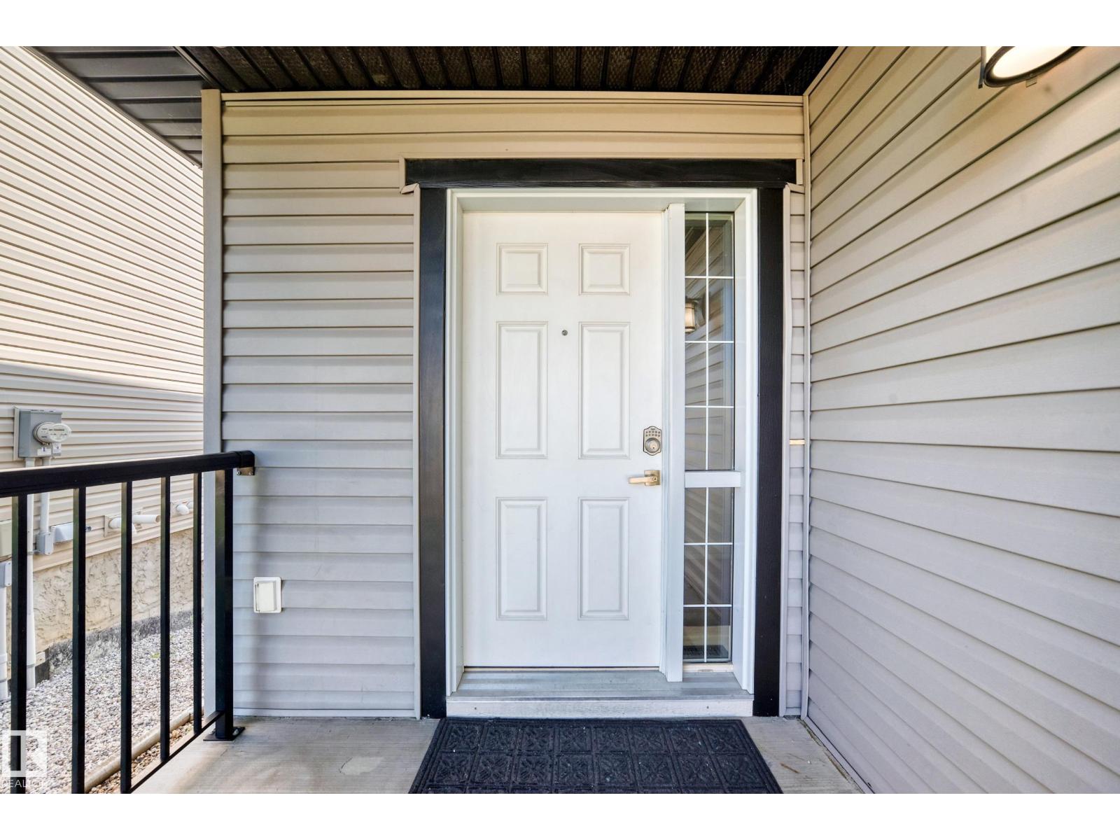
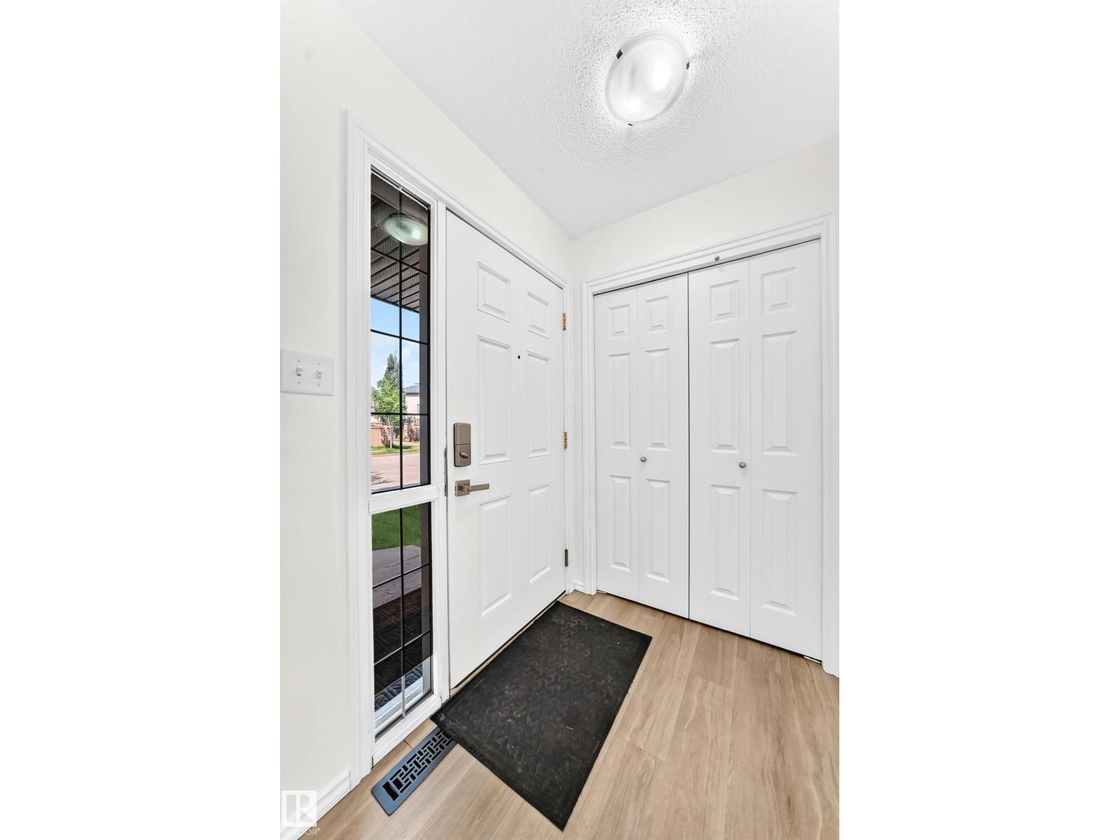
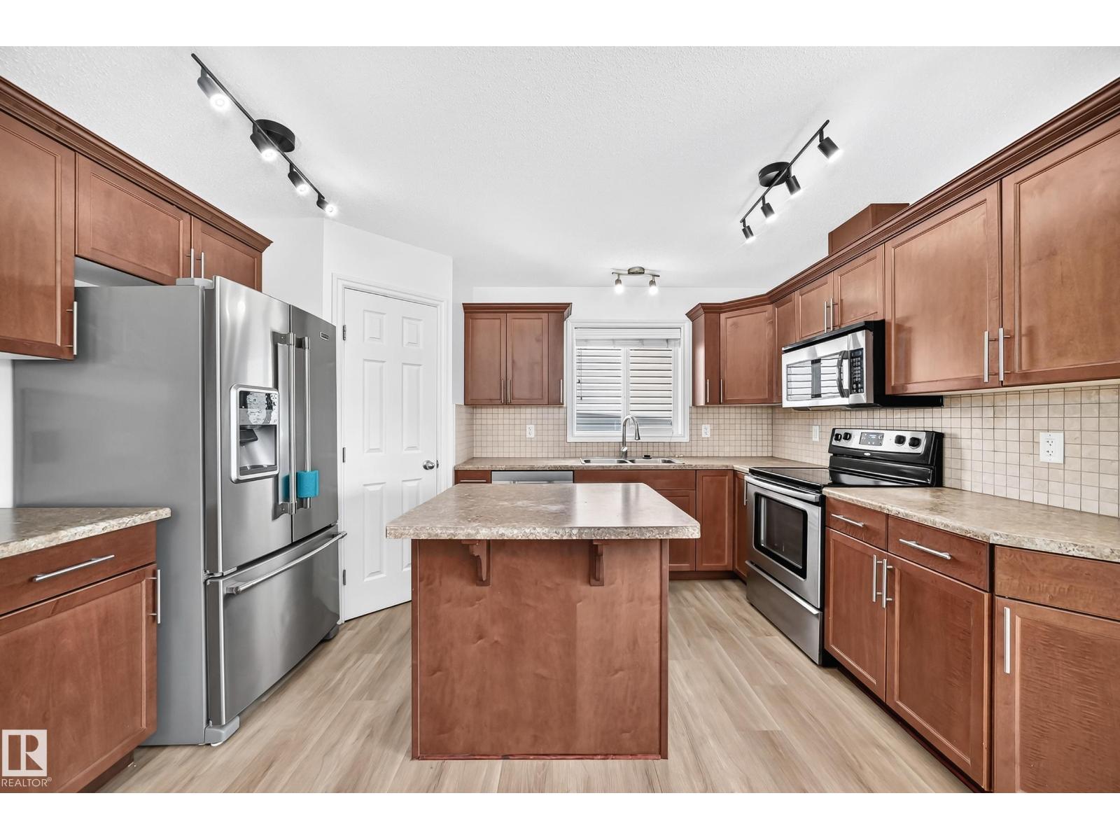
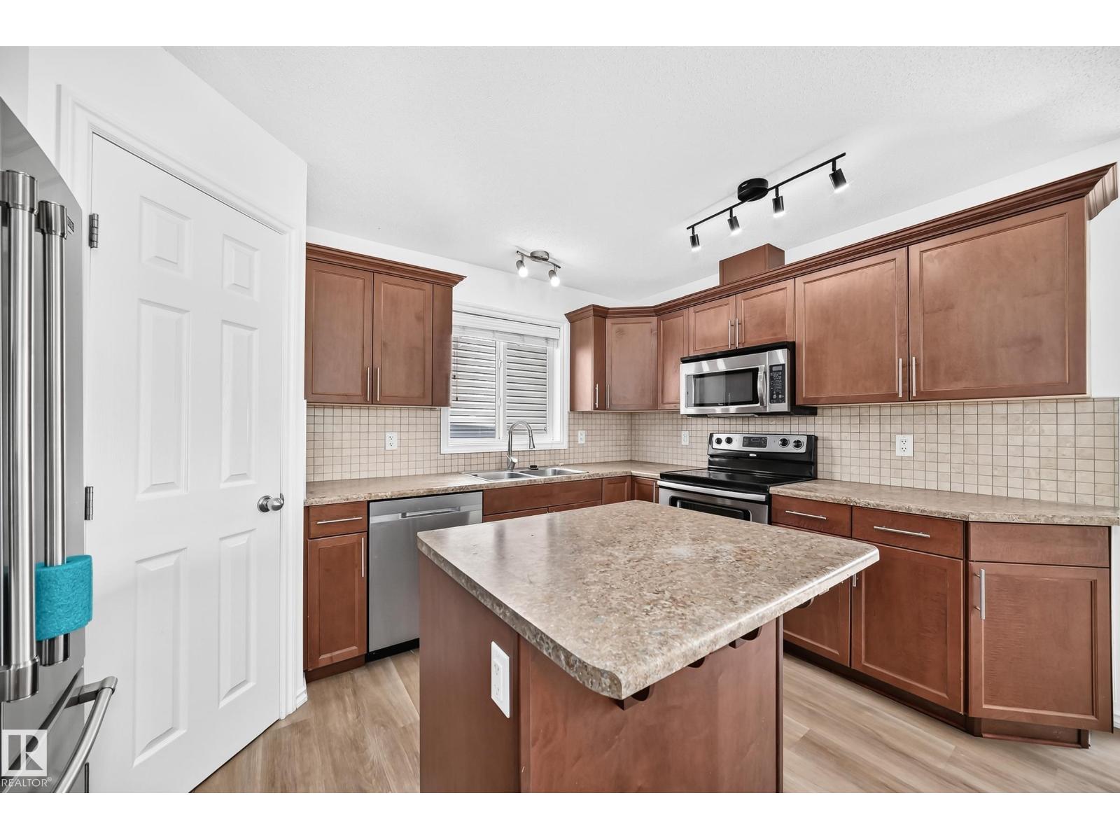
Meticulously maintained by its original owners and freshly painted throughout, this 1,444 sq.ft. FULLY FINISHED WALKOUT home shows true pride of ownership. The main floor features gleaming hardwood floors, an inviting living area, and a spacious kitchen boasting maple cabinetry, stainless steel appliances, and a corner pantry. The generous dining area and large mudroom lead directly out to a massive upper deck—perfect for outdoor entertaining. Upstairs, the broad primary retreat features a private 4-piece ensuite and a walk-in closet. Two additional ample-sized bedrooms and a second full 4-piece bath complete the upper level. The fully finished walkout lower level offers excellent additional living space, featuring an awesome recreation room, a 4th bedroom, a 3-piece bath, and a laundry/storage area. Step outside to the fully fenced, landscaped yard and double detached garage. Perfectly located close to schools, shopping, and all amenities, this pristine, move-in ready home is an absolute must-see! (id:31684)
| 14 hours ago | Listing updated with changes from the MLS® | |
| 6 days ago | Listing first seen on site |



The trademarks MLS®, Multiple Listing Service® and the associated logos are owned by The Canadian Real Estate Association (CREA) and identify the quality of services provided by real estate professionals who are members of CREA. Used under license.
The trademarks REALTOR®, REALTORS®, and the REALTOR® logo are controlled by The Canadian Real Estate Association (CREA) and identify real estate professionals who are members of CREA. These trademarks are owned or controlled by The Canadian Real Estate Association (CREA) and identify real estate professionals who are members of CREA (REALTOR®) and/or the quality of services they provide (MLS®).
This REALTOR.ca listing content is owned and licensed by REALTOR® members of The Canadian Real Estate Association.