


10623 76 AV NWEdmonton, AB T6E1L6
Due to the health concerns created by Coronavirus we are offering personal 1-1 online video walkthough tours where possible.
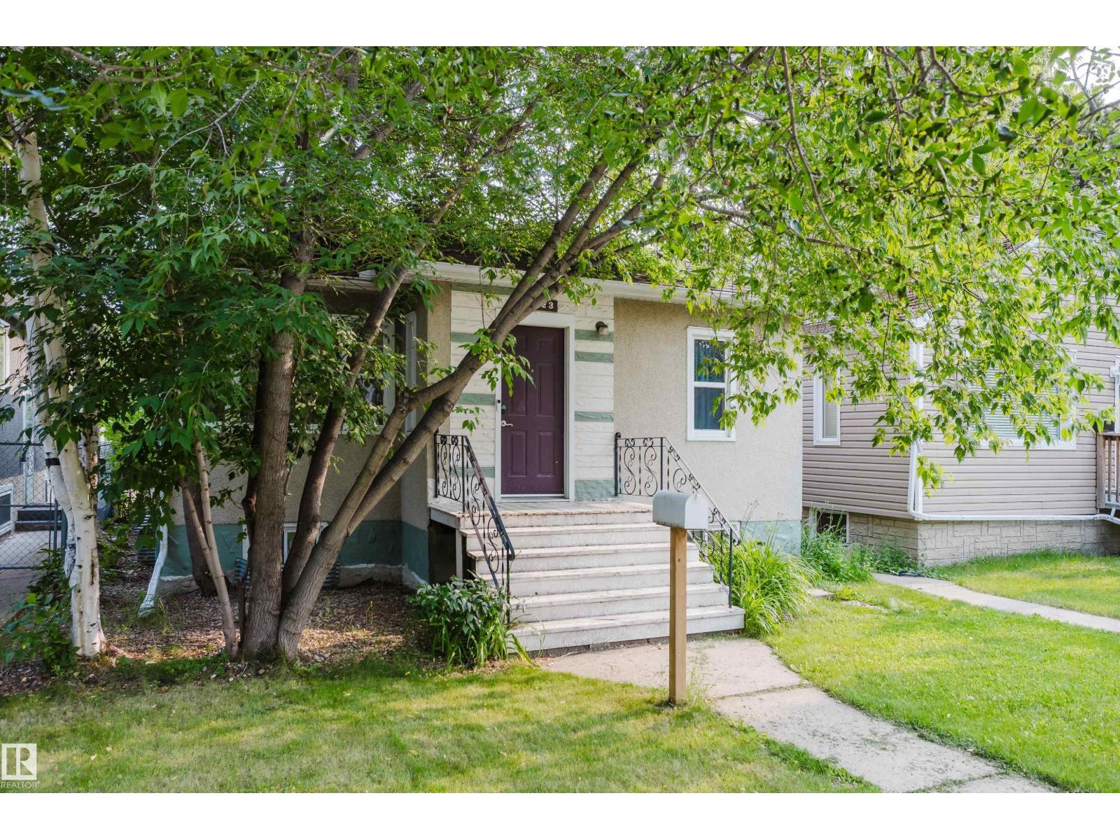
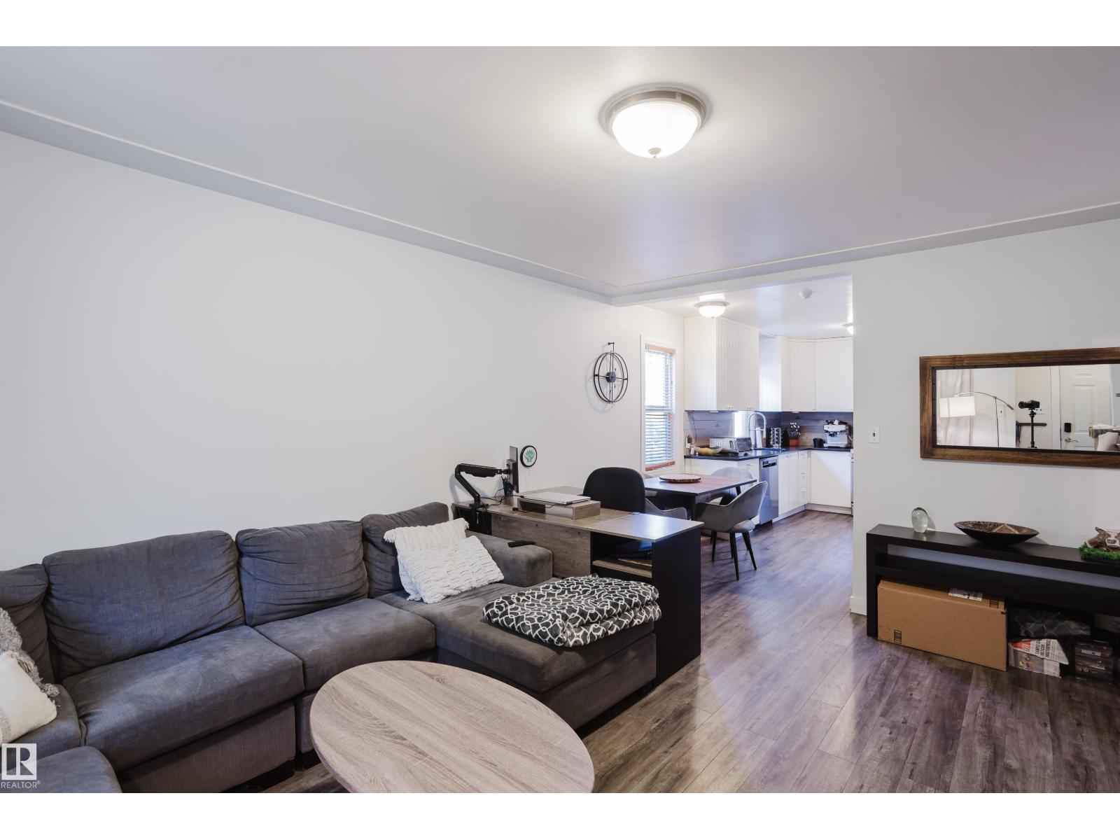
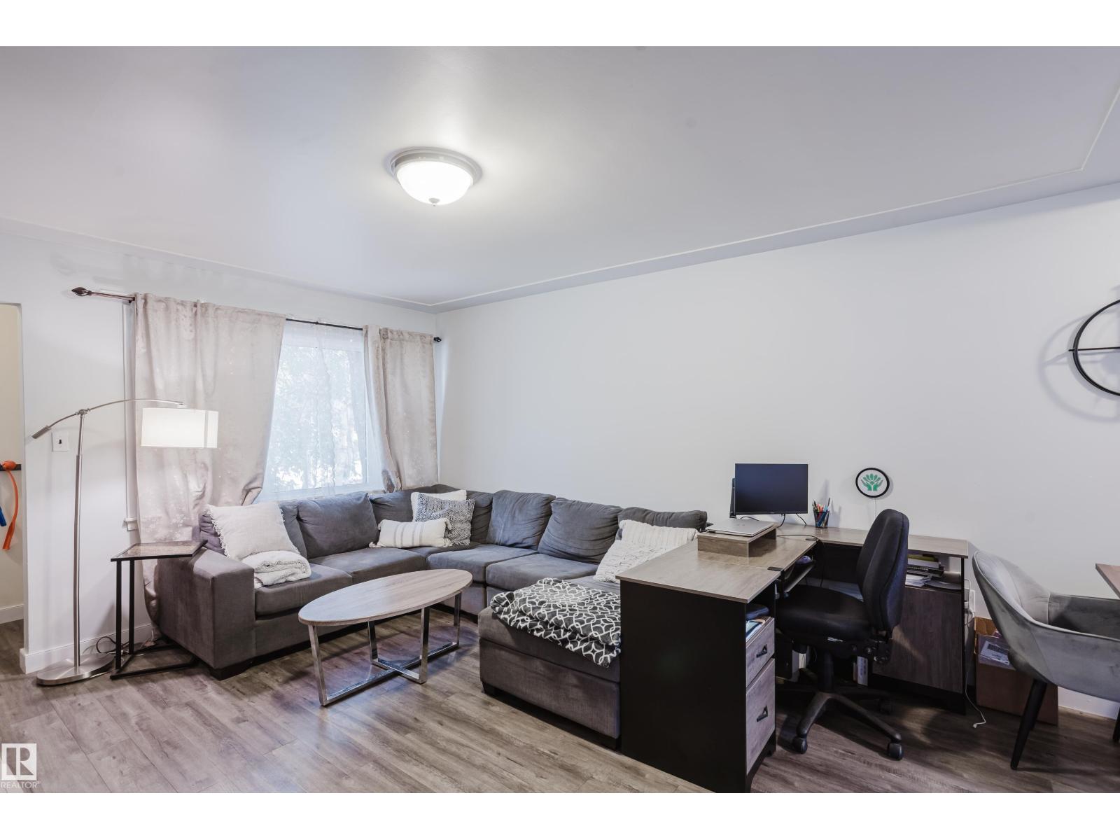
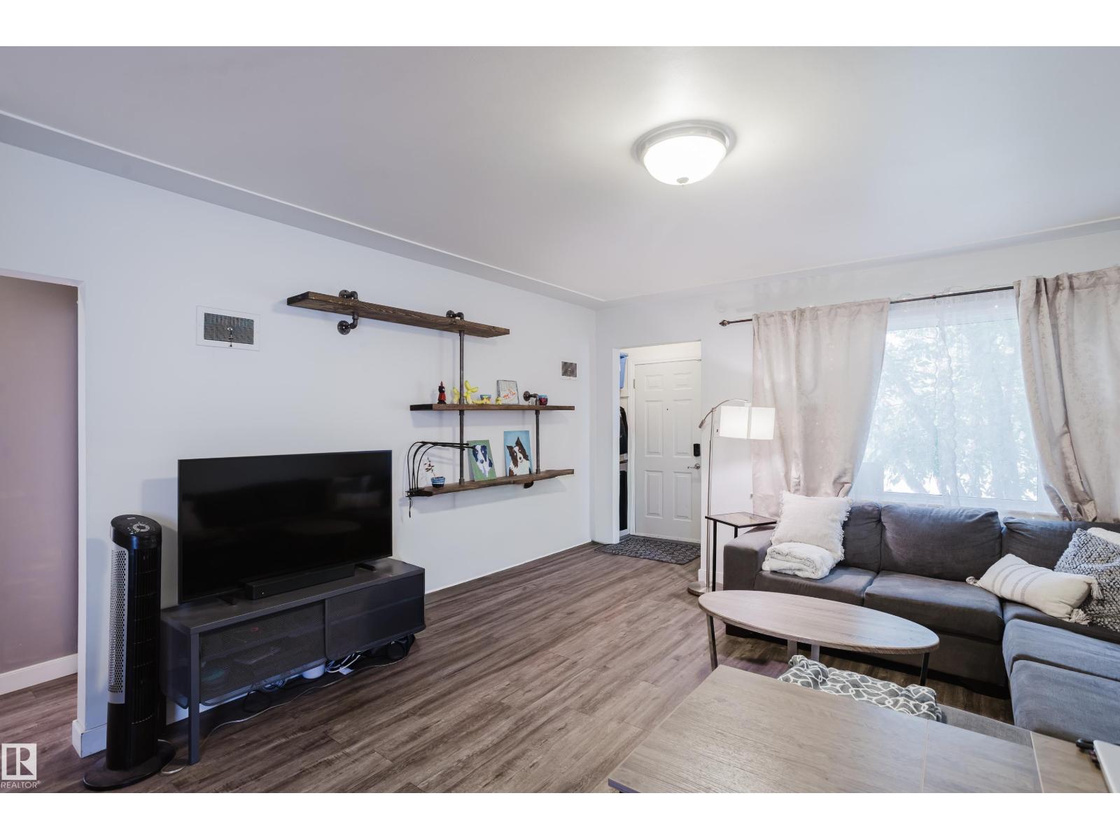
THIS IS WHERE YOU WANT TO CALL HOME! In the desired and centrally located community of Queen Alexandra, you will have easy access to the U of A, Downtown, plus...the ammenities on Whyte Avenue are within walking distance. This OUTSTANDING raised bungalow has been upgraded over the years and features NEWER WINDOWS AND DOORS, upgraded electrical/plumbing, weeping tile and a sump pump were added, and both the kitchen and main floor bathroom have been renovated! The user friendly main floor provides a GENEROUS Living Room, a functional kitchen and 2 good sized bedrooms! The home getts better with a fully developed basement that provides 2 additional bedrooms, a 2nd bathroom, a Recreation Room and a great opportunity for future redevelopement. OUTSIDE...the South facing yard captures sunlight for most of the day in summer and in winter. In a GREAT CENTRAL location, you are within close proximity to GREAT Schools, transit, shopping, and all the action on Whyte Ave. PERFECT FOR ALL BUYERS AND INVESTORS! (id:31684)
| 2 weeks ago | Listing updated with changes from the MLS® | |
| 2 weeks ago | Listing first seen on site |



The trademarks MLS®, Multiple Listing Service® and the associated logos are owned by The Canadian Real Estate Association (CREA) and identify the quality of services provided by real estate professionals who are members of CREA. Used under license.
The trademarks REALTOR®, REALTORS®, and the REALTOR® logo are controlled by The Canadian Real Estate Association (CREA) and identify real estate professionals who are members of CREA. These trademarks are owned or controlled by The Canadian Real Estate Association (CREA) and identify real estate professionals who are members of CREA (REALTOR®) and/or the quality of services they provide (MLS®).
This REALTOR.ca listing content is owned and licensed by REALTOR® members of The Canadian Real Estate Association.