


10534 163 ST NWEdmonton, AB T5P3P1
Due to the health concerns created by Coronavirus we are offering personal 1-1 online video walkthough tours where possible.
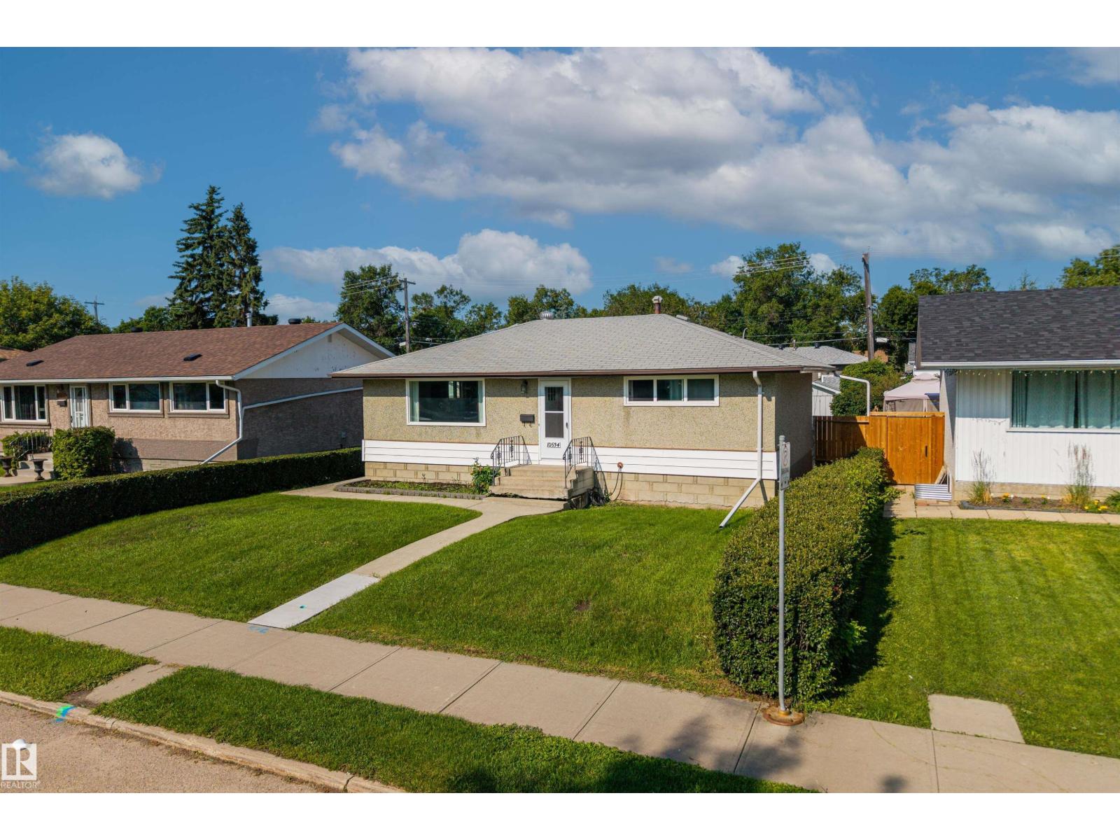
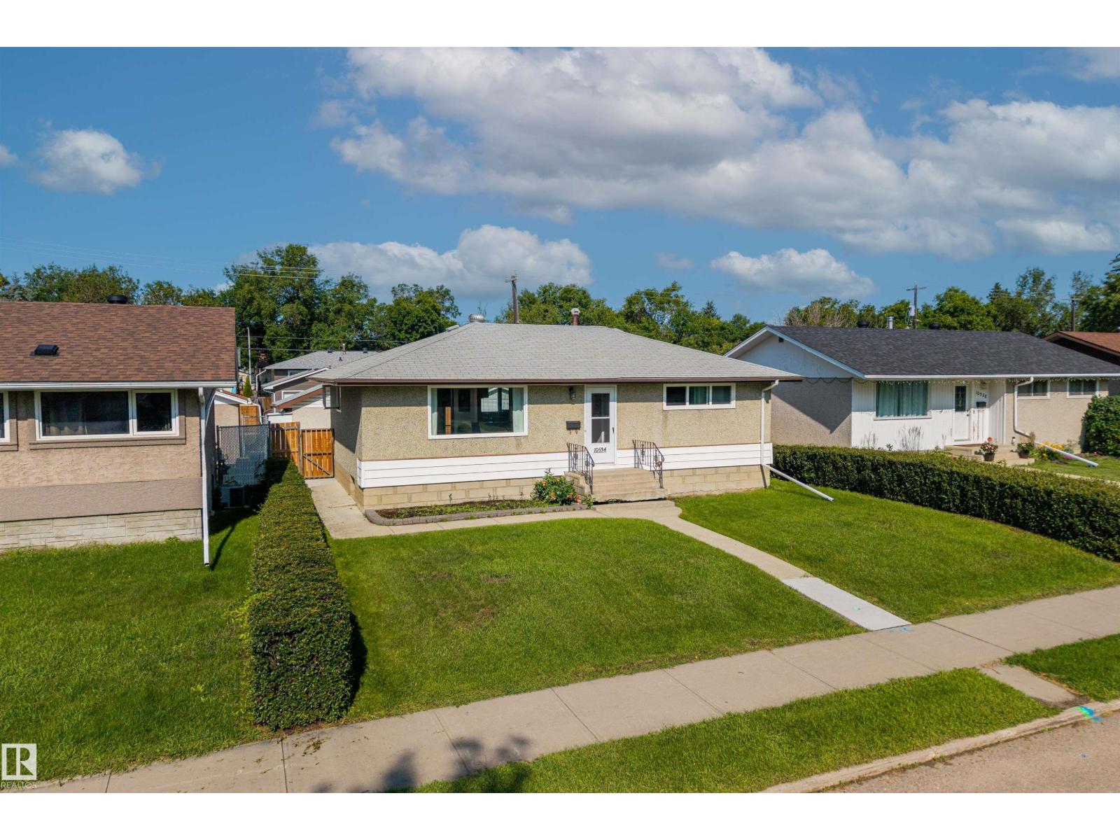
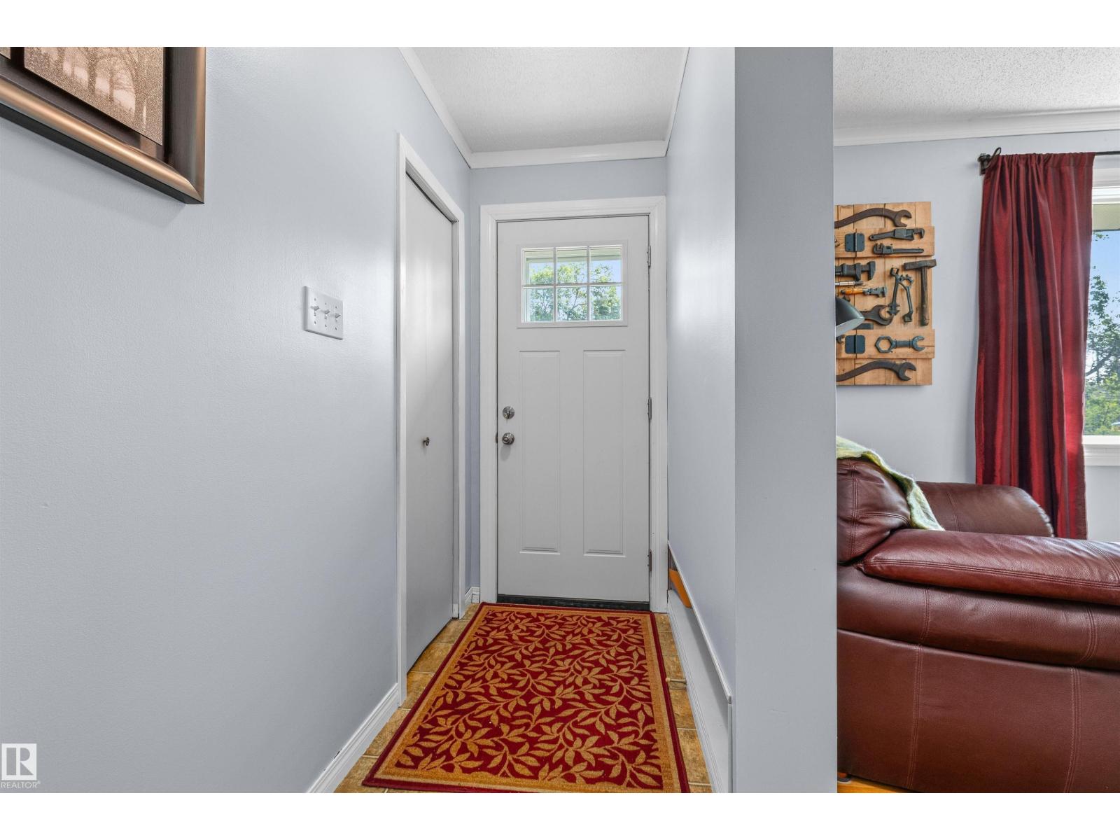
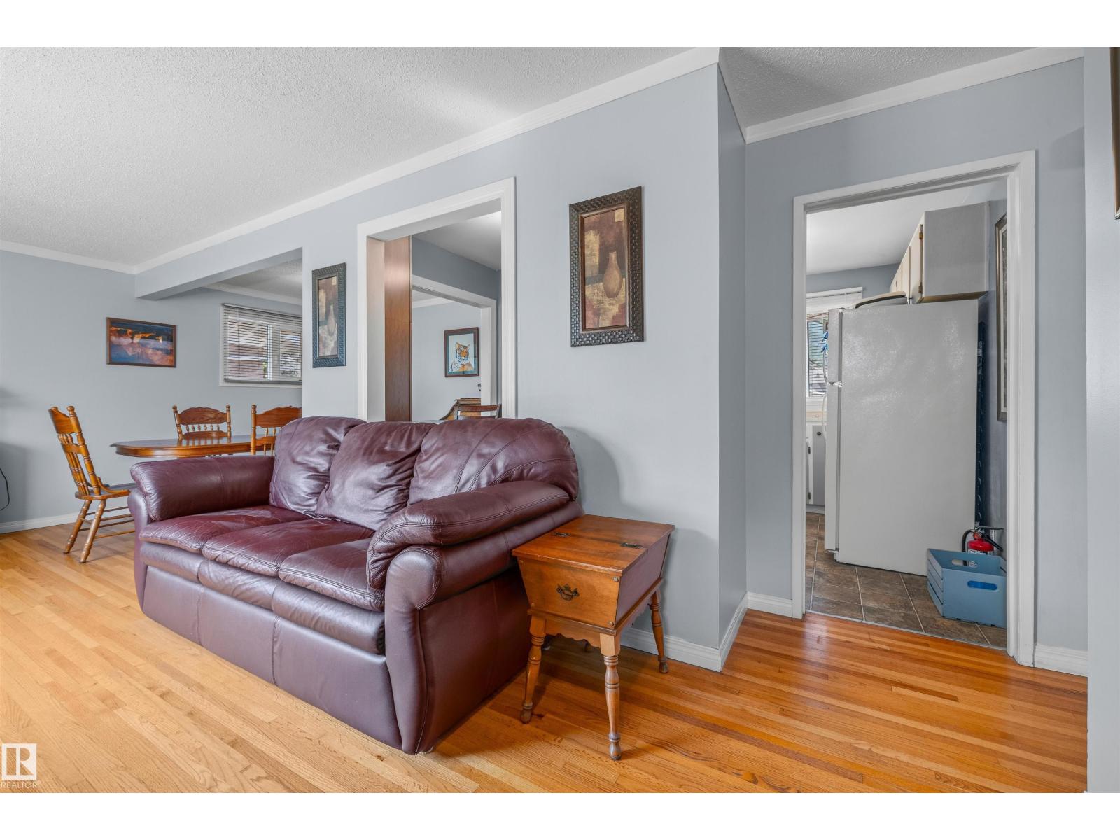
Discover the lifestyle that makes Britannia Youngstown such a beloved west Edmonton community. Known for its mature tree-lined streets, spacious lots, and welcoming atmosphere, this neighbourhood offers the perfect blend of convenience and community charm. Spend summer days enjoying nearby parks, playgrounds, and the community outdoor pool (Fred Broadstock Swimming Pool), catch a show at the renowned Mayfield Dinner Theatre, or take advantage of the many walking paths and green spaces throughout the area. Families will appreciate the nearby schools and recreation opportunities, while commuters will love the quick access to downtown, the Anthony Henday, and major shopping destinations including Mayfield Common and West Edmonton Mall. Britannia Youngstown offers a lifestyle where neighbours know one another, amenities are just minutes away, and everyday living feels connected, convenient, and full of opportunity. (id:31684)
| yesterday | Listing updated with changes from the MLS® | |
| yesterday | Price changed to $370,000 | |
| 2 weeks ago | Listing first seen on site |



The trademarks MLS®, Multiple Listing Service® and the associated logos are owned by The Canadian Real Estate Association (CREA) and identify the quality of services provided by real estate professionals who are members of CREA. Used under license.
The trademarks REALTOR®, REALTORS®, and the REALTOR® logo are controlled by The Canadian Real Estate Association (CREA) and identify real estate professionals who are members of CREA. These trademarks are owned or controlled by The Canadian Real Estate Association (CREA) and identify real estate professionals who are members of CREA (REALTOR®) and/or the quality of services they provide (MLS®).
This REALTOR.ca listing content is owned and licensed by REALTOR® members of The Canadian Real Estate Association.