


16244 138 ST NWEdmonton, AB T6V0J8
Due to the health concerns created by Coronavirus we are offering personal 1-1 online video walkthough tours where possible.
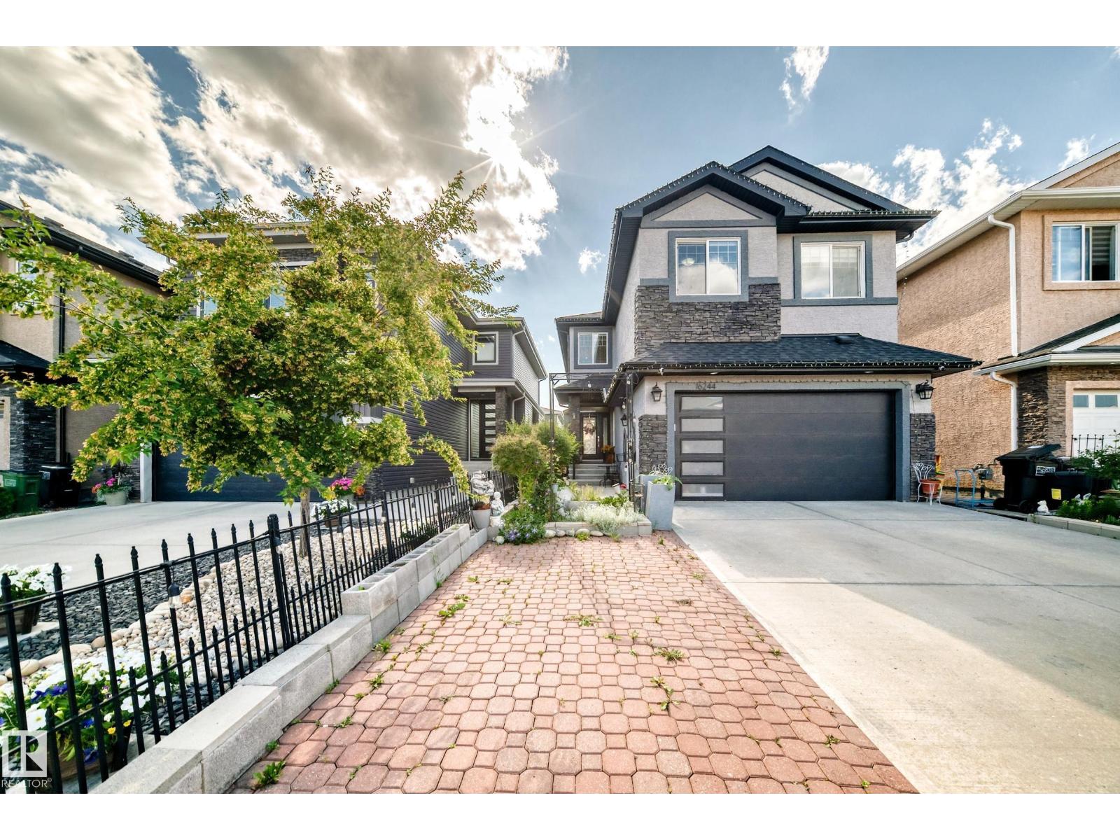
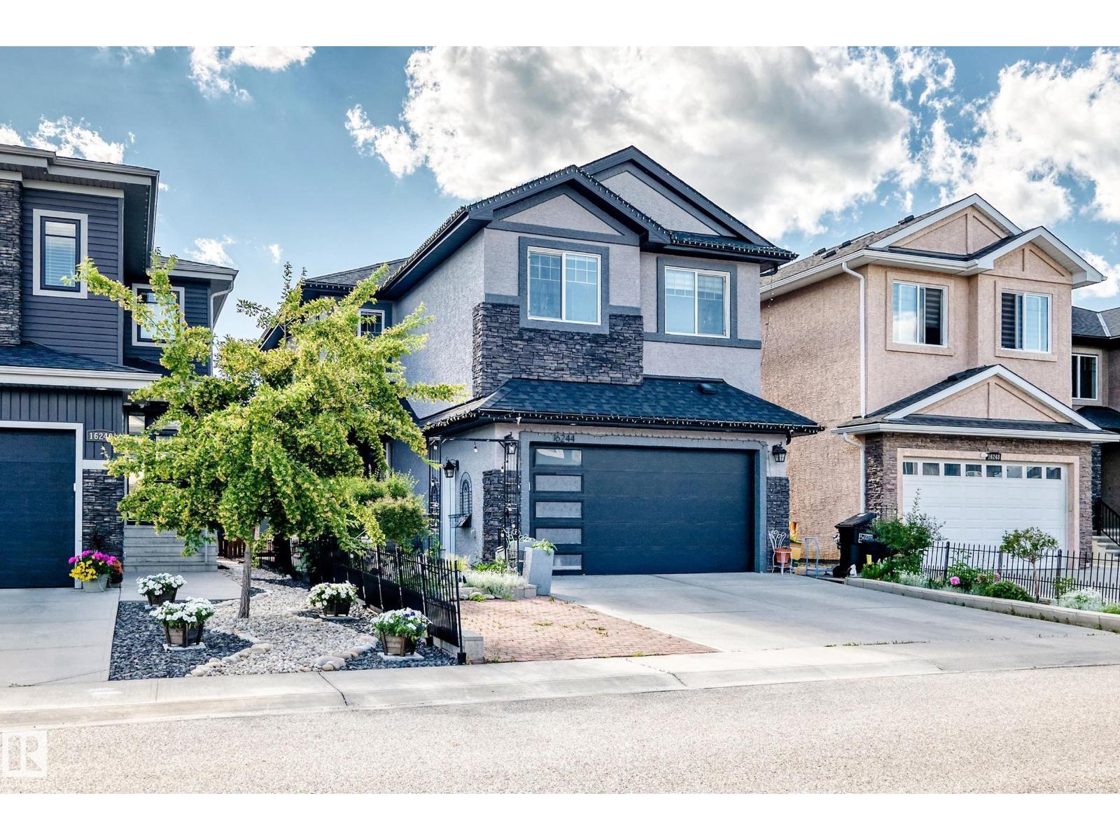
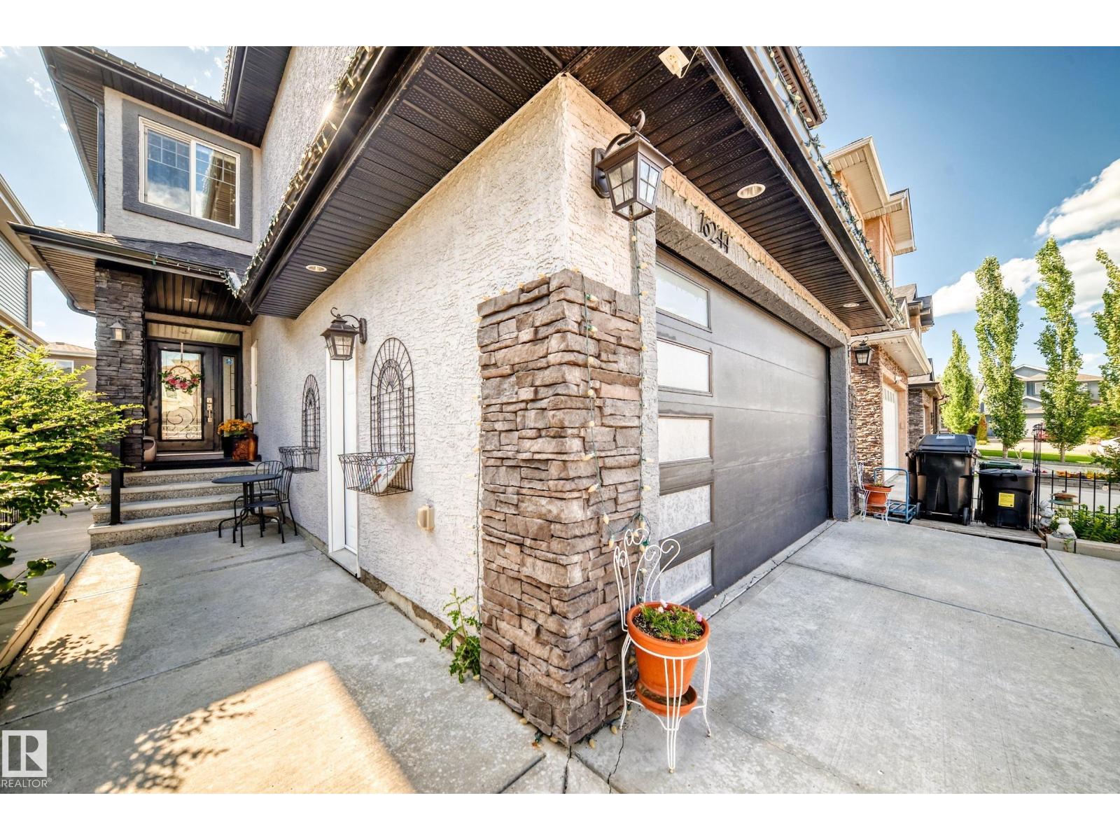
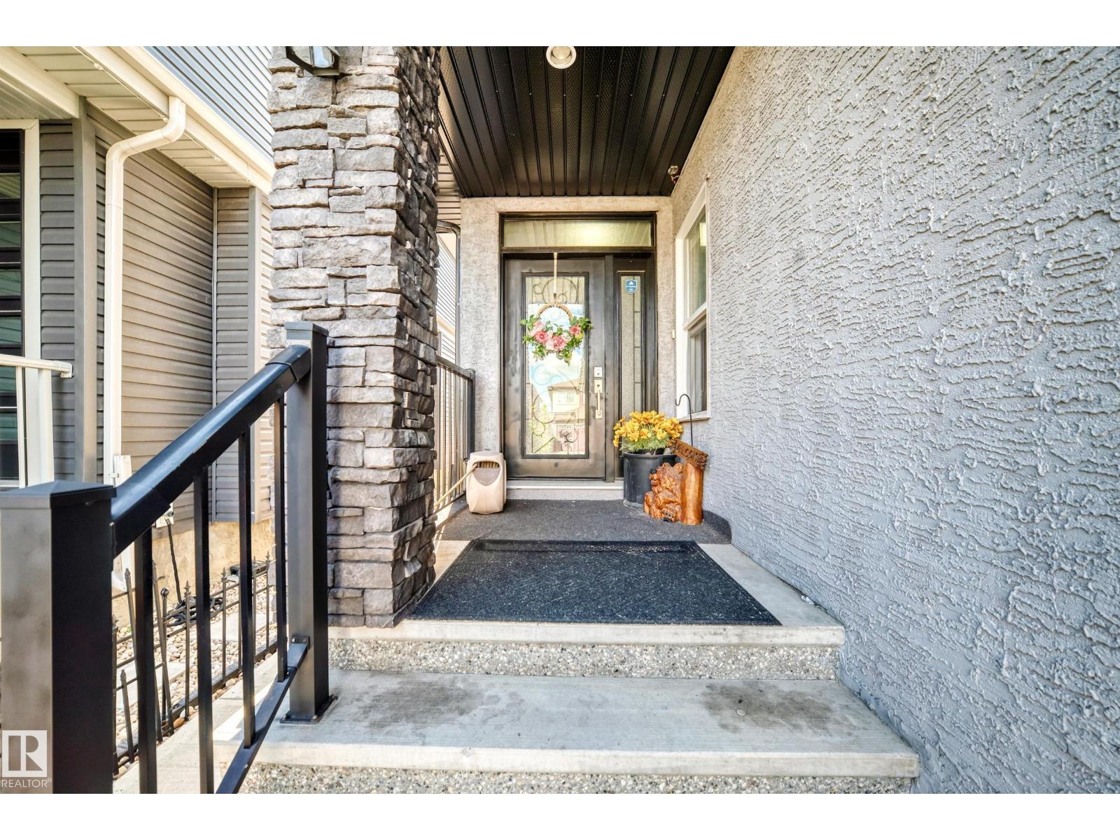
Okay seriously... IMAGINE HOSTING... and THAT'S your backyard. Welcome to this beautifully maintained family home in the highly sought-after community of Carlton! Offering over 2,291 SQ FT ABOVE GRADE, this spacious home features an open-concept main floor with a bright living room, functional kitchen with pantry, dining area, main floor den, and 2-piece bath. Upstairs you'll find a large bonus room, 4 bedrooms, including a spacious primary retreat with a 5-piece ensuite and walk-in closet, another full bath, and convenient upstairs laundry. The fully finished basement offers a second kitchen, family room, 5th bedroom, and full bathroom—perfect for extended family or guests. Step outside to a large deck and backyard built for entertaining. Close to schools, parks, walking trails, shopping, and all amenities, this Carlton gem truly has space for everyone. Welcome home! (id:31684)
| yesterday | Listing updated with changes from the MLS® | |
| 6 days ago | Listing first seen on site |



The trademarks MLS®, Multiple Listing Service® and the associated logos are owned by The Canadian Real Estate Association (CREA) and identify the quality of services provided by real estate professionals who are members of CREA. Used under license.
The trademarks REALTOR®, REALTORS®, and the REALTOR® logo are controlled by The Canadian Real Estate Association (CREA) and identify real estate professionals who are members of CREA. These trademarks are owned or controlled by The Canadian Real Estate Association (CREA) and identify real estate professionals who are members of CREA (REALTOR®) and/or the quality of services they provide (MLS®).
This REALTOR.ca listing content is owned and licensed by REALTOR® members of The Canadian Real Estate Association.